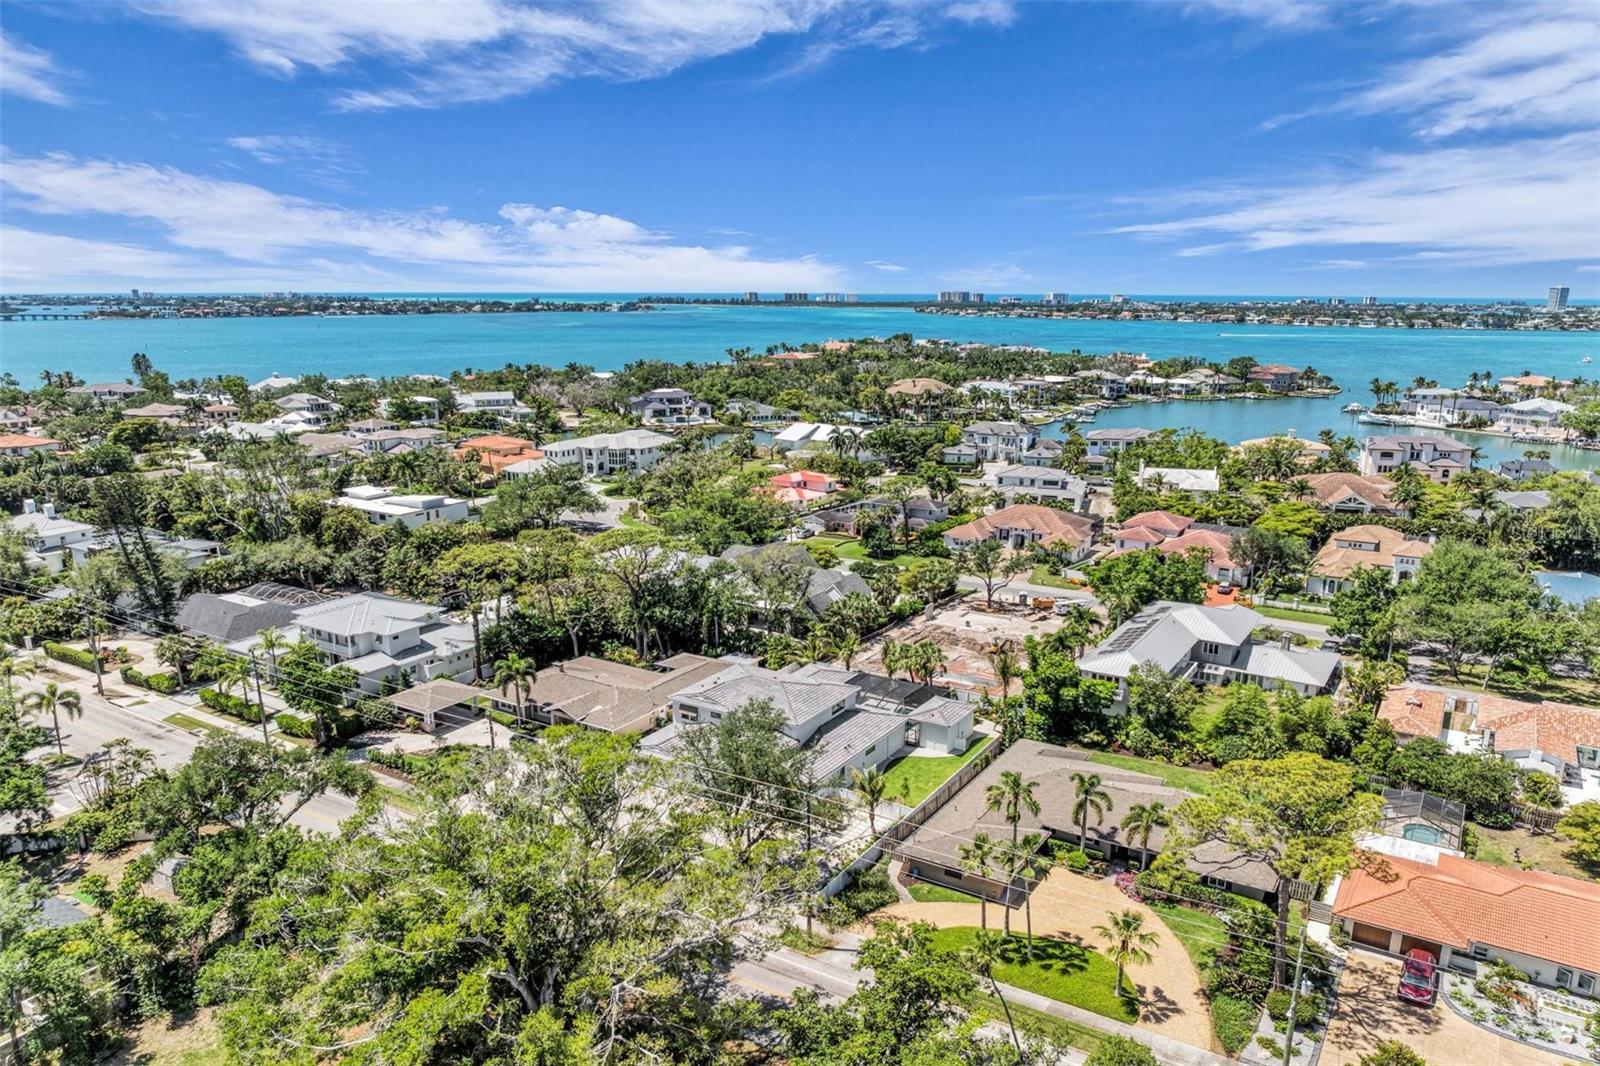
1395 HARBOR DRIVE
| Bedrooms | 5 |
|---|---|
| Bathrooms | 5 full, 1 half |
| Living area | 4,940 Sq. Ft. |
| Total area | 6,651 Sq. Ft. |
| Year built | 2027 |
| Lot size | 0.39 acres (16,971 Sq. Ft.) |
| Garage | 3 spaces, attached |
| Stories | 2 |
| Private pool | Yes |
| Flood zone | AE |
| Subdivision | HARBOR ACRES |
| Days on market | 109 |
| MLS number | MFRA4691667 |
Property taxes: $8,003 (2025) is the current owner's bill. In Florida the bill usually goes up after a sale, when the homestead cap and exemption go away. See what yours would be.
About this home
Situated on a prized 1/3-acre homesite in the prestigious Harbor Acres community, this extraordinary custom residence by the award-winning team at Allegra Homes masterfully blends timeless coastal elegance with modern luxury. The two-story “Lakeshore II” floor plan offers the ease and comfort of exceptional living with nearly 5,000 square feet of impeccably designed interiors. Featuring five bedrooms, five full baths, a powder bath, a dedicated office with custom built-ins and a game room with wet bar, every detail of this residence has been intentionally crafted to deliver a sophisticated yet effortless lifestyle. This solidly constructed home is enhanced with a brick paver motor court, a three-car garage, and professionally designed landscaping with irrigation and architectural lighting adding to its tropical ambiance. A dramatic great room serves as the centerpiece of the home, highlighted by soaring architecturally detailed ceilings, a stunning entertainment feature wall with fireplace, and expansive glass sliders that seamlessly connect the indoor living spaces to the spectacular outdoor retreat. Designed for year-round enjoyment, the beautifully finished lanai showcases a heated saltwater pool and spa, outdoor kitchen with grilling station and beverage center, and enclosed with Clear View screening that elevates the home’s refined coastal aesthetic. The gourmet kitchen is both functional and striking, anchored by an oversized island and appointed with an exceptional suite of Sub-Zero and Wolf appliances, including a 42-inch refrigerator, wine cooler, 36-inch cooktop, oven, and drop-down microwave—creating an ideal setting for entertaining and everyday living alike. Privately positioned, the luxurious owner’s suite offers a tranquil retreat with elegant wall detailing, a custom headboard feature wall, sitting area, and an indulgent bath featuring a freestanding soaking tub, oversized frameless glass shower, floating mirrors, split vanities, and a private water closet. Additional features include hurricane-impact windows and shutters, tankless recirculating water heater, tray ceilings with cove molding, recessed lighting, finished closets, 8-foot solid-core doors, and outdoor shower. Harbor Acres is widely considered one of Sarasota’s most established and prestigious waterfront neighborhoods — an ultra-prime West of the Trail enclave in one of Sarasota’s most desirable intown settings. Live moments from world-class boating, beaches, dining, and arts scene in a spectacular home designed to capture the essence of coastal luxury.
Features
| Interior | Built-in Features, Open Floorplan, Primary Bedroom Main Floor, Solid Wood Cabinets, Stone Counters, Walk-In Closet(s) |
|---|---|
| Appliances | Bar Fridge, Built-In Oven, Cooktop, Dishwasher, Disposal, Exhaust Fan, Microwave, Refrigerator, Tankless Water Heater, Wine Refrigerator |
| Flooring | Tile, Wood |
| Laundry | Laundry Room |
| Windows | Double Pane Windows, Storm Window(s) |
| Exterior | Balcony, Hurricane Shutters, Outdoor Kitchen, Rain Gutters, Sidewalk |
| Pool | Gunite, Heated, In Ground, Pool Alarm, Salt Water, Screen Enclosure |
| Spa | Heated, In Ground |
| Construction | Block, Stucco |
| Roof | Metal, Shingle |
| Foundation | Block, Slab, Stem Wall |
| Levels | Two |
| Faces | South |
| Heating | Central, Zoned |
| Cooling | Central Air, Zoned |
| Utilities | Cable Available |
| Sewer | Public Sewer |
| Water | Public, Well |
| Furnished | Unfurnished |
| Sale conditions | None |
| Elementary school | Southside Elementary |
| Middle school | Brookside Middle |
| High school | Sarasota High |
| County | Sarasota |
Want to see this home?
Leave your name and a phone number or email and I'll set up a showing.
Your details are never sold or shared. Privacy policy.
Listing courtesy of GRECO REAL ESTATE, 941-685-0449 (Karen Greco). Stellar MLS via MLS GRID.
Listings courtesy of Stellar MLS as distributed by MLS GRID. Information is deemed reliable but is not guaranteed accurate by Stellar MLS, MLS GRID, or Putnam Realty Group, and should be independently verified. This information is provided exclusively for consumers' personal, non-commercial use and may not be used for any purpose other than to identify prospective properties consumers may be interested in purchasing. Properties may be listed by brokerages other than Putnam Realty Group. To report an inaccuracy, contact Michael Putnam at 941-662-9941 or [email protected].