 View all 81 photos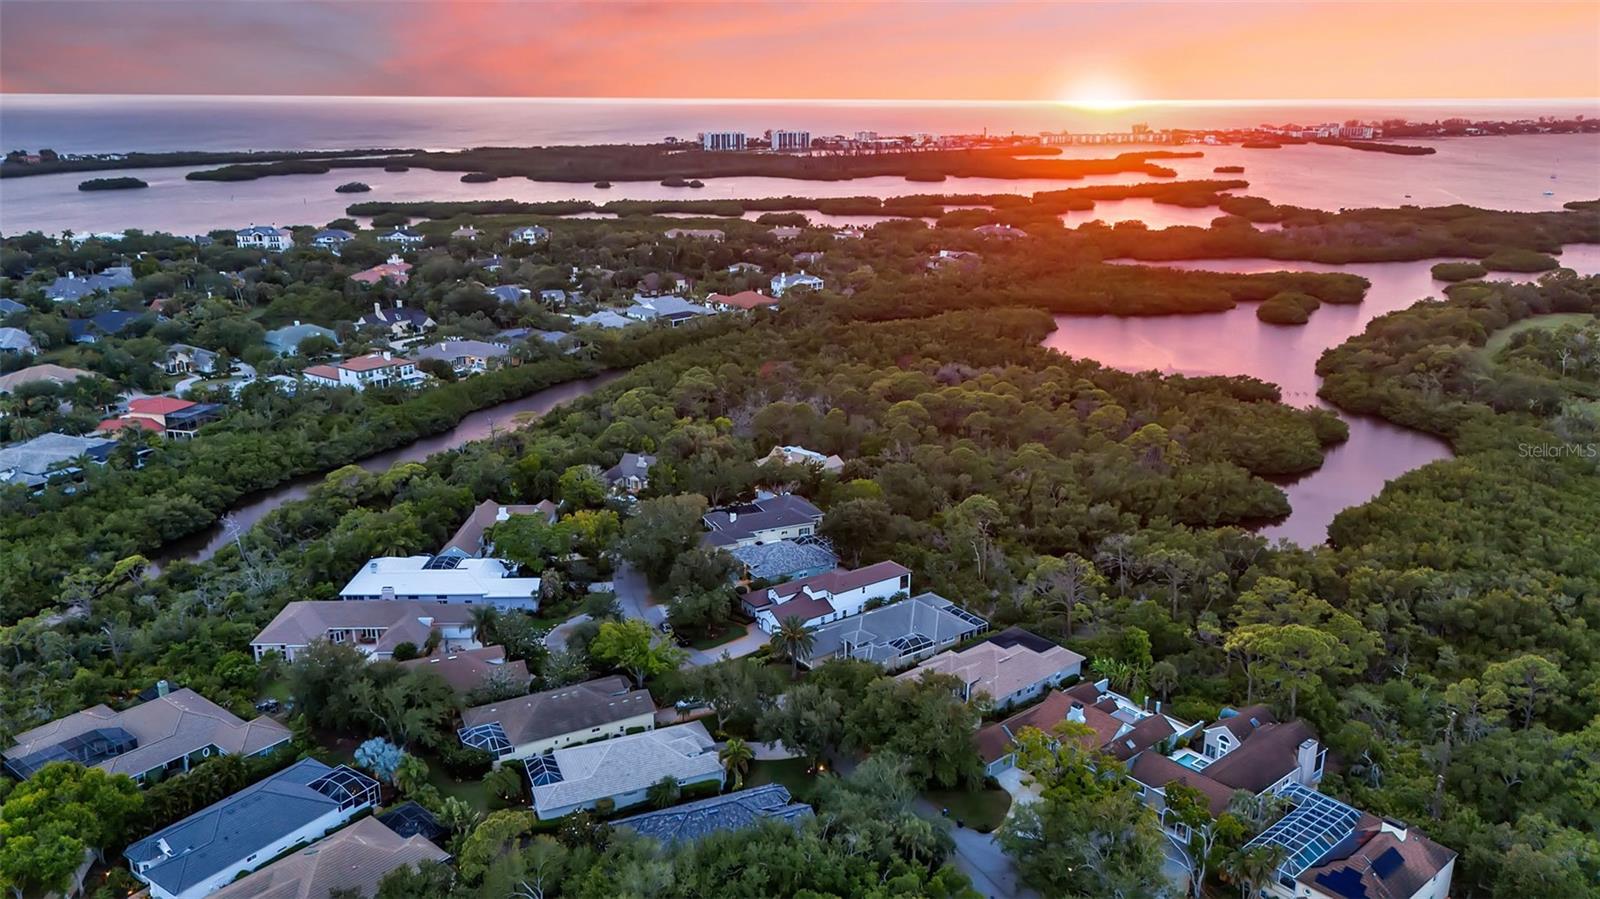
156 BISHOPS COURT ROAD
| Bedrooms | 3 |
|---|---|
| Bathrooms | 3 full, 1 half |
| Living area | 3,112 Sq. Ft. |
| Total area | 4,484 Sq. Ft. |
| Year built | 1990 |
| Lot size | 0.45 acres (19,506 Sq. Ft.) |
| Garage | 2 spaces, attached |
| Private pool | Yes |
| HOA | About $858/mo |
| Flood zone | AE |
| Subdivision | OAKS |
| Days on market | 138 |
| MLS number | MFRA4691664 |
Property taxes: $8,394 (2025) is the current owner's bill. In Florida the bill usually goes up after a sale, when the homestead cap and exemption go away. See what yours would be.
About this home
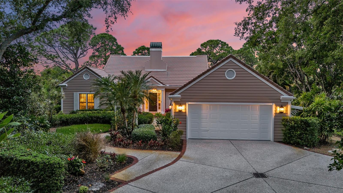
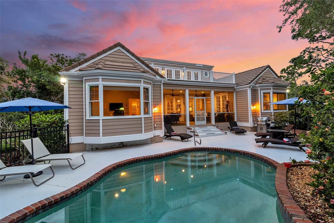
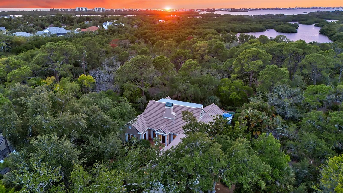
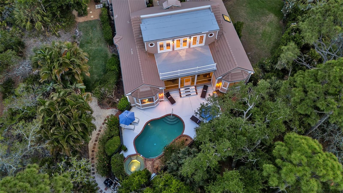
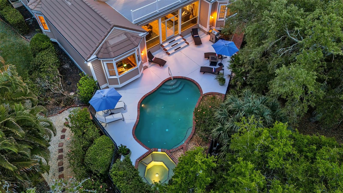
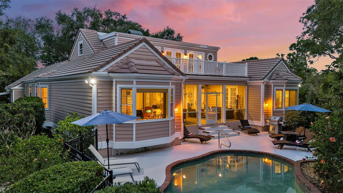
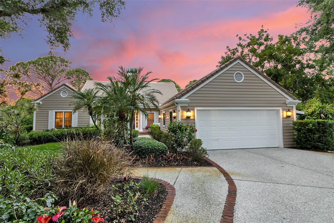
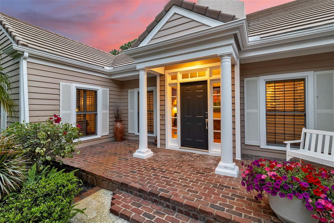
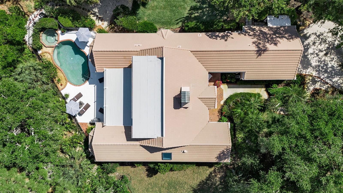
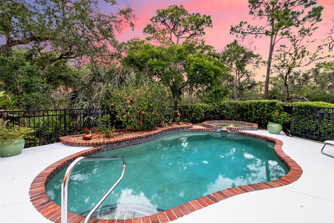
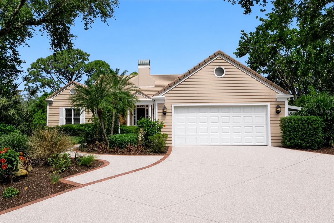
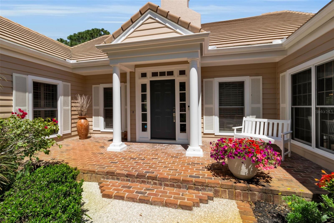
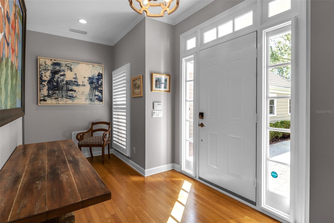
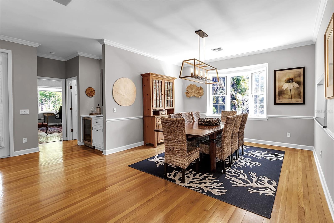
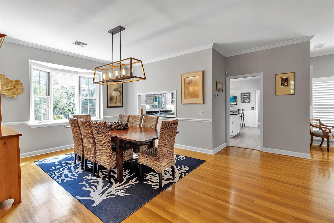
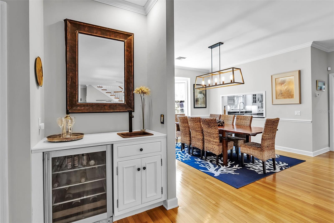
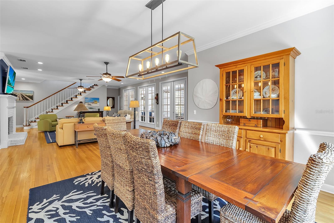
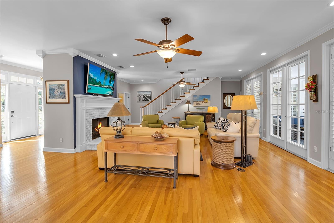
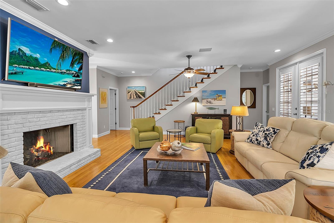
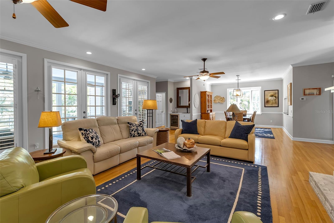
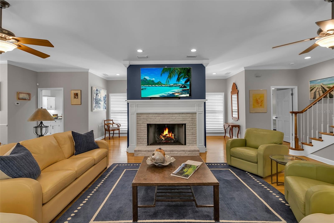
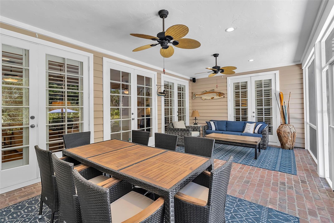
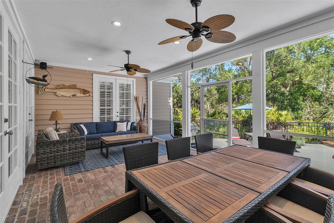
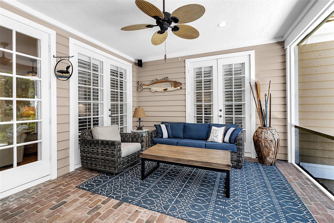
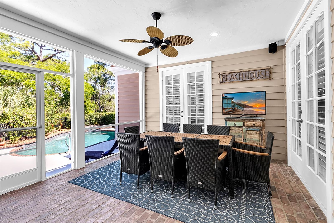
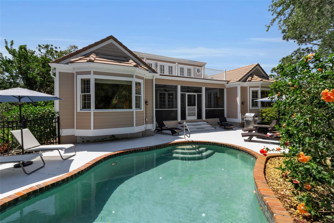
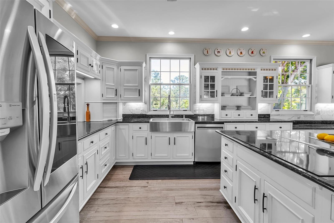
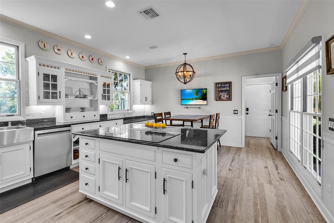
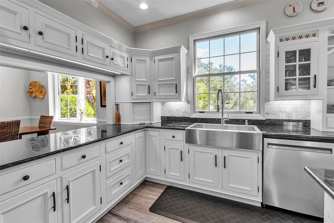
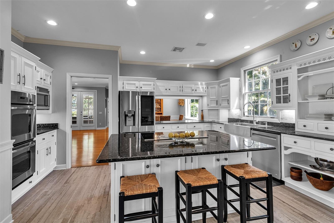
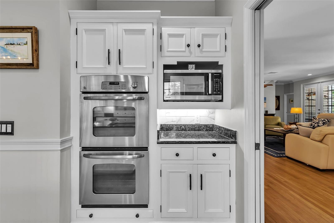
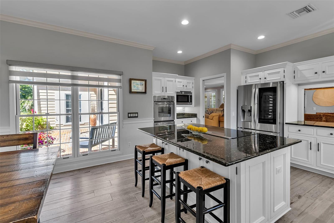
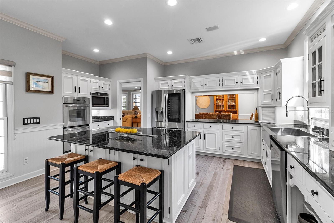
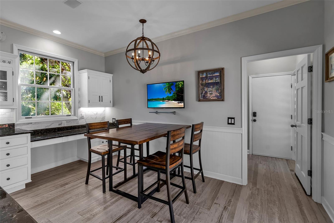
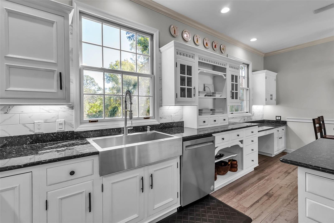
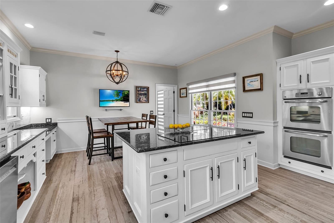
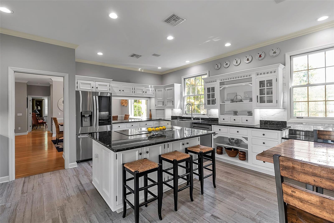
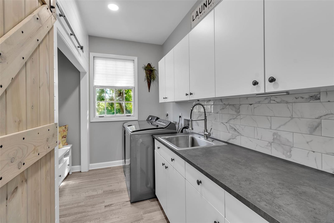
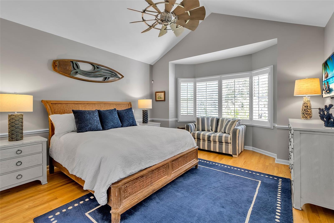
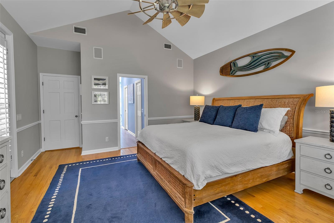
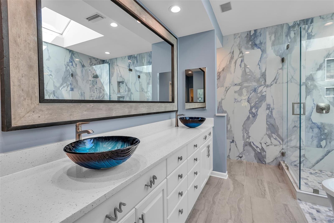
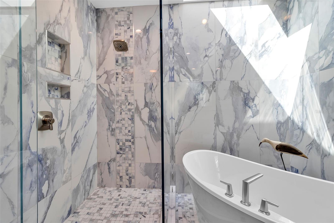
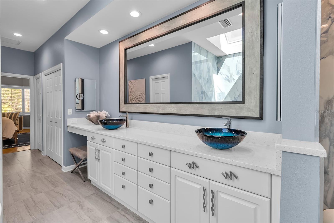
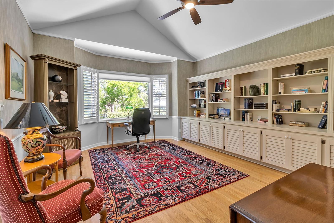
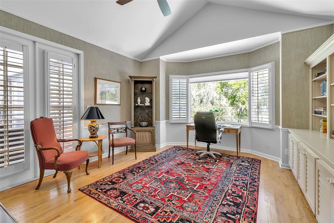
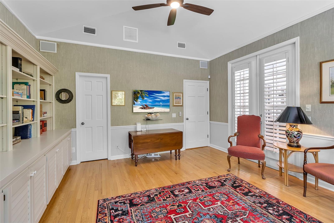
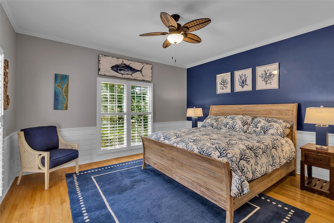
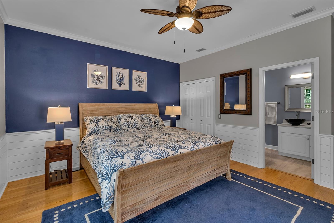
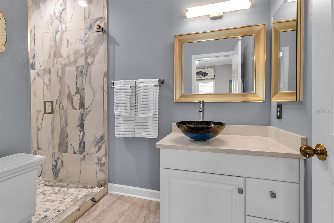
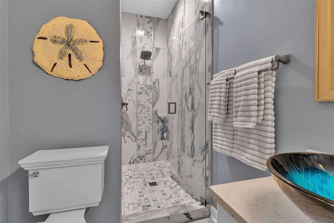
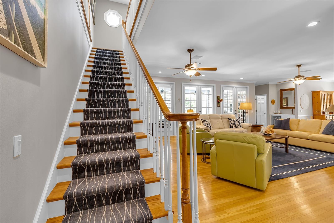
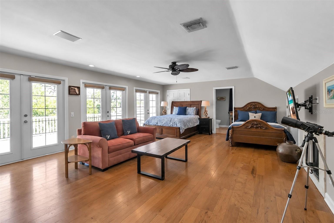
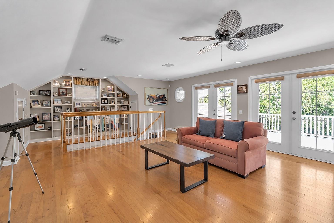
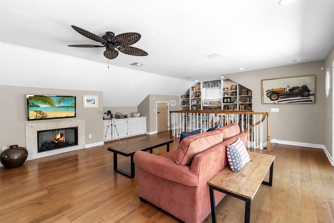
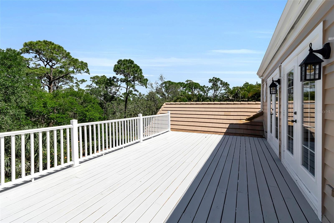
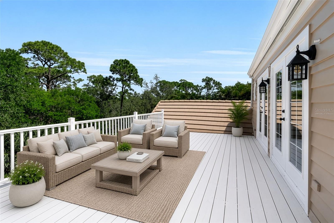
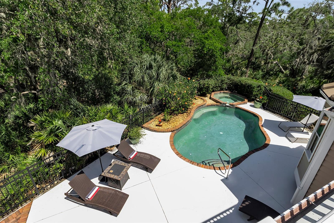
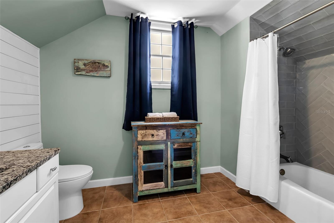
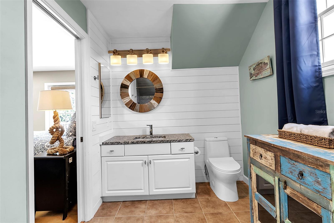
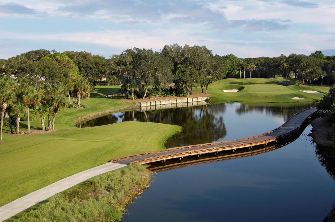
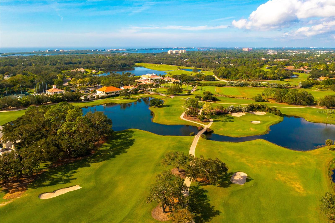
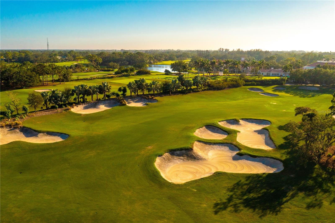
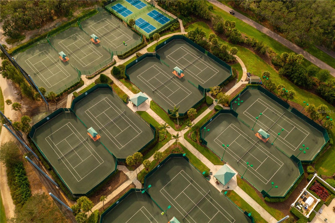
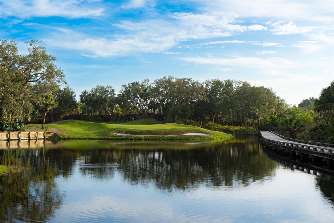
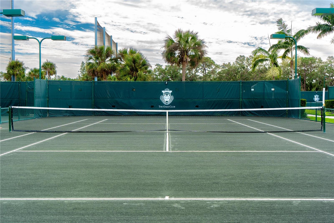
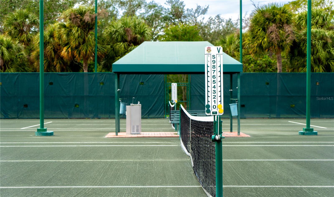
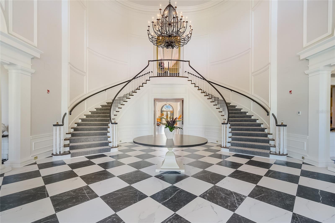
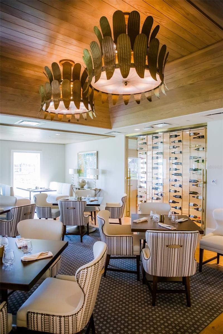
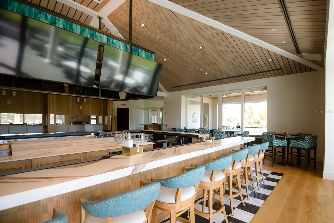
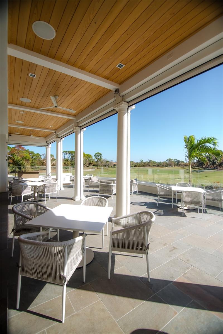
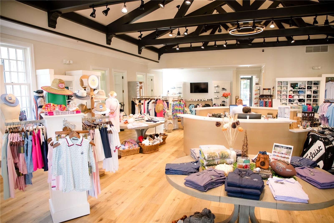
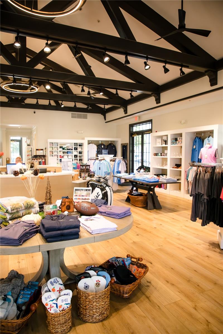
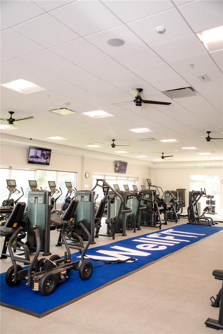
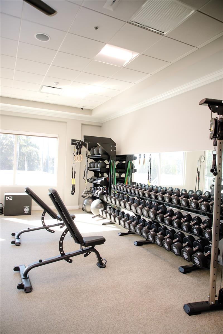
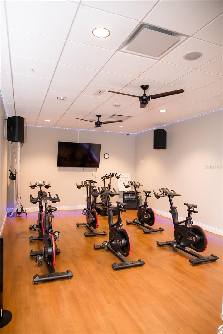
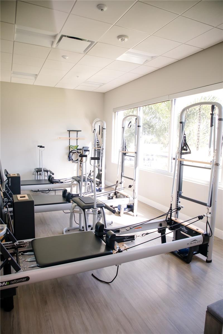
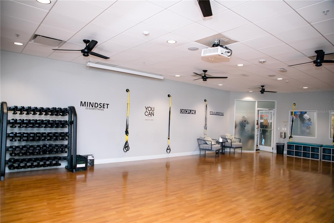
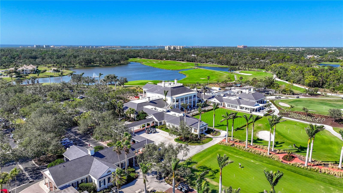
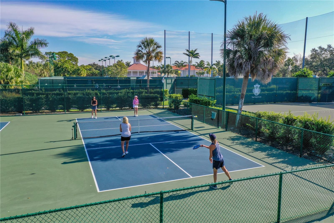
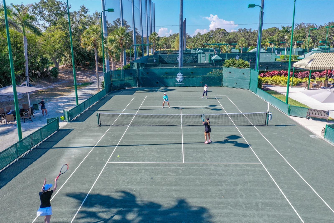
An expansive double lot, a quiet cul-de-sac setting and preserve views with no rear neighbors make this Bishops Court residence an exceptional private retreat. Mature oaks and lush landscaping frame the property, creating a sense of space and seclusion within this intimate gated enclave of The Oaks Preserve. Designed by renowned architect Frank Folsom Smith, the home pairs timeless architectural character with thoughtfully curated updates. Professional lawn care and irrigation are included in the monthly fees. The residence offers three bedrooms, three-and-a-half baths and inviting spaces that make the most of its natural surroundings. Hardwood floors, custom millwork, crown molding, vaulted ceilings, plantation shutters and two fireplaces bring warmth and character throughout. The great room flows into the screened Florida room and outdoor living areas, keeping the peaceful setting in view. A built-in serving bar and wine chiller enhance the dining room, while the updated kitchen features custom white cabinetry, granite countertops, stainless steel appliances, an oversized island and designer lighting. A Sonos sound system extends throughout the home. The primary suite offers its own quiet retreat, with vaulted ceilings, a bay-window sitting area and direct outdoor access. Renovated in 2023, the spa-inspired bathroom features marble-look tile, a frameless glass shower, dual vanities and a freestanding soaking tub beneath a skylight. The additional bathrooms have also been extensively renovated with designer fixtures and finishes. Custom storage, built-ins and shiplap detailing bring the same considered style to the laundry room. Upstairs, a spacious bonus room with a fireplace opens to a newly renovated second-story deck overlooking the treetops. Freshly painted in 2026 and complete with a full bathroom, this versatile level can serve as guest accommodations, a media room, home office, art studio or secluded lounge. Outside, the generous lot gives the pool area a remarkable sense of privacy. A seven-foot-deep heated pool and spa are surrounded by brick pavers and tropical landscaping, with tranquil preserve views beyond. Recent improvements include a new pool heater, filtration system, pump and motor; new lanai screening and aluminum framing; exterior paint completed in 2025; a new main-level air-conditioning system; and a new second-story flat roof with a warranty. Ownership in The Oaks Preserve provides access to The Oaks Club, where Golf or Social Membership is required with homeownership. Club amenities include two championship golf courses, Har-Tru tennis courts, pickleball, croquet, a fitness center, fine and casual dining, and a year-round social calendar. The Oaks Club has been recognized as a Platinum Club of America, a Distinguished Emerald Residential Country Club and an Audubon International Certified property. Located in Osprey between Sarasota and Venice, the home places Gulf Coast beaches, boating, the Legacy Trail, Oscar Scherer State Park, Pine View School, downtown Sarasota and historic Venice within easy reach.
Features
| Interior | Built-in Features, Ceiling Fans(s), Crown Molding, Eat-in Kitchen, High Ceilings, Primary Bedroom Main Floor, Solid Wood Cabinets, Split Bedroom, Stone Counters, Vaulted Ceiling(s), Walk-In Closet(s), Wet Bar, Window Treatments |
|---|---|
| Appliances | Bar Fridge, Built-In Oven, Dishwasher, Disposal, Dryer, Electric Water Heater, Exhaust Fan, Microwave, Range, Refrigerator, Washer, Wine Refrigerator |
| Flooring | Brick, Tile, Wood |
| Laundry | Inside, Laundry Room |
| Windows | Skylight(s), Window Treatments |
| Exterior | Lighting |
| Patio and porch | Covered, Enclosed, Front Porch, Patio, Rear Porch, Screened |
| Pool | Gunite, In Ground |
| Spa | Heated, In Ground |
| View | Garden, Park/Greenbelt, Pool, Trees/Woods |
| Parking | Driveway, Garage Door Opener, Parking Pad |
| Construction | Cedar, Wood Siding |
| Roof | Tile |
| Foundation | Crawlspace, Slab |
| Style | Cape Cod, Custom |
| Levels | Two |
| Faces | South |
| Heating | Central, Electric |
| Cooling | Central Air |
| Utilities | BB/HS Internet Available, Cable Available, Cable Connected, Electricity Connected, Fiber Optics, Propane, Public, Sewer Connected, Sprinkler Recycled, Underground Utilities |
| Sewer | Public Sewer |
| Water | Public |
| Community | Deed Restrictions, Fitness Center, Golf, No Truck/RV/Motorcycle Parking, Playground, Pool, Special Community Restrictions, Tennis Court(s), Street Lights |
| Association amenities | Cable TV, Clubhouse, Fitness Center, Gated, Golf Course, Maintenance, Pickleball Court(s), Pool, Security, Tennis Court(s), Vehicle Restrictions |
| HOA fee includes | Guard - 24 Hour, Pool, Escrow Reserves Fund, Maintenance Grounds, Management, Private Road, Security |
| Pets | Yes |
| Furnished | Unfurnished |
| Sale conditions | None |
| Elementary school | Gulf Gate Elementary |
| Middle school | Brookside Middle |
| High school | Riverview High |
| County | Sarasota |
Want to see this home?
Leave your name and a phone number or email and I'll set up a showing.
Your details are never sold or shared. Privacy policy.
Listing courtesy of DOUGLAS ELLIMAN, 941-867-6199 (Joel Schemmel). Stellar MLS via MLS GRID.
Listings courtesy of Stellar MLS as distributed by MLS GRID. Information is deemed reliable but is not guaranteed accurate by Stellar MLS, MLS GRID, or Putnam Realty Group, and should be independently verified. This information is provided exclusively for consumers' personal, non-commercial use and may not be used for any purpose other than to identify prospective properties consumers may be interested in purchasing. Properties may be listed by brokerages other than Putnam Realty Group. To report an inaccuracy, contact Michael Putnam at 941-662-9941 or [email protected].