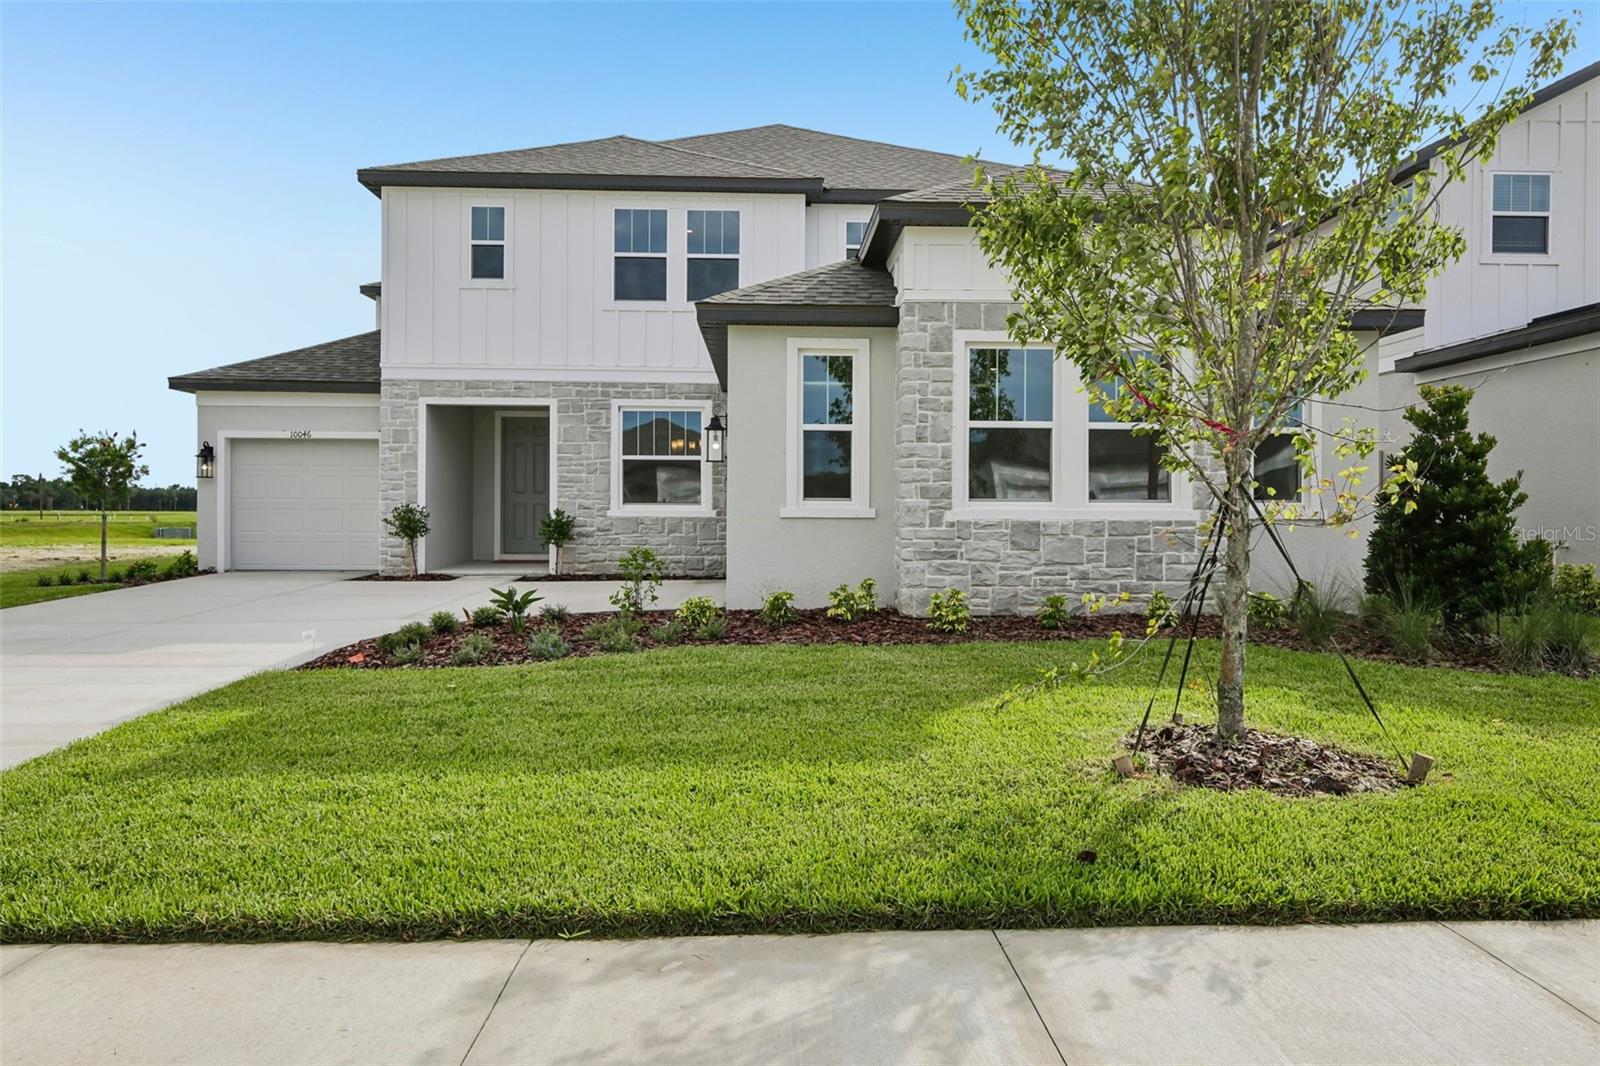
10046 HIDDEN HAMMOCK LOOP
| Bedrooms | 4 |
|---|---|
| Bathrooms | 3 full, 1 half |
| Living area | 3,775 Sq. Ft. |
| Total area | 3,775 Sq. Ft. |
| Year built | 2026 |
| Lot size | 0.20 acres (9,100 Sq. Ft.) |
| Lot dimensions | 70x130 |
| Garage | 3 spaces, attached |
| Stories | 2 |
| HOA | About $23/mo |
| CDD | Yes |
| Flood zone | A |
| Subdivision | OAKFIELD TRAILS WEST |
| Days on market | 158 |
| MLS number | MFRTB8502222 |
Property taxes: $10,000 (2026) is the current owner's bill. In Florida the bill usually goes up after a sale, when the homestead cap and exemption go away. See what yours would be.
About this home
Discover the Amelia home plan—a modern, thoughtfully designed four-bedroom, three and half-bathroom layout that blends comfort and functionality. The open living and dining areas flow effortlessly, while the spacious primary suite features a tray ceiling, walk-in closet, and on-suite bath. A perfect work-from-home setup, and a large, covered lanai with sliding glass doors creates a peaceful outdoor retreat. Home will be ready to close in May/June. Featuring our AW Oxford Collection, this home is a cozy, light-filled sanctuary with warm floors, polished quartz countertops, and brusked nickel finishes—perfect for lively evenings or quiet, restful weekends.
Features
| Interior | Eat-in Kitchen, High Ceilings, Primary Bedroom Main Floor, Smart Home, Solid Surface Counters, Thermostat, Tray Ceiling(s), Walk-In Closet(s) |
|---|---|
| Appliances | Dishwasher, Disposal, Range, Tankless Water Heater |
| Flooring | Carpet, Luxury Vinyl, Tile |
| Laundry | Gas Dryer Hookup, Inside, Laundry Room, Washer Hookup |
| Windows | Double Pane Windows, Insulated Windows, Low-Emissivity Windows, Tinted Windows |
| Exterior | Hurricane Shutters, Lighting, Sidewalk, Sprinkler Metered |
| Patio and porch | Covered, Rear Porch |
| Parking | Covered, Driveway, Garage Door Opener, Oversized, Tandem |
| Construction | Block, Cement Siding, Stone, Stucco, Frame |
| Roof | Shingle |
| Foundation | Slab |
| Style | Florida |
| Levels | Two |
| Faces | Southwest |
| Heating | Electric |
| Cooling | Central Air |
| Utilities | Cable Connected, Electricity Connected, Fire Hydrant, Natural Gas Connected, Phone Available, Sewer Connected, Sprinkler Meter, Sprinkler Recycled, Underground Utilities, Water Connected |
| Sewer | Public Sewer |
| Water | Public |
| Community | Clubhouse, Deed Restrictions, Fitness Center, Gated Community - No Guard, Golf Carts OK, Irrigation-Reclaimed Water, Park, Playground, Pool, Restaurant, Sidewalks, Tennis Court(s), Street Lights |
| Association amenities | Cable TV, Clubhouse, Fitness Center, Gated, Park, Pickleball Court(s), Playground, Pool, Recreation Facilities, Tennis Court(s), Trail(s) |
| HOA fee includes | Pool, Internet |
| Pets | Yes |
| Furnished | Unfurnished |
| Sale conditions | None |
| Middle school | Buffalo Creek Middle |
| High school | Parrish Community High |
| County | Manatee |
Want to see this home?
Leave your name and a phone number or email and I'll set up a showing.
Your details are never sold or shared. Privacy policy.
Listing courtesy of ASHTON WOODS FLORIDA REALTY LLC, 813-918-4491 (Reed Williams). Stellar MLS via MLS GRID.
Listings courtesy of Stellar MLS as distributed by MLS GRID. Information is deemed reliable but is not guaranteed accurate by Stellar MLS, MLS GRID, or Putnam Realty Group, and should be independently verified. This information is provided exclusively for consumers' personal, non-commercial use and may not be used for any purpose other than to identify prospective properties consumers may be interested in purchasing. Properties may be listed by brokerages other than Putnam Realty Group. To report an inaccuracy, contact Michael Putnam at 941-662-9941 or [email protected].