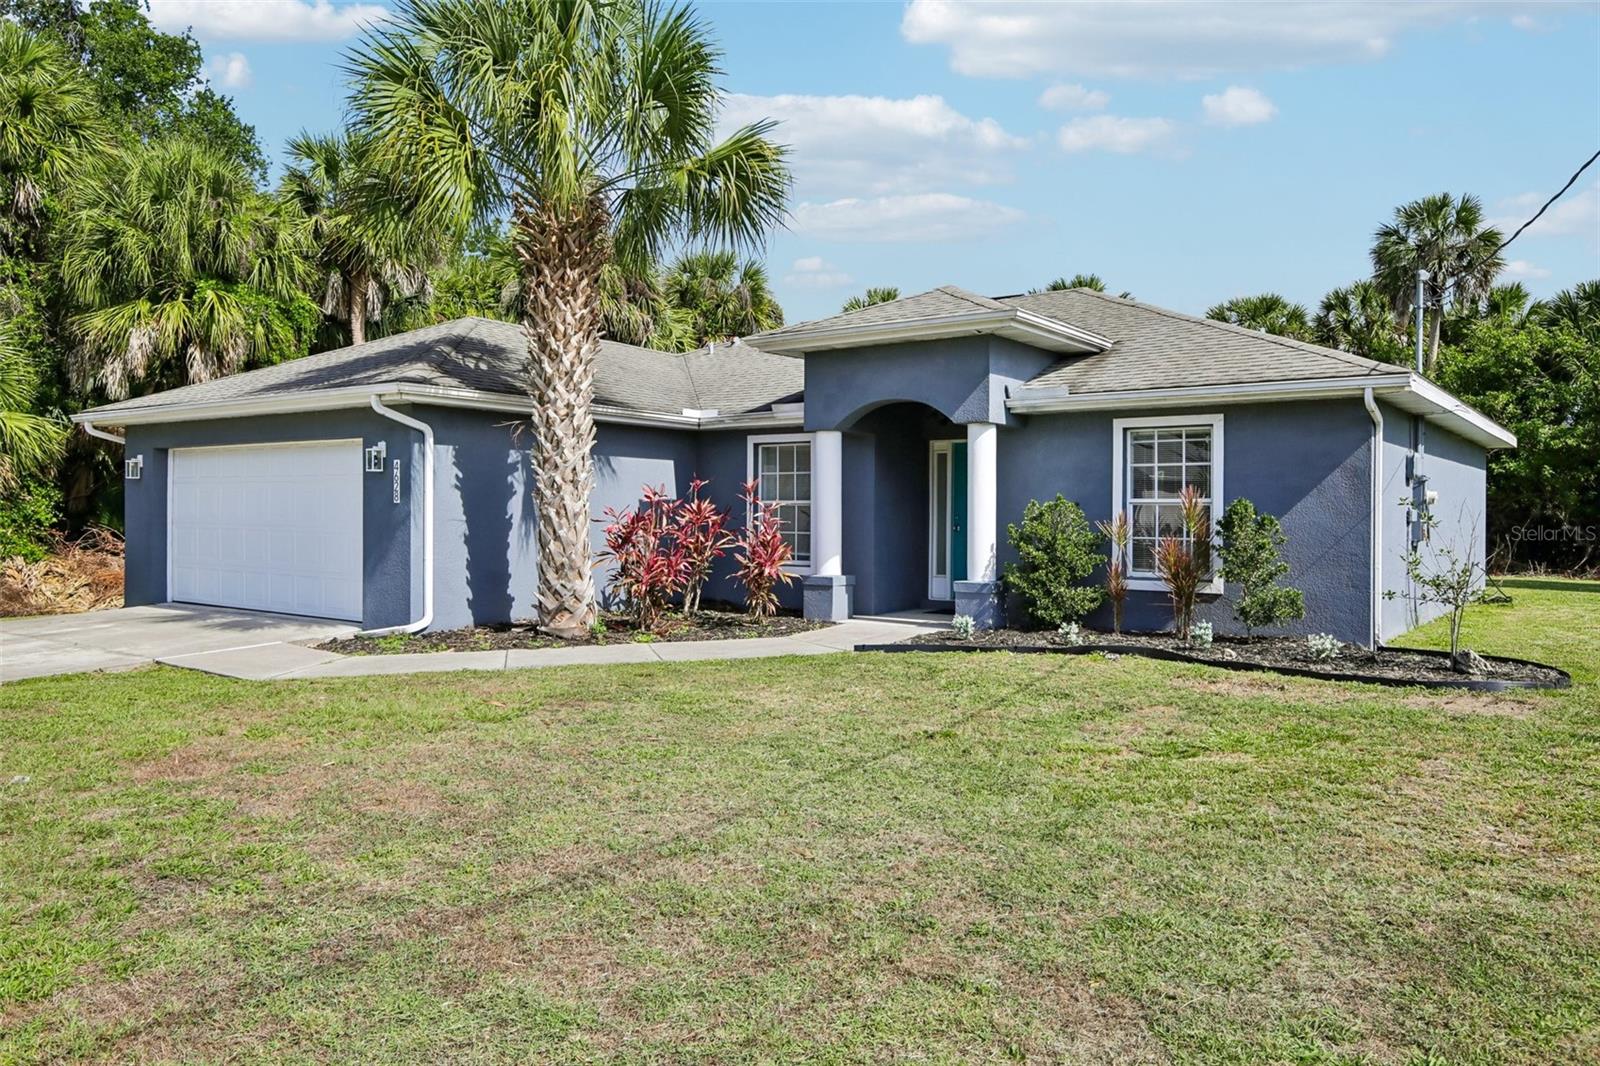
4628 ADDERTON AVENUE
| Bedrooms | 3 |
|---|---|
| Bathrooms | 2 full |
| Living area | 1,386 Sq. Ft. |
| Total area | 2,000 Sq. Ft. |
| Year built | 2006 |
| Lot size | 0.23 acres (10,000 Sq. Ft.) |
| Garage | 2 spaces, attached |
| Stories | 1 |
| Flood zone | X |
| Subdivision | PORT CHARLOTTE SUB 21 |
| Days on market | 130 |
| MLS number | MFRTB8502210 |
Property taxes: $3,894 (2025) is the current owner's bill. In Florida the bill usually goes up after a sale, when the homestead cap and exemption go away. See what yours would be.
About this home
Welcome to 4628 Adderton, a beautifully renovated 3-bedroom, 2-bathroom sanctuary where modern style meets total peace of mind. This home goes far beyond a cosmetic refresh, boasting significant mechanical investments, including a premium $6,000 water filtration system (5 years ago) and a new pump installed just three years ago. Inside, the light-filled great room impresses with vaulted ceilings and sliding doors that lead to a huge backyard, while the kitchen serves as a chef’s delight with stainless steel appliances, newer countertops, and a charming bay-window breakfast nook. The thoughtful split floor plan places the primary suite—complete with a garden tub and double vanity—on one side of the home, leaving the guest rooms tucked away for maximum privacy. Every corner shines with fresh interior and exterior paint, designer accent walls, and updated lighting. Perhaps the best feature is the enviable location: situated in a quiet neighborhood just 25 minutes from the beach and steps from Atwater Community Park, the property backs directly onto the open grounds of Atwater Elementary, ensuring no rear neighbors and a wonderful sense of space. Schedule your showing today!
Features
| Interior | Built-in Features, Ceiling Fans(s), Eat-in Kitchen, Living Room/Dining Room Combo, Open Floorplan, Primary Bedroom Main Floor, Split Bedroom, Stone Counters, Thermostat, Walk-In Closet(s) |
|---|---|
| Appliances | Dishwasher, Electric Water Heater, Range, Refrigerator, Water Filtration System |
| Flooring | Carpet, Laminate, Tile |
| Laundry | Inside, Laundry Room |
| Exterior | Lighting, Private Entrance, Private Mailbox, Private Yard, Rain Gutters |
| Patio and porch | Patio |
| View | Trees/Woods |
| Parking | Covered, Driveway |
| Construction | Block, Stucco |
| Roof | Shingle |
| Foundation | Slab |
| Levels | One |
| Faces | South |
| Heating | Electric |
| Cooling | Central Air |
| Utilities | Electricity Connected, Private |
| Sewer | Septic Tank |
| Water | Well |
| Furnished | Unfurnished |
| Sale conditions | None |
| Elementary school | Atwater Bay Elementary |
| Middle school | Woodland Middle School |
| High school | North Port High |
| County | Sarasota |
Want to see this home?
Leave your name and a phone number or email and I'll set up a showing.
Your details are never sold or shared. Privacy policy.
Listing courtesy of REDFIN CORPORATION, 617-458-2883 (Krisztina Juhasz). Stellar MLS via MLS GRID.
Listings courtesy of Stellar MLS as distributed by MLS GRID. Information is deemed reliable but is not guaranteed accurate by Stellar MLS, MLS GRID, or Putnam Realty Group, and should be independently verified. This information is provided exclusively for consumers' personal, non-commercial use and may not be used for any purpose other than to identify prospective properties consumers may be interested in purchasing. Properties may be listed by brokerages other than Putnam Realty Group. To report an inaccuracy, contact Michael Putnam at 941-662-9941 or [email protected].