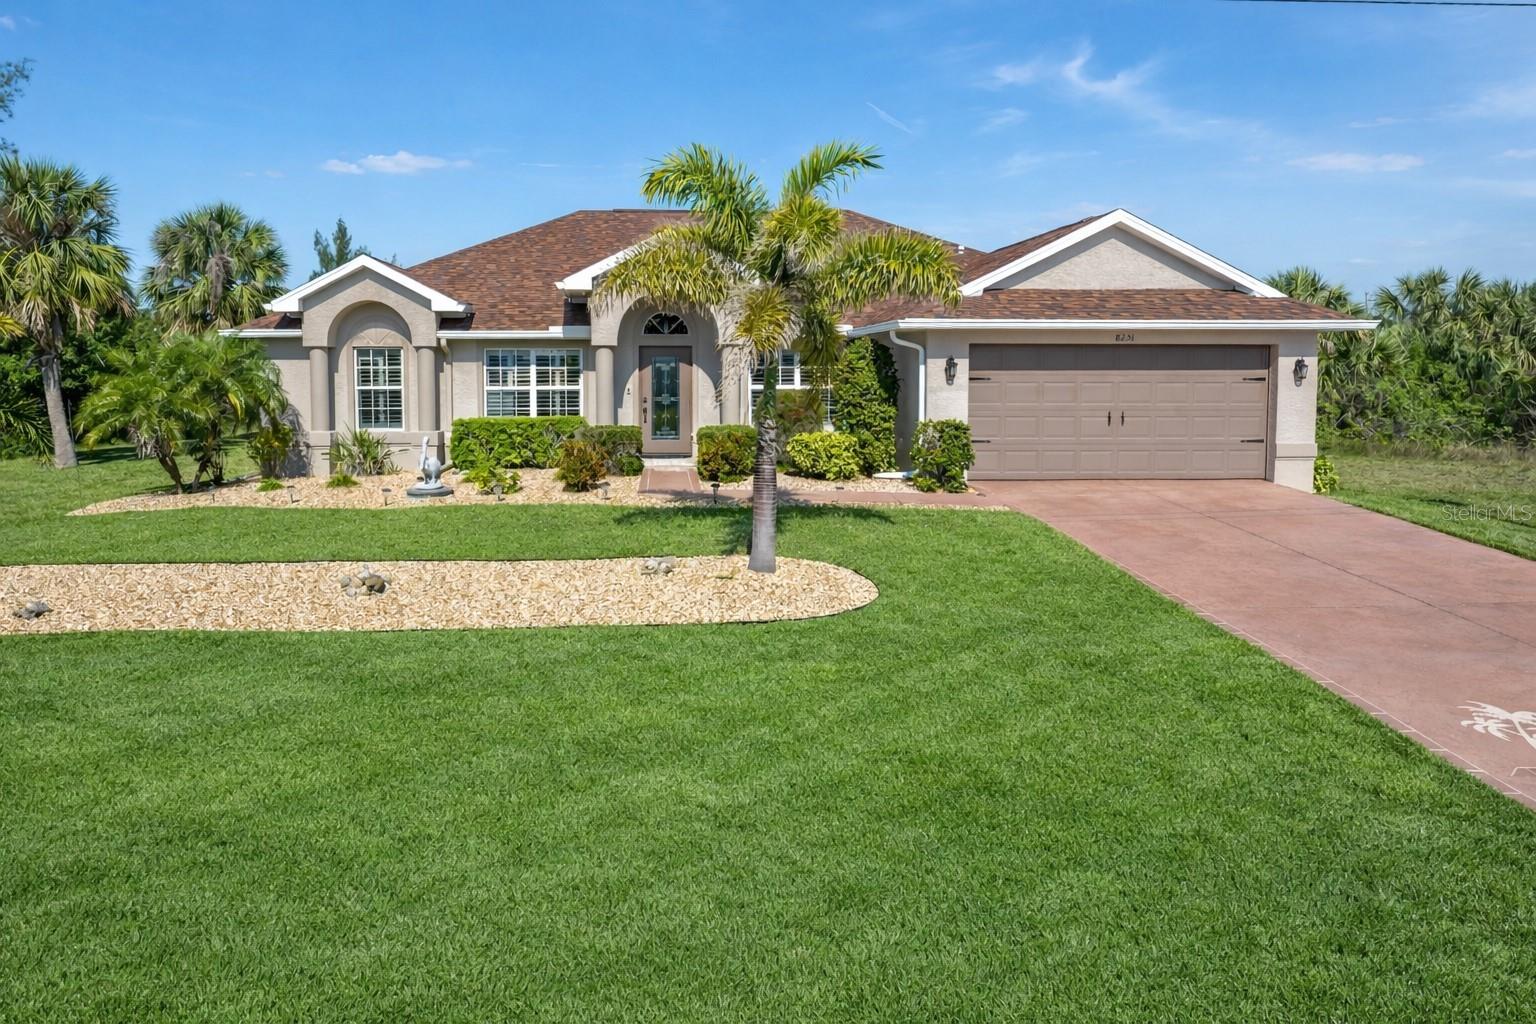
8251 ARLEWOOD CIRCLE
| Bedrooms | 4 |
|---|---|
| Bathrooms | 2 full |
| Living area | 2,259 Sq. Ft. |
| Total area | 3,089 Sq. Ft. |
| Year built | 2005 |
| Lot size | 0.23 acres (10,003 Sq. Ft.) |
| Garage | 2 spaces, attached |
| Stories | 1 |
| Private pool | Yes |
| Flood zone | AE |
| Subdivision | PORT CHARLOTTE SEC 093 |
| Days on market | 168 |
| MLS number | MFRD6147203 |
Property taxes: $4,785 (2025) is the current owner's bill. In Florida the bill usually goes up after a sale, when the homestead cap and exemption go away. See what yours would be.
About this home
YOUR PRIVATE FLORIDA POOL RETREAT - MOVE-IN READY WITH DETACHED WORKSHOP! Enjoy the Southwest Florida Lifestyle in this beautifully updated 4-bedroom pool home in South Gulf Cove. Featuring a remodeled kitchen, heated saltwater pool, oversized screened-in lanai, above ground hot tub, and a spacious detached workshop with electricity. This home offers flexibility and outdoor living you're looking for. This home is loaded with VALUE! It is offered FULLY FURNISHED at list price, but sellers will take the furnishings if you prefer to purchase vacant! Seller is also including a 1-YEAR HOME WARRANTY, making it truly move-in ready. Positioned in highly sought-after Section 93, this property is surrounded by upscale homes and boasts outstanding curb appeal with fresh exterior paint and mature landscaping. Step inside through your brand-new hurricane-rated front door to discover a bright, freshly painted interior featuring plantation shutters and a clean, coastal-modern feel. The home has been thoughtfully upgraded by full-time owners, highlighted by a COMPLETE KITCHEN REMODEL (2024) with stunning granite countertops, full-height backsplash, white shaker cabinetry, stainless steel appliances, a farmhouse sink, and a whole-house water softener. The expansive living area impresses with cathedral ceilings and abundant natural light, while a cozy sitting area offers the perfect spot to enjoy beautiful eastern sunrises. Designed for indoor-outdoor living, the open-concept layout flows seamlessly to your oversized lanai, featuring a covered patio, heated saltwater pool (resurfaced 2025), new pavers (2025), an above-ground hot tub, and a new pool cage (2023)—your private backyard oasis. Major updates include a NEW ROOF (2023) for added peace of mind. The spacious primary suite is a true retreat with tray ceilings, crown molding, a walk-in closet, and direct lanai access. The ensuite bath features dual sinks, a soaking tub, and a tiled walk-in shower. A desirable split floor plan offers three additional bedrooms, all with crown molding and wood-plank tile flooring (NO CARPET!), plus a full pool bath with direct outdoor access. Need extra space? The large detached workshop with electricity is perfect for a car, tools, or storage—freeing up your oversized, air-conditioned, insulated garage (with new opener, 2024) for maximum flexibility. Enjoy added privacy with newly planted greenery and vacant lots on either side—one of which is available for purchase separately, offering a rare opportunity to create a double lot. South Gulf Cove offers a voluntary HOA with access to a community boat ramp, parks, playgrounds, pickleball courts, and a clubhouse with pavilion. Plus, a transferable flood insurance policy adds even more value. Located just minutes from world-class beaches like Boca Grande, Manasota Key, and Don Pedro Island, and close to golf, dining, shopping, and entertainment in Englewood, Wellen Park, Venice, Punta Gorda, and beyond. Multiple airports are within easy reach. Whether you’re searching for a full-time residence or seasonal retreat, this home checks every box. Schedule your private showing today—homes like this don’t last.
Features
| Interior | Cathedral Ceiling(s), Ceiling Fans(s), Crown Molding, Eat-in Kitchen, High Ceilings, Kitchen/Family Room Combo, Open Floorplan, Solid Surface Counters, Solid Wood Cabinets, Split Bedroom, Thermostat, Tray Ceiling(s), Walk-In Closet(s), Window Treatments |
|---|---|
| Appliances | Convection Oven, Dishwasher, Disposal, Electric Water Heater, Exhaust Fan, Microwave, Range, Refrigerator |
| Flooring | Ceramic Tile |
| Laundry | Electric Dryer Hookup, Inside, Laundry Room, Washer Hookup |
| Windows | Blinds, Shades, Shutters, Window Treatments |
| Exterior | Hurricane Shutters, Lighting, Private Mailbox, Rain Gutters, Shade Shutter(s), Storage |
| Patio and porch | Covered, Enclosed, Screened |
| Pool | Gunite, Heated, In Ground, Lighting, Outside Bath Access, Salt Water, Screen Enclosure, Tile |
| Spa | Above Ground, Heated |
| View | Pool, Trees/Woods |
| Parking | Driveway, Garage Door Opener, Oversized |
| Construction | Block, Stucco |
| Roof | Shingle |
| Foundation | Slab |
| Style | Custom, Florida |
| Levels | One |
| Faces | East |
| Heating | Central, Electric |
| Cooling | Central Air, Humidity Control, Mini-Split Unit(s) |
| Utilities | Cable Available, Electricity Connected, Fiber Optics, Public, Sewer Connected, Water Connected |
| Sewer | Public Sewer |
| Water | Public |
| Community | Clubhouse, Deed Restrictions, Golf Carts OK, Park, Playground, Sidewalks |
| Association amenities | Clubhouse, Trail(s) |
| Pets | Yes |
| Furnished | Negotiable |
| Sale conditions | None |
| Elementary school | Englewood Elementary |
| Middle school | L.A. Ainger Middle |
| High school | Lemon Bay High |
| County | Charlotte |
Want to see this home?
Leave your name and a phone number or email and I'll set up a showing.
Your details are never sold or shared. Privacy policy.
Listing courtesy of COLDWELL BANKER SUNSTAR REALTY, 941-214-3111 (Andrea Wethington). Stellar MLS via MLS GRID.
Listings courtesy of Stellar MLS as distributed by MLS GRID. Information is deemed reliable but is not guaranteed accurate by Stellar MLS, MLS GRID, or Putnam Realty Group, and should be independently verified. This information is provided exclusively for consumers' personal, non-commercial use and may not be used for any purpose other than to identify prospective properties consumers may be interested in purchasing. Properties may be listed by brokerages other than Putnam Realty Group. To report an inaccuracy, contact Michael Putnam at 941-662-9941 or [email protected].