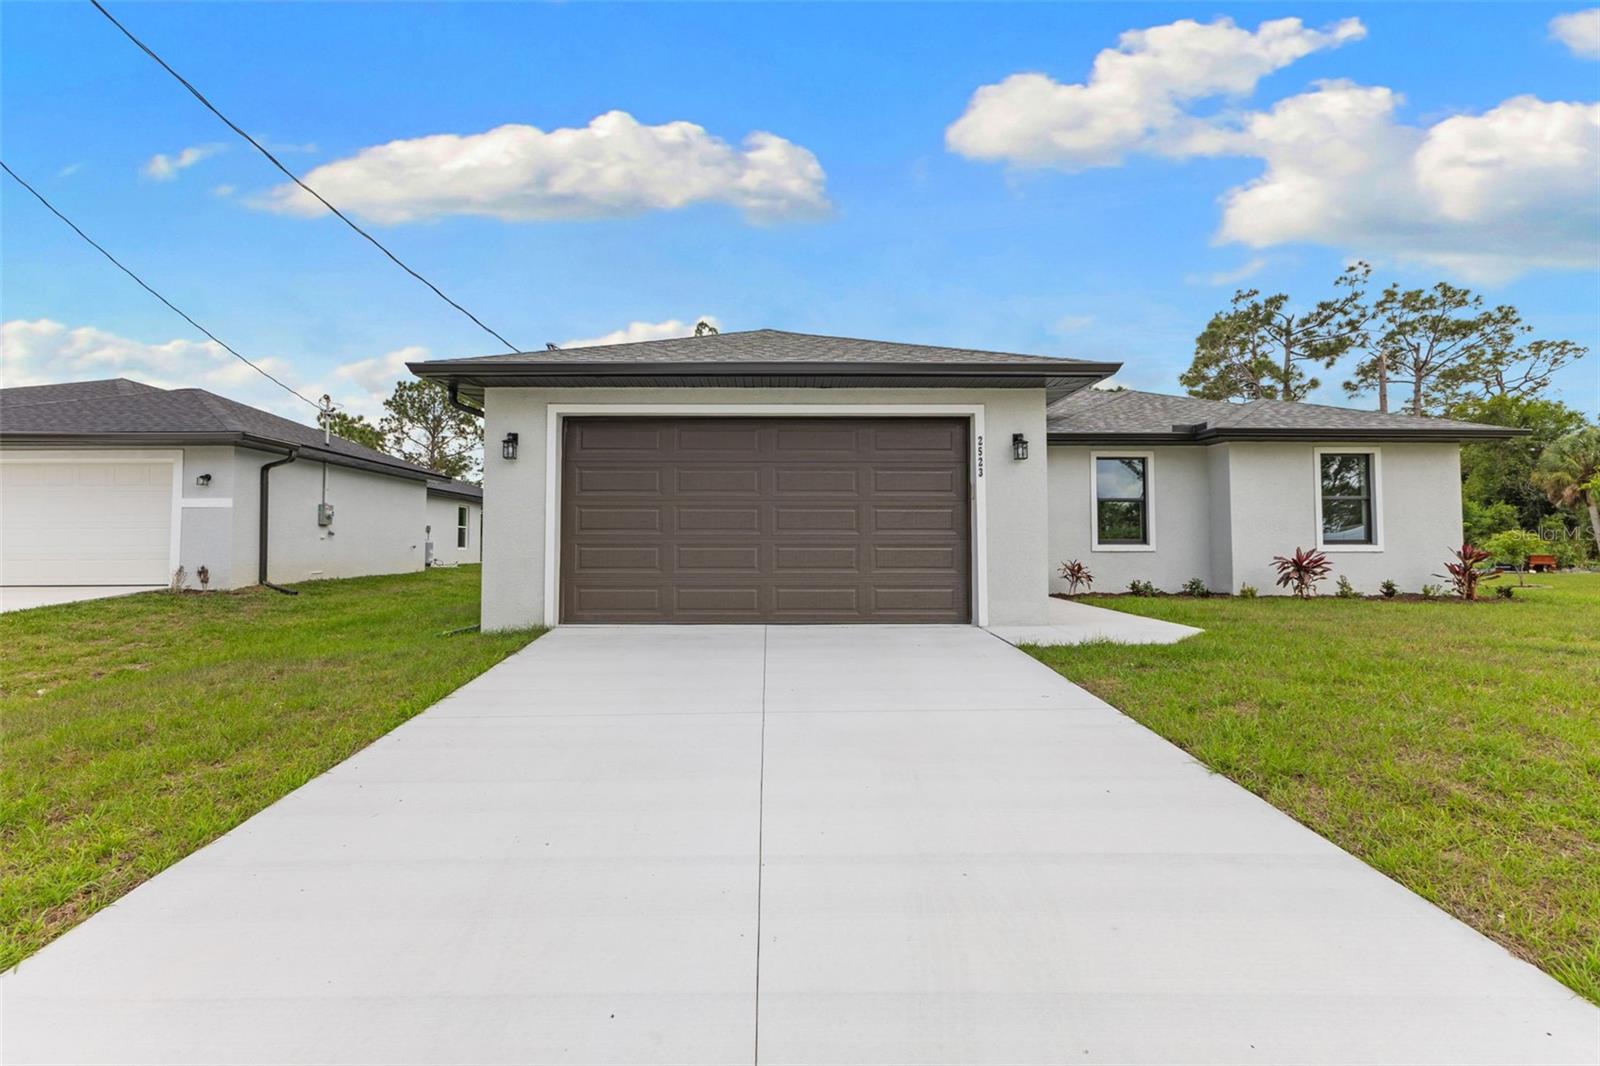
2523 WYOLA AVENUE
| Bedrooms | 3 |
|---|---|
| Bathrooms | 2 full |
| Living area | 1,683 Sq. Ft. |
| Total area | 2,342 Sq. Ft. |
| Year built | 2026 |
| Lot size | 0.25 acres (10,767 Sq. Ft.) |
| Garage | 2 spaces, attached |
| Flood zone | X |
| Subdivision | PORT CHARLOTTE SUB 09 |
| Days on market | 162 |
| MLS number | MFRA4691235 |
Property taxes: $732 (2025) is the current owner's bill. In Florida the bill usually goes up after a sale, when the homestead cap and exemption go away. See what yours would be.
About this home
BRAND NEW AND READY 3/2 + DEN! X FLOOD ZONE! REAR LOTS AVAILABLE UNDER SEPARATE AGREEMENT! This meticulously designed home offers a combination of comfort, style, and functionality. This split floor plan features 3 large bedrooms, 2 full baths, and a large private office/den with french doors and wood plank tile throughout. Every room of the home is filled with natural light. Upon entering you will be greeted by tall 9’4 ceilings throughout creating an open and airy ambience throughout the home. The thoughtfully designed layout maximizes every square foot, ensuring a seamless flow from room to room. The living room and primary suite feature beautiful tray ceilings with crown molding. The open concept living room fully opens up to the back with a french doors to your large lanai. The outdoor oasis comes complete with a ceiling fan to keep you breezy and cool. The lovely kitchen is perfect for entertaining as the island overlooks the living room. The kitchen offers a large pantry, built in garbage cans, granite counters, stainless steel appliances, soft close cabinets, and a large deep sink. The master suite is a private retreat! Enjoy separate vanities, a private toilet, HUGE walk in closet, and fully tiled shower. The guest rooms are both large bedrooms with ceiling fans and ample closet space. The large garage comes equipped with a garage door opener and keypad entry. In addition the garage door is a 9 foot door with keypad so you can fit your larger vehicles and equipment. This is solid, block home built like a fortress. No HOA and No CDD. Located in a very desirable area in North Port, you will find shopping, dining, and schools all within minutes. Just a short drive to many golf courses, beaches, and all of the endless attractions that Florida has to offer. Schedule your viewing today and see this exceptional property.
Features
| Interior | Ceiling Fans(s), High Ceilings, Living Room/Dining Room Combo, Open Floorplan, Split Bedroom, Stone Counters, Thermostat, Tray Ceiling(s) |
|---|---|
| Appliances | Dishwasher, Disposal, Microwave, Range, Refrigerator |
| Flooring | Tile |
| Laundry | Inside, Laundry Room |
| Exterior | Hurricane Shutters |
| View | Trees/Woods |
| Construction | Block, Concrete |
| Roof | Shingle |
| Foundation | Slab |
| Levels | One |
| Faces | East |
| Heating | Central |
| Cooling | Central Air |
| Utilities | Electricity Connected |
| Sewer | Septic Tank |
| Water | Well |
| Pets | Yes |
| Furnished | Unfurnished |
| Sale conditions | None |
| Elementary school | Cranberry Elementary |
| Middle school | Heron Creek Middle |
| High school | North Port High |
| County | Sarasota |
Want to see this home?
Leave your name and a phone number or email and I'll set up a showing.
Your details are never sold or shared. Privacy policy.
Listing courtesy of DALTON WADE INC, 888-668-8283 (Liza Deaett). Stellar MLS via MLS GRID.
Listings courtesy of Stellar MLS as distributed by MLS GRID. Information is deemed reliable but is not guaranteed accurate by Stellar MLS, MLS GRID, or Putnam Realty Group, and should be independently verified. This information is provided exclusively for consumers' personal, non-commercial use and may not be used for any purpose other than to identify prospective properties consumers may be interested in purchasing. Properties may be listed by brokerages other than Putnam Realty Group. To report an inaccuracy, contact Michael Putnam at 941-662-9941 or [email protected].