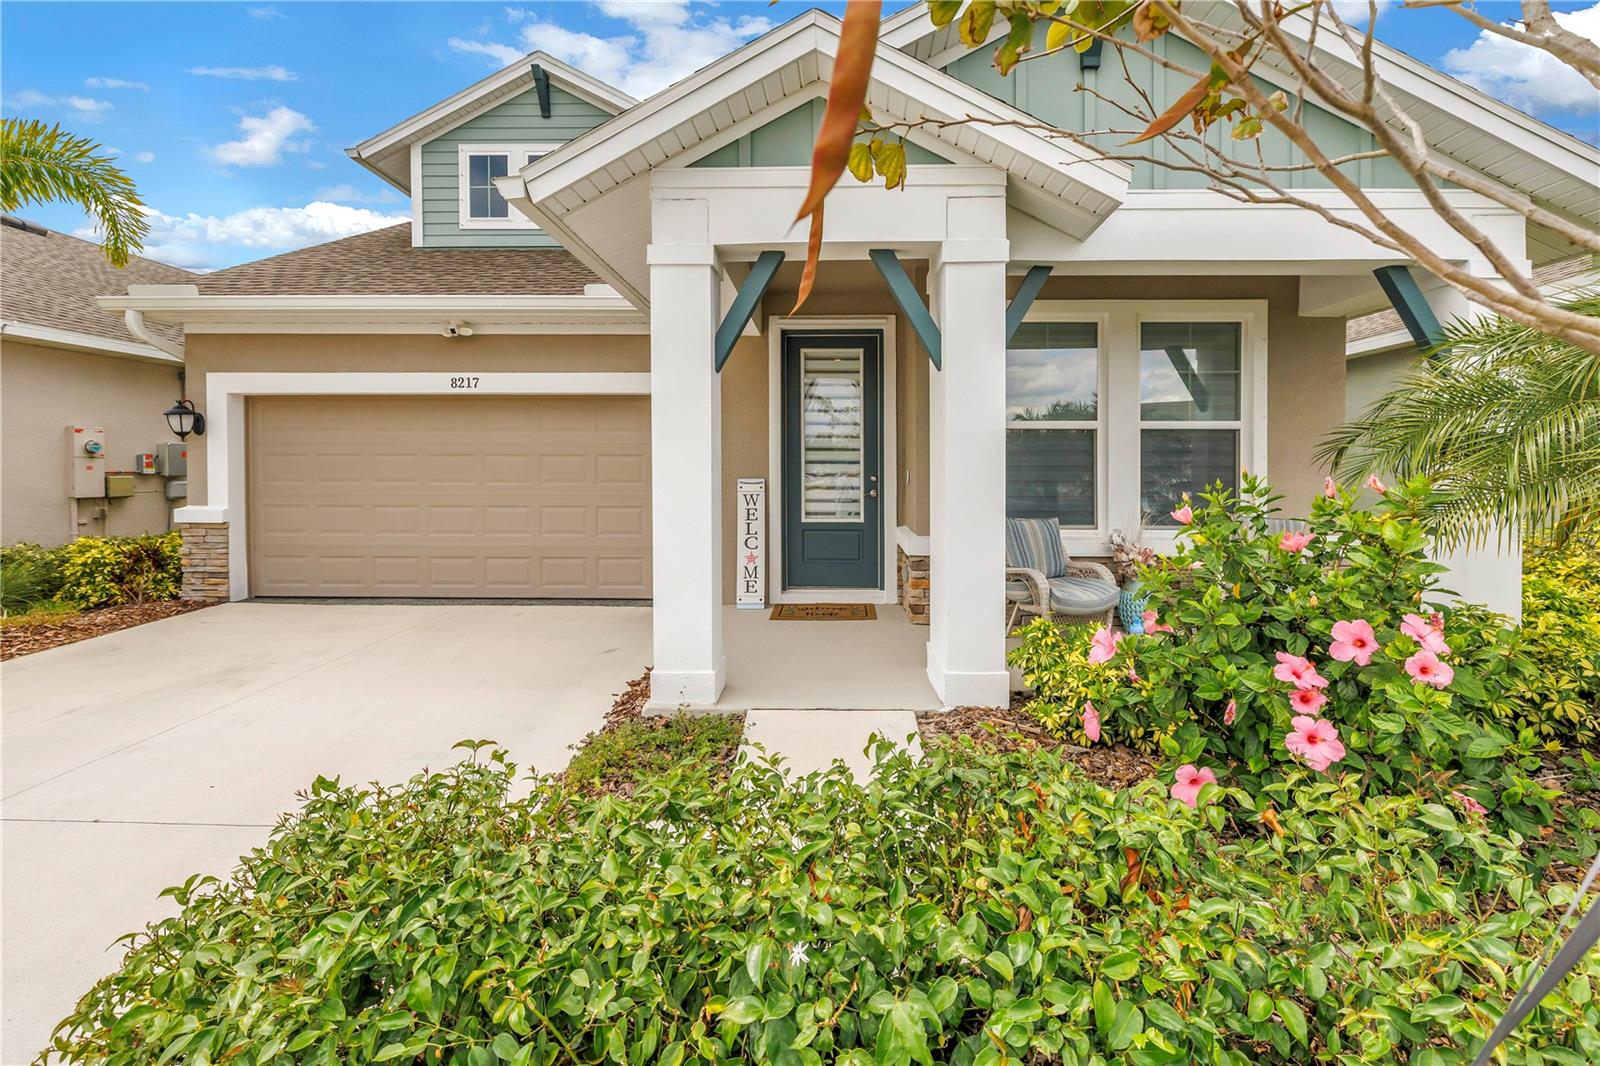
8217 TRIMBELLE
| Bedrooms | 3 |
|---|---|
| Bathrooms | 2 full, 1 half |
| Living area | 2,409 Sq. Ft. |
| Total area | 3,212 Sq. Ft. |
| Year built | 2023 |
| Lot size | 0.13 acres (5,654 Sq. Ft.) |
| Garage | 3 spaces, attached |
| HOA | About $9/mo |
| CDD | Yes |
| Flood zone | X |
| Subdivision | NORTH RIVER RANCH |
| Days on market | 158 |
| MLS number | MFRTB8501372 |
Property taxes: $8,578 (2025) is the current owner's bill. In Florida the bill usually goes up after a sale, when the homestead cap and exemption go away. See what yours would be.
About this home
One-of-a-Kind David Weekley Model | Pond Views | Exceptional North River Ranch Living - Steps From the Community Pool!! EASILY CONVERTED TO A 4 BEDROOM!! Sellers open to assisting with Closing Costs or Interest Rate Buydown. Welcome to 8217 Trimbelle Terrace, a truly unique and highly sought-after David Weekley Home, this model is located in the award-winning North River Ranch community in Parrish. Thoughtfully designed with both luxury and livability in mind, this one-of-a-kind residence offers 3 bedrooms, 2.5 baths, a spacious upstairs bonus room, and an exceptional floor plan that stands apart from the rest. The main level showcases a private primary suite, creating a serene retreat separate from the additional bedrooms upstairs—ideal for both privacy and functionality. A beautifully designed home office on the first floor provides the perfect work-from-home environment, while the inviting front porch adds timeless charm and curb appeal. At the heart of the home, open-concept living spaces flow effortlessly to the screened-in lanai, where you’ll enjoy tranquil pond views and lush HOA-maintained grounds—delivering a peaceful, resort-style backdrop for everyday living. Upstairs, two generously sized bedrooms and a versatile bonus room offer endless flexibility for guests, media space, or a growing household. Additional standout features include an extra-large tandem garage providing ample room for multiple vehicles, storage, or even a golf cart, along with a built-in security system for added peace of mind. Perfectly positioned with convenient access to shopping, dining, and major thoroughfares, this home offers the ideal blend of location, design, and exclusivity within one of Parrish’s premier master-planned communities. This is not your standard home—this is a rare opportunity to own a distinctive David Weekley model. Schedule your private showing today.
Features
| Interior | Built-in Features, Ceiling Fans(s), Eat-in Kitchen, High Ceilings, Kitchen/Family Room Combo, Living Room/Dining Room Combo, Open Floorplan, Pest Guard System, Primary Bedroom Main Floor, Smart Home, Solid Surface Counters, Solid Wood Cabinets, Split Bedroom, Stone Counters, Thermostat, Walk-In Closet(s) |
|---|---|
| Appliances | Cooktop, Dishwasher, Disposal, Electric Water Heater, Exhaust Fan, Microwave, Range, Refrigerator, Water Purifier, Water Softener |
| Flooring | Carpet, Laminate, Tile |
| Laundry | Laundry Room |
| Windows | Aluminum Frames, Blinds, Insulated Windows, Rods, Shutters |
| Exterior | Garden, Hurricane Shutters, Lighting, Private Entrance, Rain Gutters, Shade Shutter(s), Sidewalk, Storage |
| Patio and porch | Deck, Enclosed, Front Porch, Rear Porch, Screened |
| View | Park/Greenbelt, Water |
| Parking | Driveway, Garage Door Opener, Oversized, Tandem |
| Construction | Cement Siding, Stucco, Frame |
| Roof | Shingle |
| Foundation | Slab |
| Style | Patio Home |
| Levels | Two |
| Faces | East |
| Heating | Central, Electric, Heat Pump |
| Cooling | Central Air |
| Utilities | BB/HS Internet Available, Cable Available, Electricity Connected, Fiber Optics, Phone Available, Public, Sewer Connected, Sprinkler Meter, Sprinkler Recycled, Underground Utilities, Water Connected |
| Sewer | Public Sewer |
| Water | Public |
| Community | Clubhouse, Community Mailbox, Dog Park, Fitness Center, Gated Community - No Guard, Golf Carts OK, Irrigation-Reclaimed Water, Park, Playground, Pool, Sidewalks, Special Community Restrictions, Street Lights |
| HOA fee includes | Pool, Maintenance Grounds, Management |
| Pets | Yes |
| Furnished | Unfurnished |
| Sale conditions | None |
| Elementary school | Barbara A. Harvey Elementary |
| High school | Parrish Community High |
| County | Manatee |
Want to see this home?
Leave your name and a phone number or email and I'll set up a showing.
Your details are never sold or shared. Privacy policy.
Listing courtesy of SMITH & ASSOCIATES REAL ESTATE, 727-342-3800 (Christopher Plummer). Stellar MLS via MLS GRID.
Listings courtesy of Stellar MLS as distributed by MLS GRID. Information is deemed reliable but is not guaranteed accurate by Stellar MLS, MLS GRID, or Putnam Realty Group, and should be independently verified. This information is provided exclusively for consumers' personal, non-commercial use and may not be used for any purpose other than to identify prospective properties consumers may be interested in purchasing. Properties may be listed by brokerages other than Putnam Realty Group. To report an inaccuracy, contact Michael Putnam at 941-662-9941 or [email protected].