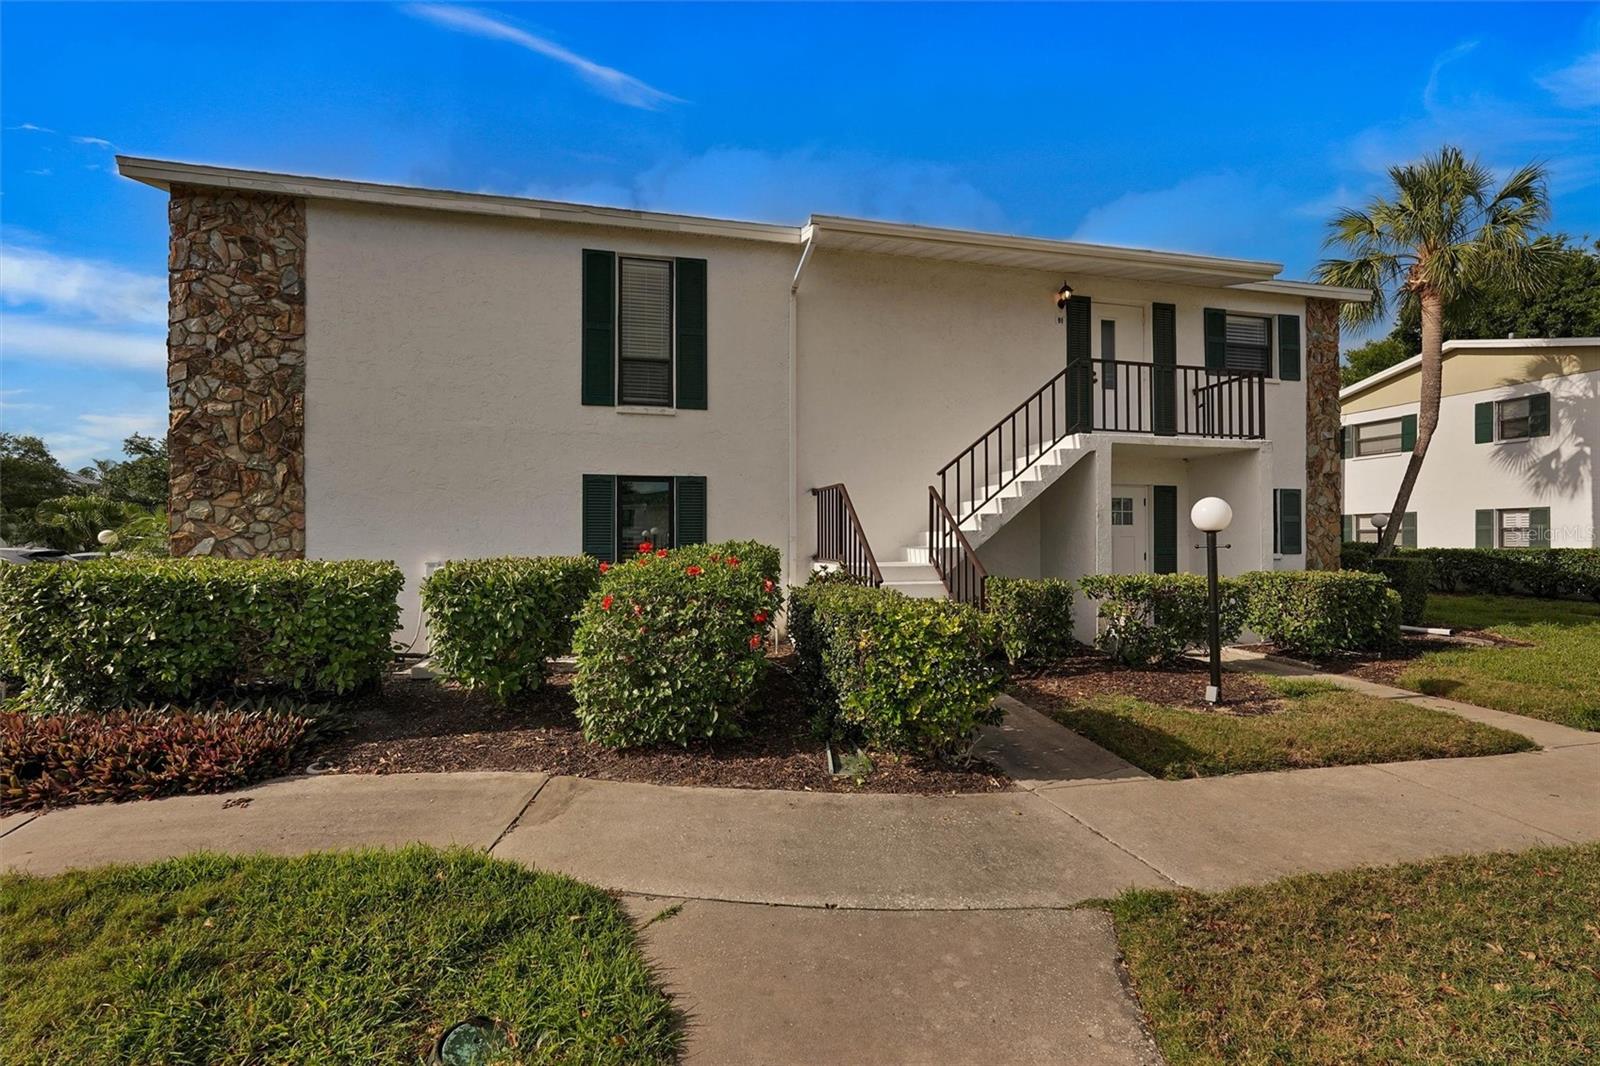
5400 34TH STREET #I9
| Bedrooms | 2 |
|---|---|
| Bathrooms | 2 full |
| Living area | 1,209 Sq. Ft. |
| Total area | 1,471 Sq. Ft. |
| Year built | 1979 |
| Lot size | 14.71 acres (640,595 Sq. Ft.) |
| Stories | 1 |
| Flood zone | X |
| Subdivision | MORTON VILLAGE |
| 55+ community | Yes |
| Days on market | 162 |
| MLS number | MFRA4691053 |
Property taxes: $2,580 (2025) is the current owner's bill. In Florida the bill usually goes up after a sale, when the homestead cap and exemption go away. See what yours would be.
About this home
Welcome to the highly desirable 55+ community of Morton Village! This beautifully maintained, turnkey furnished 2-bedroom, 2-bathroom condo offers over 1,200 sq ft of comfortable, low-maintenance living with a bright, open floor plan and quality furnishings throughout. Ideally positioned just steps from the community pool, this unit enjoys convenient access to all the amenities. The spacious layout is enhanced by tile and luxury vinyl flooring, providing both style and durability, while the open living and dining areas create a comfortable space for everyday living or entertaining. A standout feature is the large enclosed balcony with newer windows, perfect for year-round enjoyment and additional living space. Plus, you'll appreciate the two additional storage closets, offering plenty of room for beach gear, seasonal items, and more. The kitchen flows seamlessly into the main living space, and both bedrooms are generously sized with ample storage and natural light. With over 1,200 sq ft, there’s plenty of room to relax and host guests comfortably. Whether you're looking for a full-time residence or a seasonal retreat, this move-in ready condo checks all the boxes. Enjoy the convenience of maintenance-free living in a friendly, active community located close to shopping, dining, and Gulf Coast beaches—just bring your suitcase and start enjoying the Florida lifestyle!
Features
| Interior | Ceiling Fans(s), Open Floorplan, Solid Surface Counters, Split Bedroom, Thermostat, Walk-In Closet(s), Window Treatments |
|---|---|
| Appliances | Dishwasher, Dryer, Electric Water Heater, Microwave, Range, Refrigerator, Washer |
| Flooring | Luxury Vinyl, Tile |
| Laundry | In Kitchen, Inside, Laundry Closet |
| Exterior | None |
| Construction | Stucco |
| Roof | Shingle |
| Foundation | Slab |
| Levels | One |
| Faces | North |
| Heating | Central |
| Cooling | Central Air |
| Utilities | Cable Connected, Electricity Connected, Sewer Connected, Water Connected |
| Sewer | Public Sewer |
| Water | None |
| Community | Association Recreation - Owned, Buyer Approval Required, Clubhouse, Community Mailbox, No Truck/RV/Motorcycle Parking, Pool, Sidewalks |
| HOA fee includes | Cable TV, Common Area Taxes, Pool, Escrow Reserves Fund, Insurance, Internet, Maintenance Structure, Maintenance Grounds, Management, Private Road, Sewer, Trash, Water |
| Pets | No |
| Furnished | Turnkey |
| Sale conditions | None |
| County | Manatee |
Want to see this home?
Leave your name and a phone number or email and I'll set up a showing.
Your details are never sold or shared. Privacy policy.
Listing courtesy of WAGNER REALTY, 941-727-2800 (Brenda Moore). Stellar MLS via MLS GRID.
Listings courtesy of Stellar MLS as distributed by MLS GRID. Information is deemed reliable but is not guaranteed accurate by Stellar MLS, MLS GRID, or Putnam Realty Group, and should be independently verified. This information is provided exclusively for consumers' personal, non-commercial use and may not be used for any purpose other than to identify prospective properties consumers may be interested in purchasing. Properties may be listed by brokerages other than Putnam Realty Group. To report an inaccuracy, contact Michael Putnam at 941-662-9941 or [email protected].