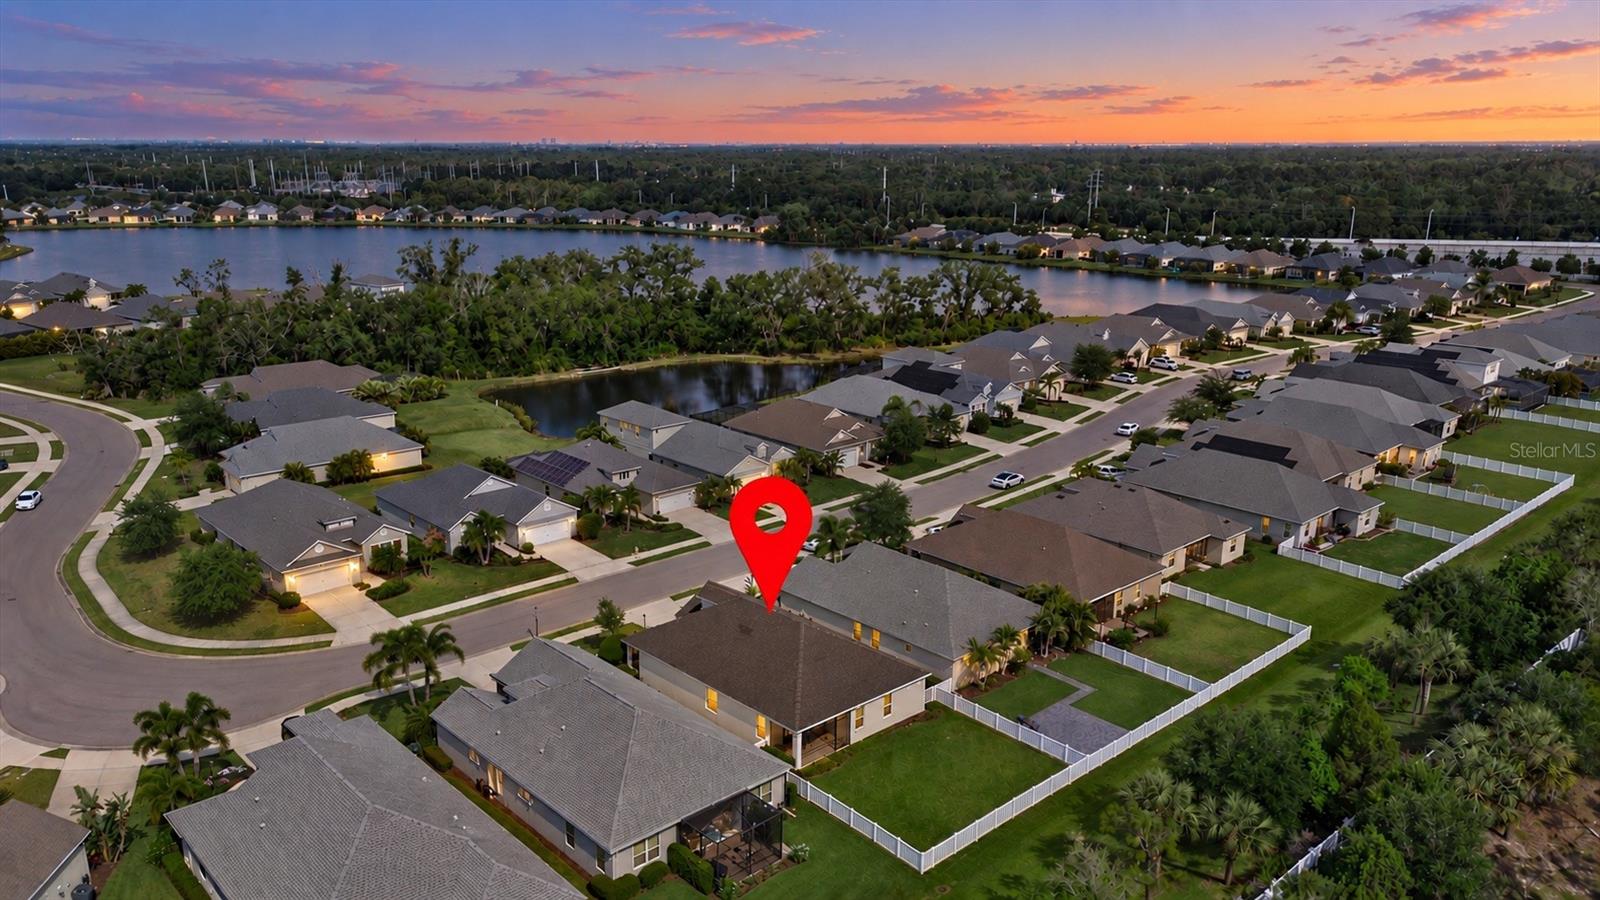
7526 RIDGELAKE CIRCLE
| Bedrooms | 3 |
|---|---|
| Bathrooms | 2 full |
| Living area | 1,814 Sq. Ft. |
| Total area | 2,522 Sq. Ft. |
| Year built | 2018 |
| Lot size | 0.15 acres (6,746 Sq. Ft.) |
| Garage | 2 spaces, attached |
| HOA | About $258/mo |
| Flood zone | X |
| Subdivision | RIDGE AT CROSSING CREEK PH II |
| Days on market | 155 |
| MLS number | MFRA4691043 |
Property taxes: $5,561 (2025) is the current owner's bill. In Florida the bill usually goes up after a sale, when the homestead cap and exemption go away. See what yours would be.
About this home
At a NEW PRICE this home is worth a look! What sets it apart? One of the few open floor plans within this gated Neal community, it offers an open-concept design with the kitchen opening directly to the great room, creating one large, connected space for living and entertaining. Views extend all the way through the private, fully fenced yard with no rear neighbors. And ... just off the foyer, a totally separate den with french doors gives you the flexibility of a home office, media room, playroom or additional sitting area. High ceilings, crown molding upgrade throughout, neutral finishes and plenty of natural light keep the living areas feeling bright and open. The large yard offers plenty of outdoor space to add a pool, entertain or simply enjoy the back yard as it is. In excellent, original builder condition – this newer home offers a blank slate to decorate and make your own! The kitchen features white cabinetry, granite countertops, stainless steel appliances, a subway tile backsplash, and a large center island with seating. Triple-stacking sliding glass doors lead directly to the screened lanai, extending the living space outdoors. The primary suite sits at the back of the home and includes a walk-in closet and en-suite bath with space for dual vanities and a walk-in shower. Two additional bedrooms are positioned on the opposite side of the home, giving family or guests their own space. There’s also an interior laundry room and 2-car garage with an extended storage area, providing extra room for bikes, tools or to build out a workshop. Set within the gated Ridge at Crossing Creek community by sought-after Neal Communities, the home has a low HOA and NO CDD fees. Residents enjoy a resort-style pool and spa overlooking a scenic pond, a walking path, covered gathering area, and outdoor grill. Mature oak trees and established landscaping give the community a welcoming feel, while the convenient location near SR 70, I-75, and the 44th Avenue East extension makes it easy to get to Lakewood Ranch, UTC, Benderson Park, Lakewood Ranch Main Street, SRQ Airport, shopping, dining, and the Gulf Coast’s award-winning beaches.
Features
| Interior | Crown Molding, Eat-in Kitchen, Living Room/Dining Room Combo, Open Floorplan, Stone Counters, Thermostat, Walk-In Closet(s), Window Treatments |
|---|---|
| Appliances | Dishwasher, Disposal, Dryer, Electric Water Heater, Microwave, Range, Refrigerator, Washer |
| Flooring | Carpet, Tile |
| Laundry | Laundry Room |
| Windows | Blinds |
| Exterior | Hurricane Shutters, Sidewalk |
| Patio and porch | Covered, Front Porch, Rear Porch, Screened |
| Fencing | Fenced, Vinyl |
| View | Trees/Woods |
| Parking | Garage Door Opener, Oversized |
| Construction | Block, Other, Stucco |
| Roof | Shingle |
| Foundation | Slab |
| Levels | One |
| Faces | West |
| Heating | Central |
| Cooling | Central Air |
| Utilities | BB/HS Internet Available, Cable Available, Electricity Connected, Public, Sewer Connected, Underground Utilities, Water Available |
| Sewer | Public Sewer |
| Water | Public |
| Community | Community Mailbox, Deed Restrictions, Gated Community - No Guard, Golf Carts OK, Irrigation-Reclaimed Water, Pool, Sidewalks |
| Association amenities | Gated, Pool, Spa/Hot Tub, Trail(s) |
| HOA fee includes | Common Area Taxes, Pool, Maintenance Grounds |
| Pets | Cats OK, Dogs OK, Yes |
| Furnished | Unfurnished |
| Sale conditions | None |
| Elementary school | Tara Elementary |
| Middle school | Braden River Middle |
| High school | Braden River High |
| County | Manatee |
Want to see this home?
Leave your name and a phone number or email and I'll set up a showing.
Your details are never sold or shared. Privacy policy.
Listing courtesy of COMPASS FLORIDA LLC, 941-279-3630 (Toma Milbank PLLC). Stellar MLS via MLS GRID.
Listings courtesy of Stellar MLS as distributed by MLS GRID. Information is deemed reliable but is not guaranteed accurate by Stellar MLS, MLS GRID, or Putnam Realty Group, and should be independently verified. This information is provided exclusively for consumers' personal, non-commercial use and may not be used for any purpose other than to identify prospective properties consumers may be interested in purchasing. Properties may be listed by brokerages other than Putnam Realty Group. To report an inaccuracy, contact Michael Putnam at 941-662-9941 or [email protected].