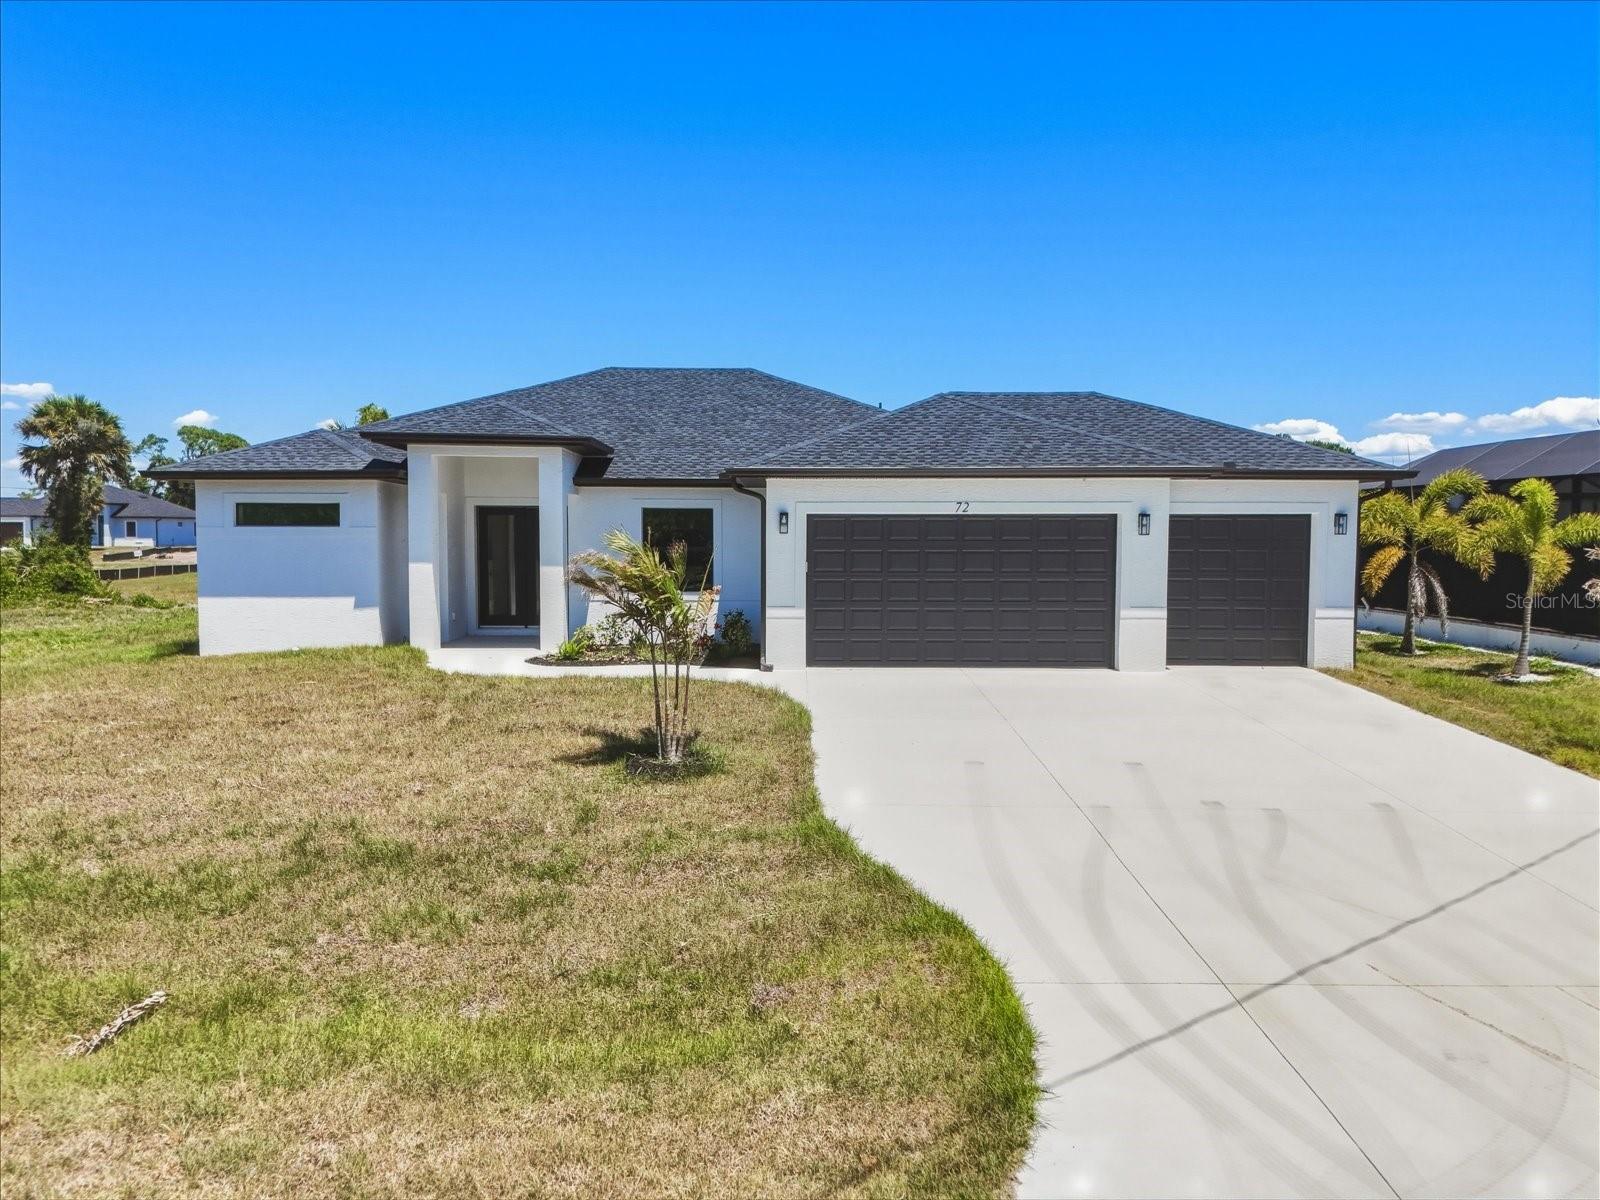
72 TEE VIEW ROAD
| Bedrooms | 4 |
|---|---|
| Bathrooms | 3 full |
| Living area | 2,025 Sq. Ft. |
| Total area | 3,160 Sq. Ft. |
| Year built | 2026 |
| Lot size | 0.20 acres (8,800 Sq. Ft.) |
| Lot dimensions | 80x110 |
| Garage | 3 spaces, attached |
| Private pool | Yes |
| HOA | About $16/mo |
| Flood zone | X/8AE* |
| Subdivision | ROTONDA WEST PINE VALLEY |
| Days on market | 169 |
| MLS number | MFRC7525196 |
Property taxes: $1,044 (2025) is the current owner's bill. In Florida the bill usually goes up after a sale, when the homestead cap and exemption go away. See what yours would be.
About this home
MOVE-IN READY | BRAND-NEW CONSTRUCTION | POOL HOME | IMPACT GLASS | 3-CAR GARAGE | LOW HOA. From the moment you arrive, this exceptional home makes a statement—featuring a coach-lit driveway, inviting front porch, and elegant double-door entry that set the tone for the quality craftsmanship found throughout. Located in the highly desirable Rotonda West golf-course community—just 15 minutes to Englewood Beach, this 4-BEDROOM, 3-BATHROOM, 3-CAR GARAGE residence was thoughtfully designed with no detail overlooked and no feature understated. Step inside to soaring volume ceilings, 8-foot doors, and a light-filled, open-concept layout. The Living Room showcases a dramatic tray ceiling with recessed lighting, and a 6-foot ceiling fan, while a 3-panel POCKETING sliding glass door opens seamlessly to the covered lanai—creating the ultimate indoor-outdoor Florida lifestyle. The Dining Area is ideal for entertaining, enhanced by dual sliding glass doors and ample space for a statement sideboard. At the heart of the home, the chef-inspired Kitchen impresses with a massive 9-FOOT ISLAND, TWO oversized 5-FOOT PANTRIES, high-end stainless steel appliances, quartz backsplash, and European styled cabinetry topped with striking veined quartz countertops. The split-bedroom floorplan offers privacy and flexibility. The luxurious Primary Suite features lanai access, tray ceiling, transom window, dual walk-in closets, and a spa-like en suite with an expansive tiled walk-in shower with dual showerheads, split quartz vanities, private water closet, and linen storage. A JUNIOR PRIMARY SUITE offers its own en suite bath, which also functions as a convenient pool bath—ideal for guests. Throughout the home, enjoy easy-care, allergen-free porcelain plank flooring and a premium lighting package including ceiling fans, pendant lighting, and elegant chandeliers. Step outside to your private oasis—featuring a 41’ screened pool deck with sunshelf, plus TWO lanais, including a 30-foot entertaining space and a second private lanai off the rear guest bedroom. Built for durability and peace of mind, this home includes HURRICANE IMPACT WINDOWS & SLIDERS, a HIP ROOF design for potential insurance savings, off-ridge venting, and superior STEM WALL construction—engineered for Southwest Florida conditions. FEMA LOMR application is in process, with builder elevation positioning the home for **Flood Zone X designation**. The oversized 29’ x 22’ (679 sq ft) 3-CAR GARAGE features two hurricane-rated doors plus a convenient side-yard access door. Enjoy a low annual HOA of just $190 with deed restrictions that preserve neighborhood quality—ideal for full-time living, seasonal use, or Airbnb investment potential. Rotonda West is a sought-after, master-planned community offering 5 golf courses, The Hills Restaurant, parks with pickleball courts, playgrounds, walking trails, sidewalks, and scenic canals for fishing—all just minutes from marinas, boat launches, and the pristine Gulf beaches of Englewood. With 2,025 sq ft under air that lives even larger thanks to its open design and volume ceilings, this move-in-ready home delivers luxury, function, and location. Priced to sell—schedule your private showing today. Some photos are virtually staged.
Features
| Interior | Ceiling Fans(s), High Ceilings, Open Floorplan, Primary Bedroom Main Floor, Solid Surface Counters, Split Bedroom, Walk-In Closet(s) |
|---|---|
| Appliances | Dishwasher, Disposal, Microwave, Range, Refrigerator |
| Flooring | Tile |
| Laundry | Electric Dryer Hookup, Inside, Laundry Room, Washer Hookup |
| Windows | Storm Window(s) |
| Exterior | Lighting |
| Patio and porch | Covered, Rear Porch, Screened |
| Pool | Gunite, In Ground |
| View | Pool |
| Parking | Garage Door Opener, Oversized |
| Construction | Block |
| Roof | Shingle |
| Foundation | Stem Wall |
| Style | Contemporary, Florida |
| Levels | One |
| Faces | West |
| Heating | Electric |
| Cooling | Central Air |
| Utilities | BB/HS Internet Available, Electricity Connected, Public, Sewer Connected, Water Connected |
| Sewer | Public Sewer |
| Water | Public |
| Community | Clubhouse, Deed Restrictions, Golf Carts OK, Golf, Park, Playground, Restaurant, Sidewalks |
| Pets | Yes |
| Furnished | Unfurnished |
| Sale conditions | None |
| Elementary school | Myakka River Elementary |
| Middle school | L.A. Ainger Middle |
| High school | Lemon Bay High |
| County | Charlotte |
Want to see this home?
Leave your name and a phone number or email and I'll set up a showing.
Your details are never sold or shared. Privacy policy.
Listing courtesy of RE/MAX PALM REALTY, 941-743-5525 (Holly Drilling). Stellar MLS via MLS GRID.
Listings courtesy of Stellar MLS as distributed by MLS GRID. Information is deemed reliable but is not guaranteed accurate by Stellar MLS, MLS GRID, or Putnam Realty Group, and should be independently verified. This information is provided exclusively for consumers' personal, non-commercial use and may not be used for any purpose other than to identify prospective properties consumers may be interested in purchasing. Properties may be listed by brokerages other than Putnam Realty Group. To report an inaccuracy, contact Michael Putnam at 941-662-9941 or [email protected].