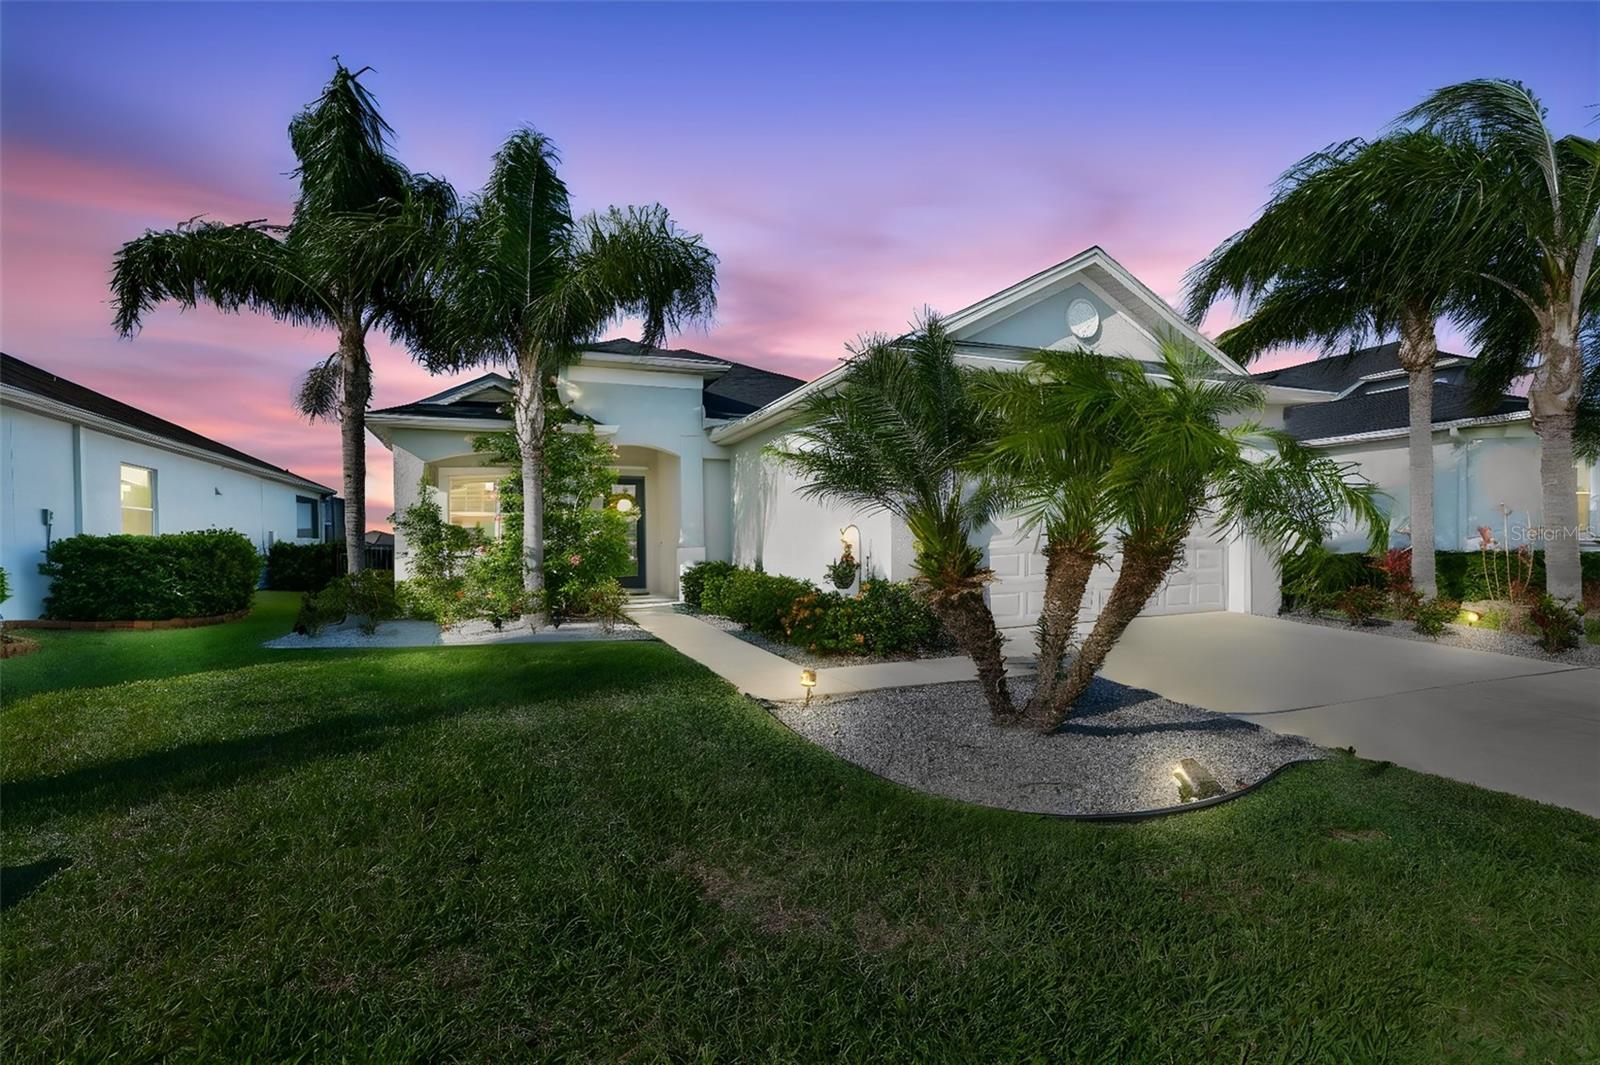
12421 GLENRIDGE LANE
| Bedrooms | 3 |
|---|---|
| Bathrooms | 2 full |
| Living area | 1,521 Sq. Ft. |
| Total area | 2,230 Sq. Ft. |
| Year built | 2020 |
| Lot size | 0.16 acres (6,958 Sq. Ft.) |
| Lot dimensions | 121x58 |
| Garage | 2 spaces, attached |
| Private pool | Yes |
| Waterfront | Yes |
| HOA | About $111/mo |
| CDD | Yes |
| Flood zone | X |
| Subdivision | CROSSCREEK PH I-A |
| Days on market | 141 |
| MLS number | MFRTB8500383 |
Property taxes: $3,540 (2025) is the current owner's bill. In Florida the bill usually goes up after a sale, when the homestead cap and exemption go away. See what yours would be.
About this home
BACK ON THE MARKET through no fault of the property- a wonderful opportunity for the next buyer! A refined lake waterfront residence where thoughtful design meets effortless indoor-outdoor living. From the moment you arrive, the covered front porch offers a warm welcome perfect for quiet mornings or relaxed evenings. Inside, the home unfolds into a beautifully curated layout with clean architectural lines, abundant natural light, and a cohesive, elevated design throughout. The kitchen serves as the heart of the home, featuring an expansive quartz island, designer backsplash, and stainless steel appliances with a double oven seamlessly connecting to the main living and dining areas. The spacious great room is enhanced by a custom feature wall, creating a sophisticated focal point while maintaining comfort and flow with designer lighting fixtures and a retractable blind, creating a balance of style, ambiance, and functionality. This well-appointed residence features three bedrooms and two full bathrooms, including a serene primary suite with a spa-inspired bath and glass-enclosed shower. The primary suite is also complemented by a custom-designed closet, blending refined organization with everyday ease. Additional bedrooms provide flexibility for guests, family, or a dedicated home office.The screened lanai showcases a sparkling pool, covered lounging areas, and a fully equipped outdoor kitchen all overlooking tranquil water views. A retractable electric awning with integrated lighting adds both comfort and ambiance, while the fully fenced backyard offers privacy and functionality. Large sliding glass doors extend the living space outdoors, where a true Florida lifestyle awaits. Every detail has been thoughtfully considered from lighting selections to seamless indoor-outdoor transitions creating a home that feels both sophisticated and effortlessly livable. Residents of Cross Creek enjoy a thoughtfully designed community offering a resort-style pool, splash pad, playground, scenic walking trails, and both basketball and tennis courts for an active lifestyle.
Features
| Interior | Built-in Features, Ceiling Fans(s), Eat-in Kitchen, High Ceilings, Kitchen/Family Room Combo, Living Room/Dining Room Combo, Open Floorplan, Primary Bedroom Main Floor, Solid Surface Counters, Split Bedroom, Stone Counters, Thermostat, Tray Ceiling(s), Walk-In Closet(s), Window Treatments |
|---|---|
| Appliances | Dishwasher, Dryer, Microwave, Range Hood, Refrigerator, Washer |
| Flooring | Tile |
| Laundry | Inside, Laundry Room |
| Windows | Blinds, Rods, Shades, Window Treatments |
| Exterior | Awning(s), Hurricane Shutters, Lighting, Outdoor Kitchen, Private Yard, Rain Gutters, Sidewalk, Sprinkler Metered |
| Patio and porch | Enclosed, Rear Porch, Screened |
| Pool | Gunite, In Ground, Lighting, Screen Enclosure |
| Fencing | Fenced, Other |
| View | Pool, Water |
| Waterfront | Lake Front |
| Parking | Driveway, Garage Door Opener, Off Street |
| Construction | Stucco |
| Roof | Shingle |
| Foundation | Slab |
| Levels | One |
| Faces | North |
| Heating | Central |
| Cooling | Central Air |
| Utilities | Electricity Connected, Sprinkler Meter, Water Connected |
| Sewer | Public Sewer |
| Water | Public |
| Community | Buyer Approval Required, Deed Restrictions, Park, Pool, Sidewalks, Special Community Restrictions |
| Pets | Breed Restrictions, Yes |
| Furnished | Negotiable |
| Sale conditions | None |
| Elementary school | Annie Lucy Williams Elementary |
| Middle school | Buffalo Creek Middle |
| High school | Parrish Community High |
| County | Manatee |
Want to see this home?
Leave your name and a phone number or email and I'll set up a showing.
Your details are never sold or shared. Privacy policy.
Listing courtesy of CENTURY 21 BEGGINS ENTERPRISES, 813-658-2121 (Laura Meza). Stellar MLS via MLS GRID.
Listings courtesy of Stellar MLS as distributed by MLS GRID. Information is deemed reliable but is not guaranteed accurate by Stellar MLS, MLS GRID, or Putnam Realty Group, and should be independently verified. This information is provided exclusively for consumers' personal, non-commercial use and may not be used for any purpose other than to identify prospective properties consumers may be interested in purchasing. Properties may be listed by brokerages other than Putnam Realty Group. To report an inaccuracy, contact Michael Putnam at 941-662-9941 or [email protected].