 View all 46 photos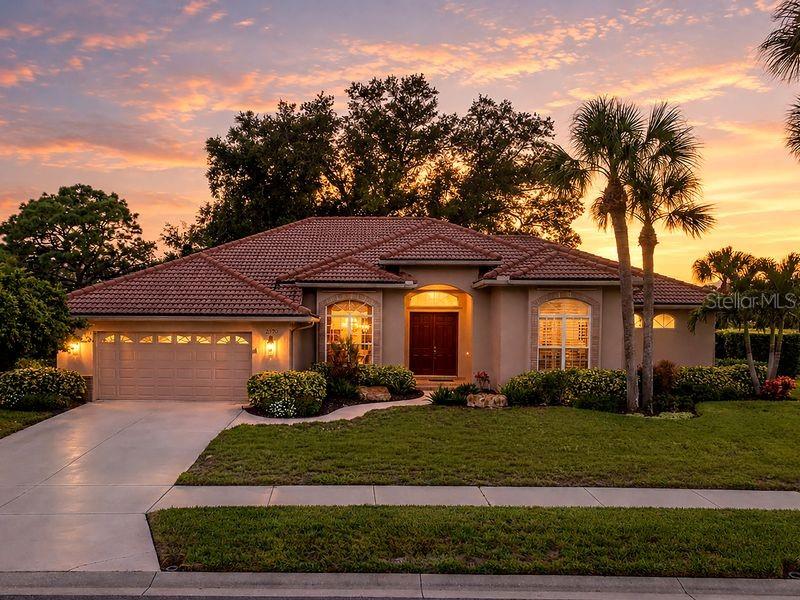
2120 MUSKOGEE TRAIL
| Bedrooms | 3 |
|---|---|
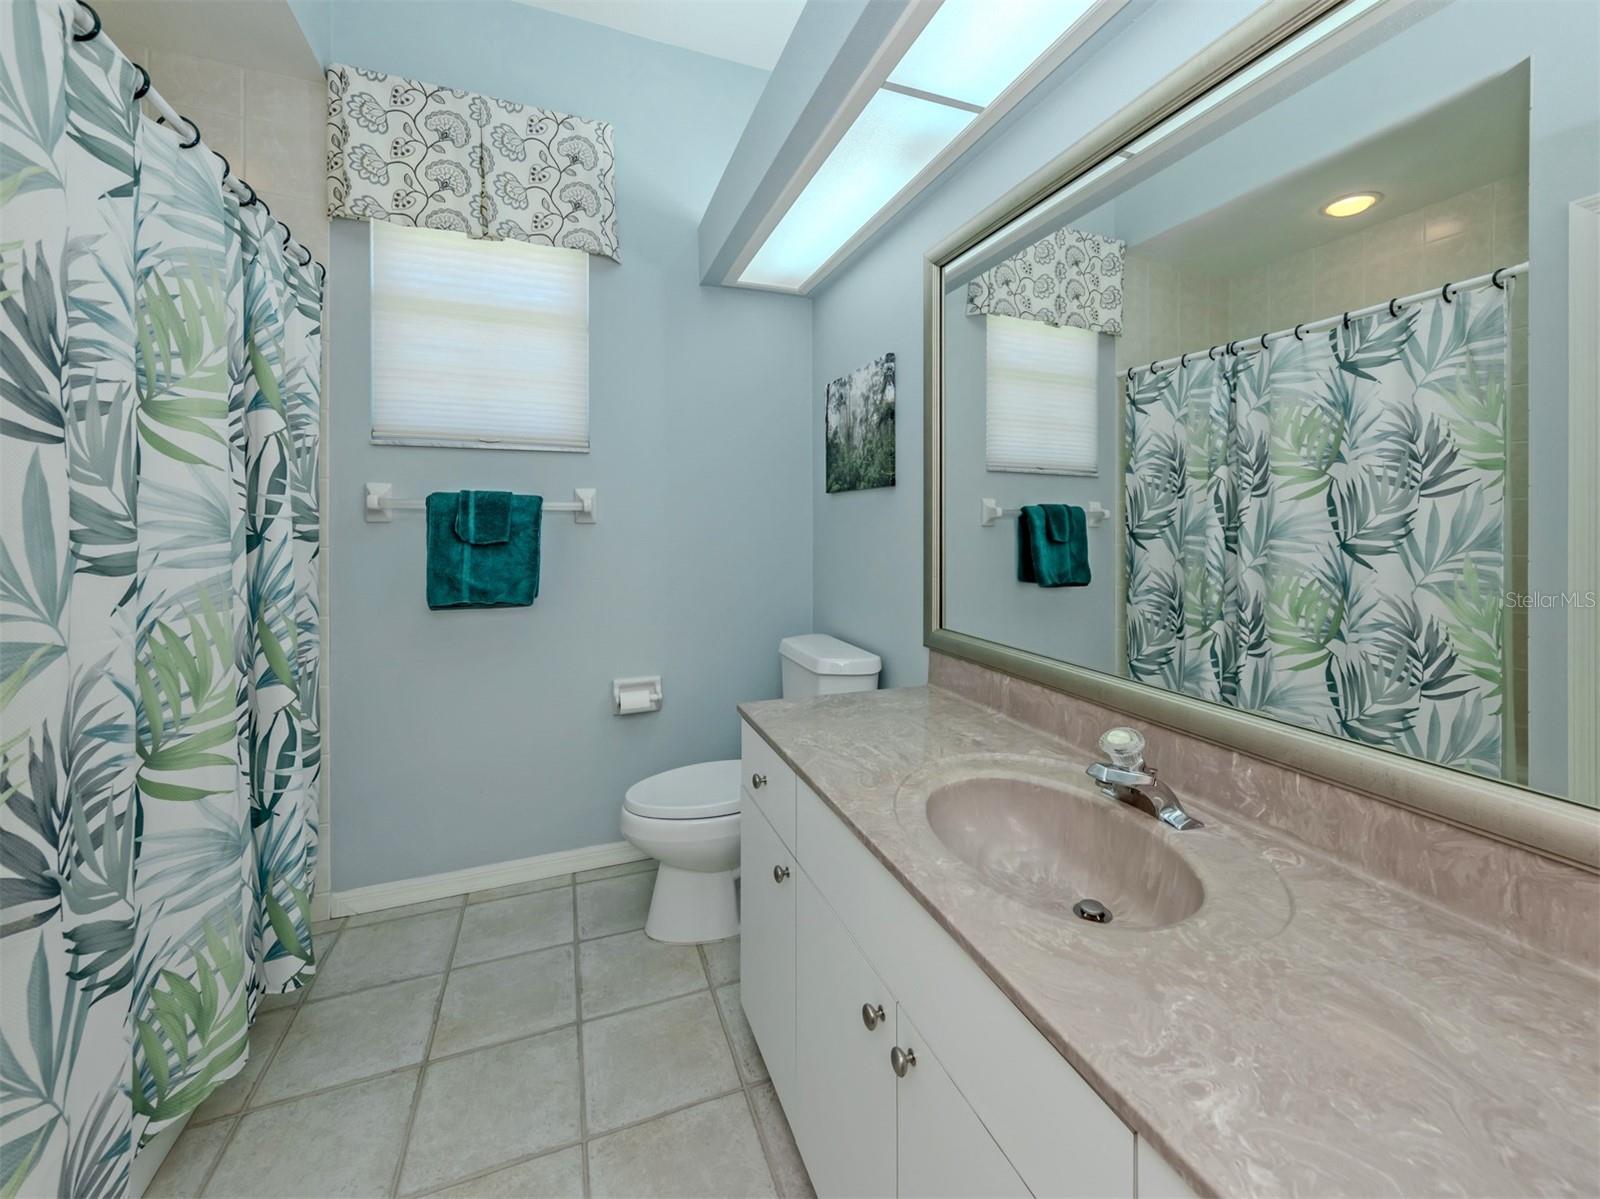
| Bathrooms | 2 full |
| Living area | 2,701 Sq. Ft. |
| Total area | 3,589 Sq. Ft. |
| Year built | 1996 |
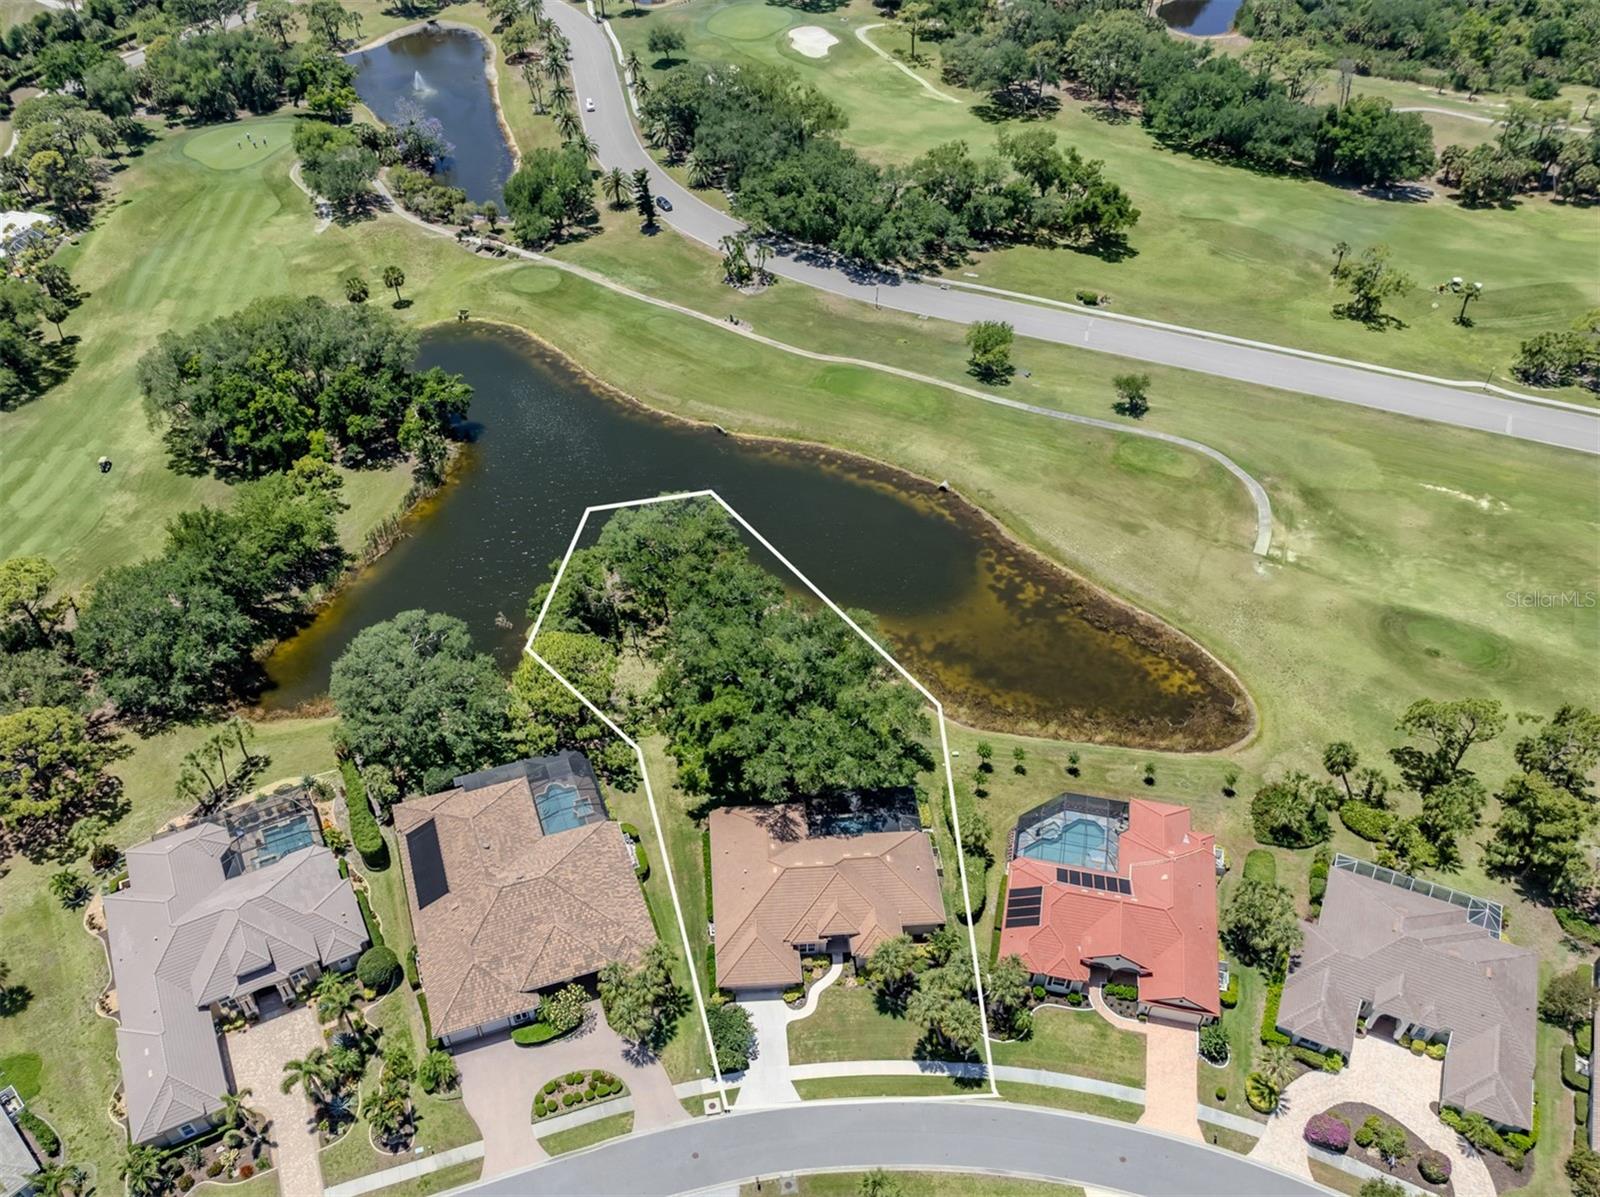
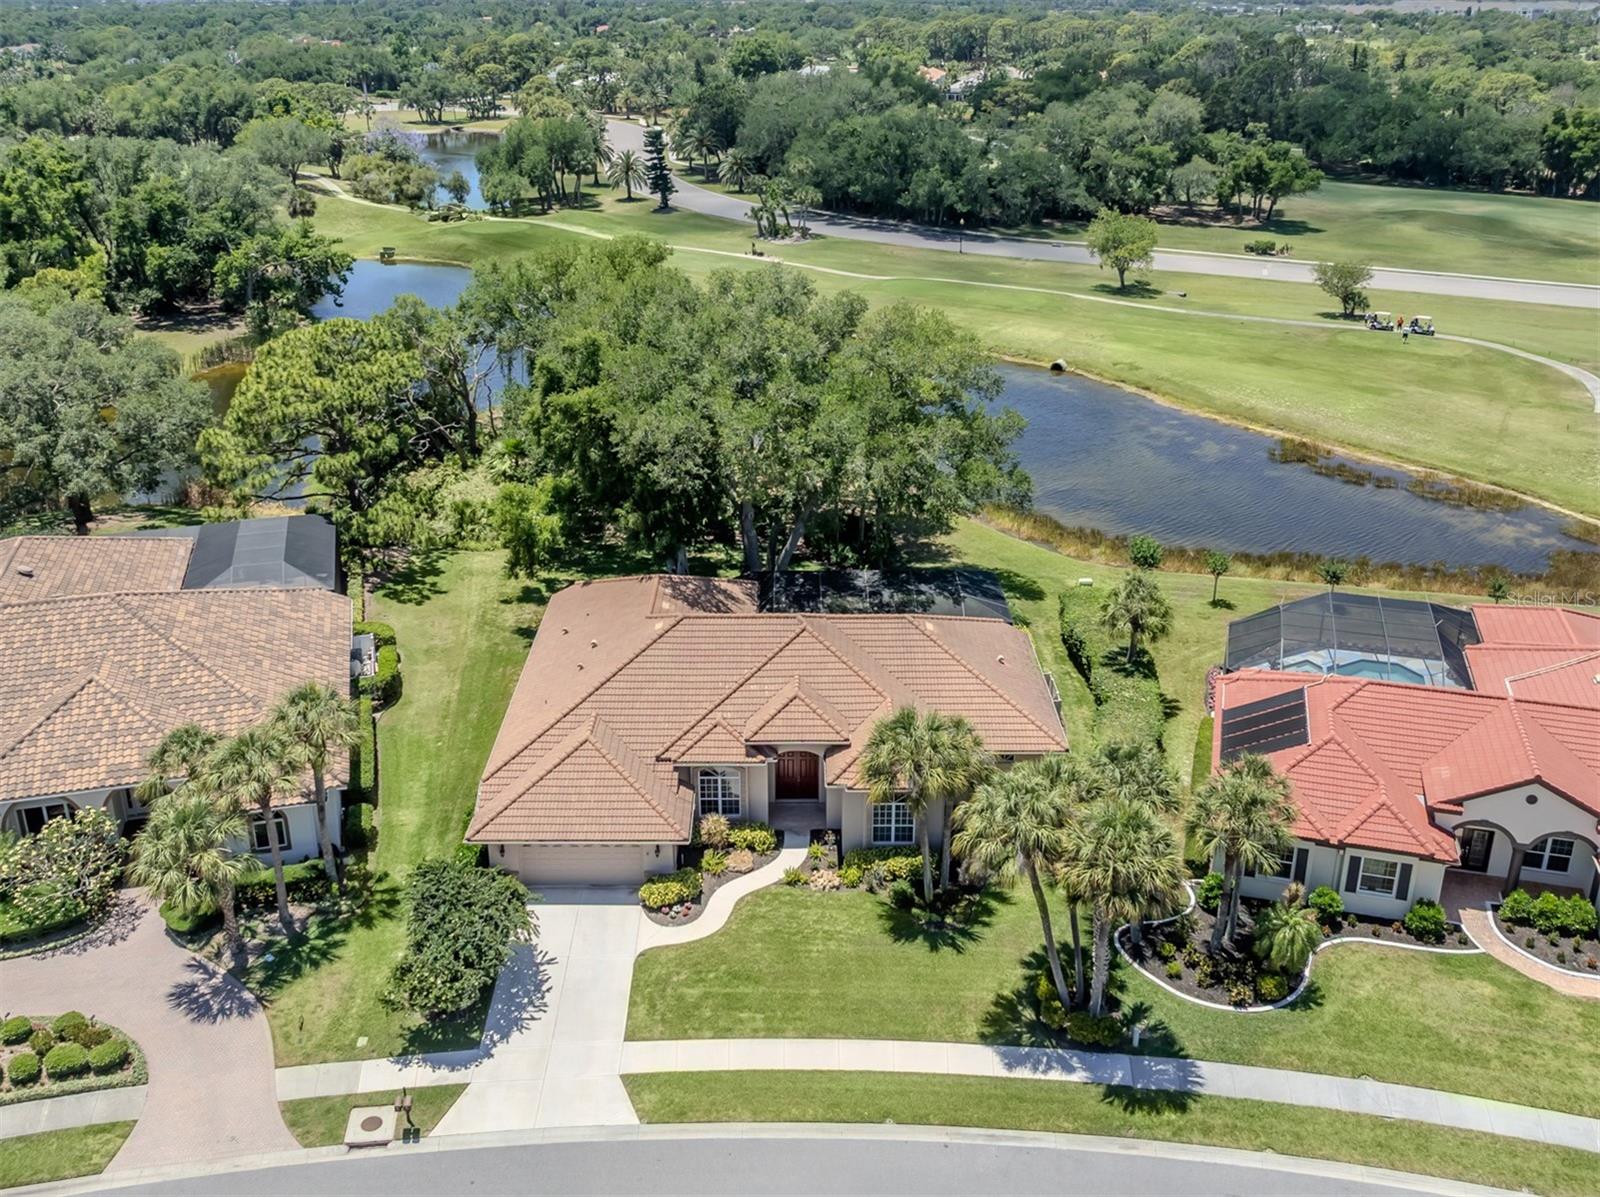
| Lot size | 0.65 acres (28,370 Sq. Ft.) |
| Garage | 2 spaces, attached |
| Stories | 1 |
| Private pool | Yes |
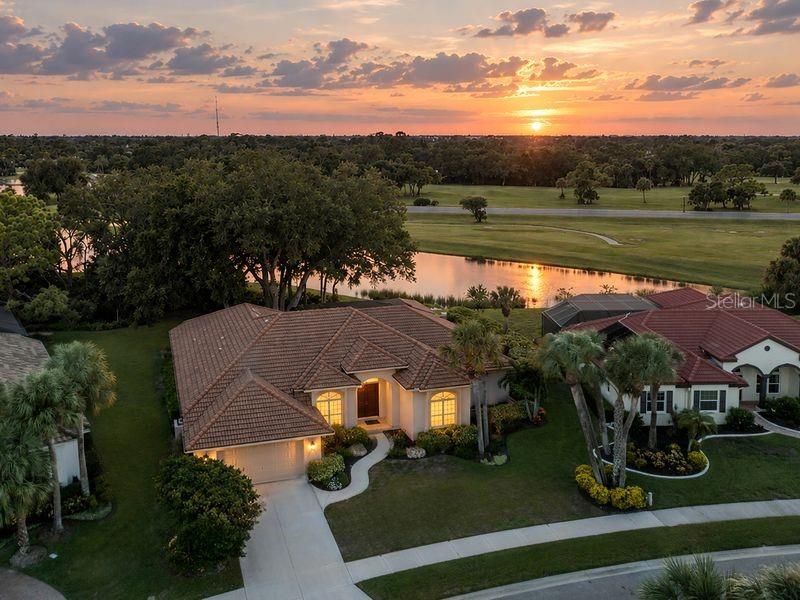
| Waterfront | Yes |
| HOA | About $117/mo |
| Flood zone | X |
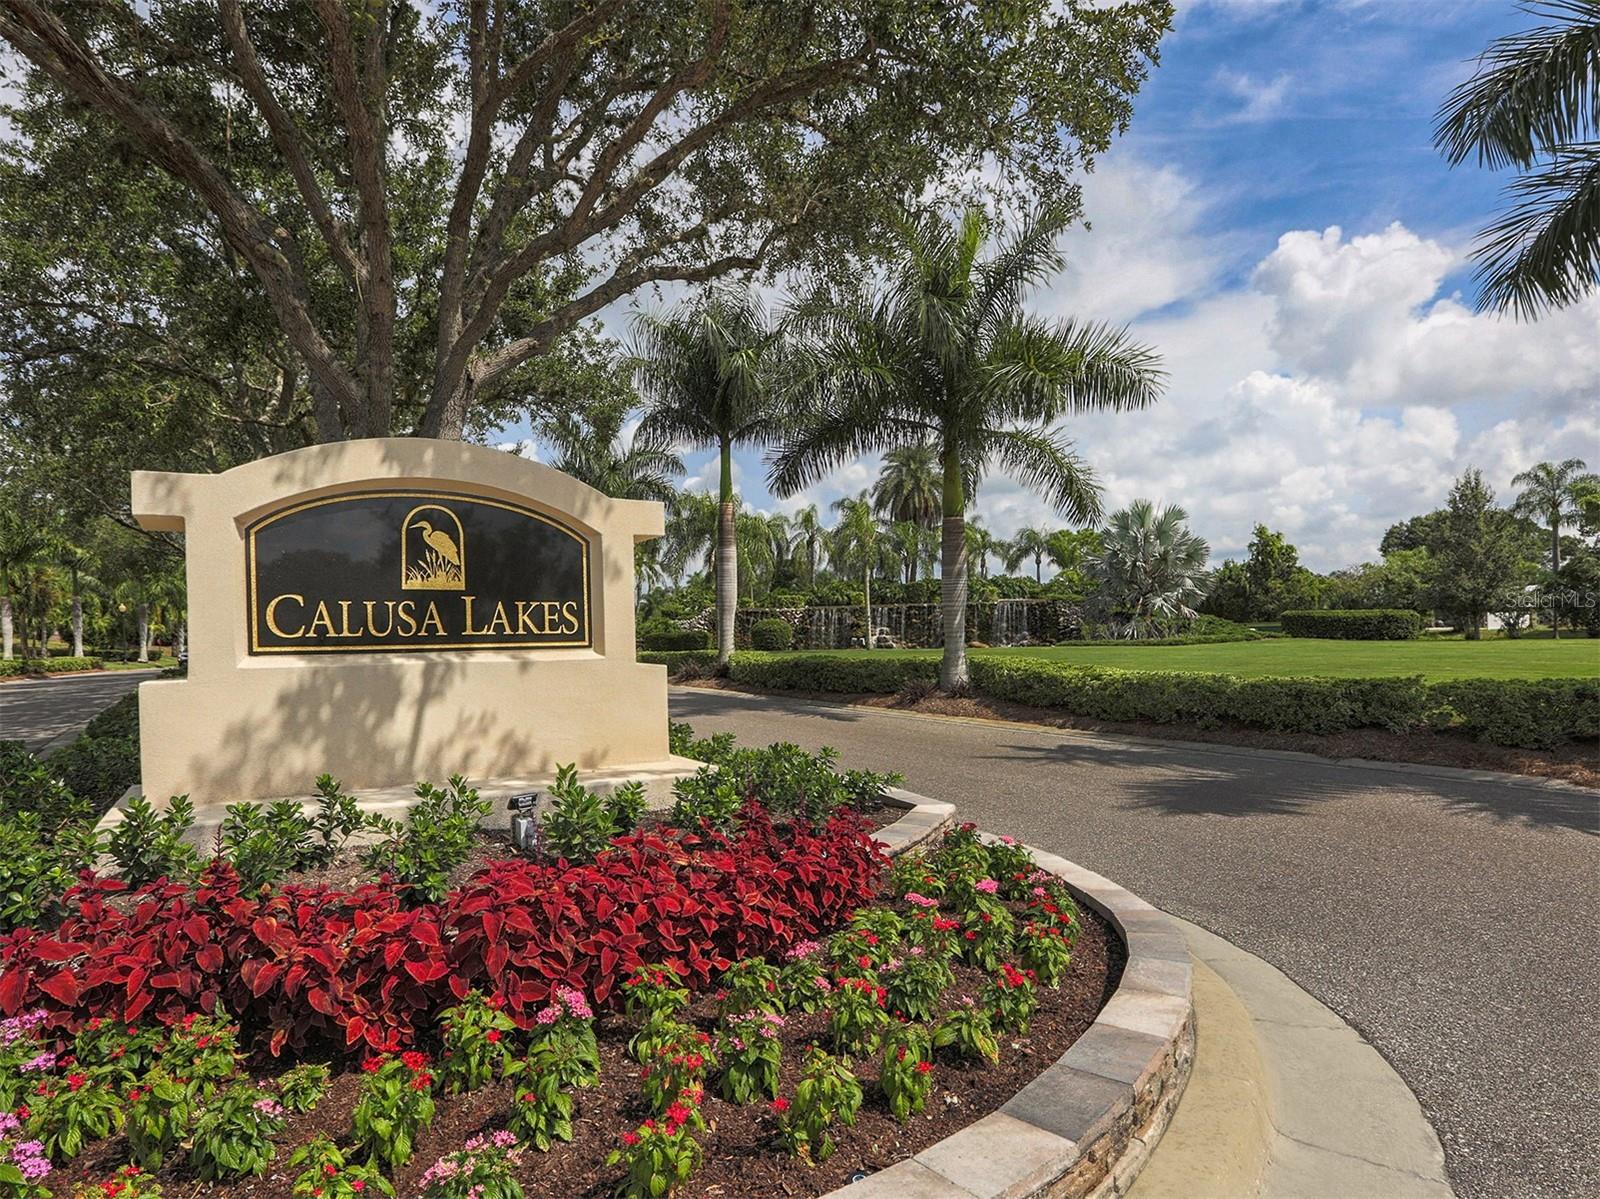
| Subdivision | CALUSA LAKES |
| Days on market | 148 |
| MLS number | MFRN6144018 |
Property taxes: $5,182 (2025) is the current owner's bill. In Florida the bill usually goes up after a sale, when the homestead cap and exemption go away. See what yours would be.
About this home
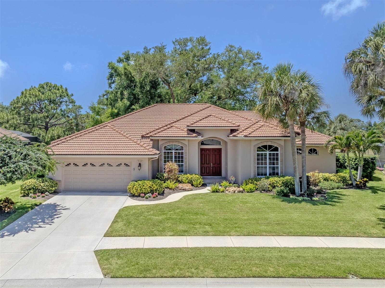
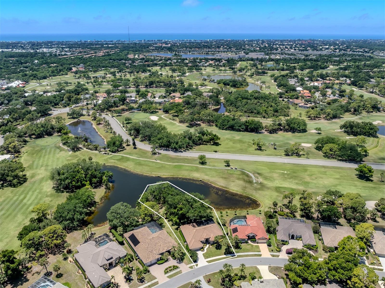
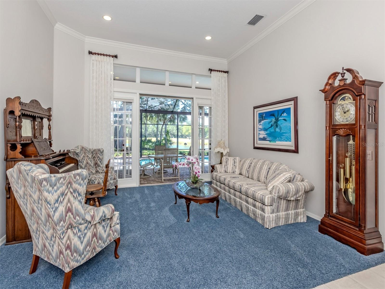
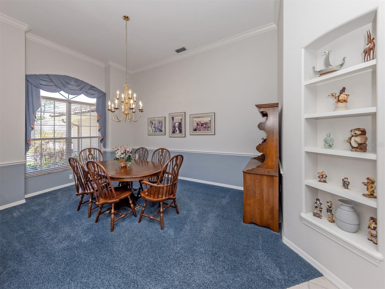
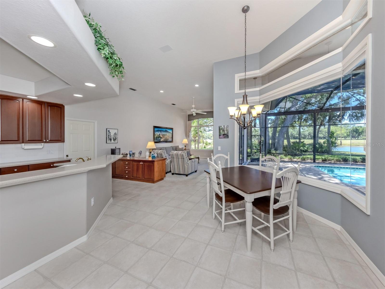
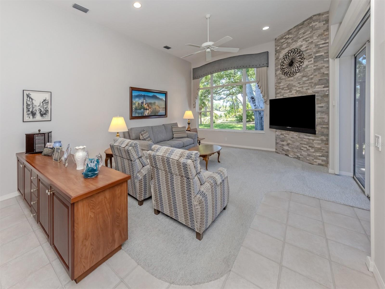
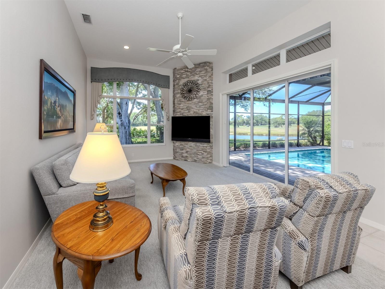
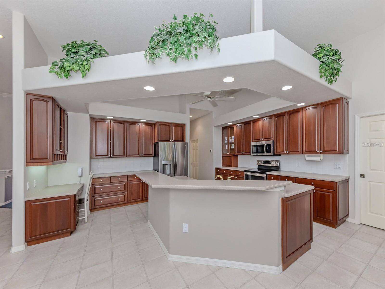
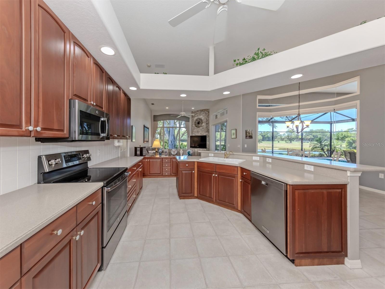
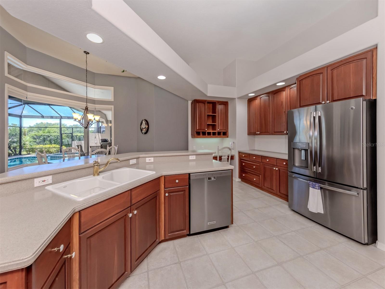
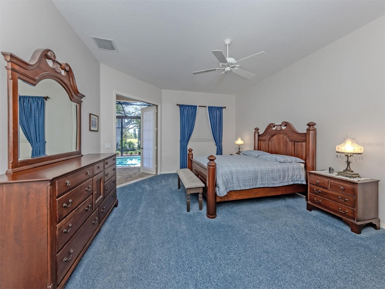
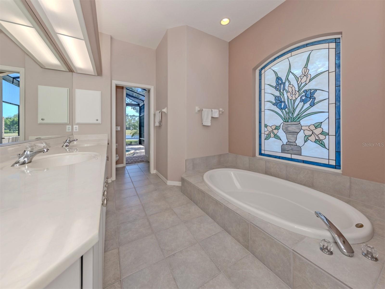
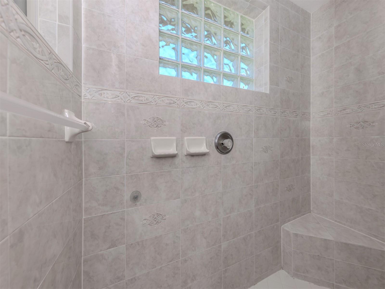
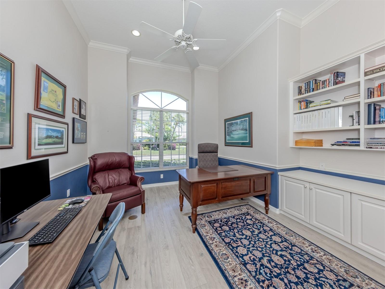
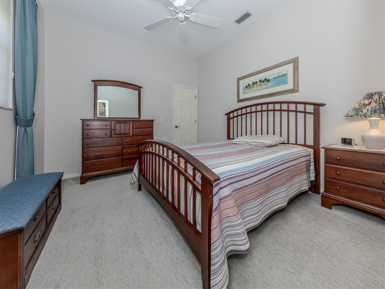
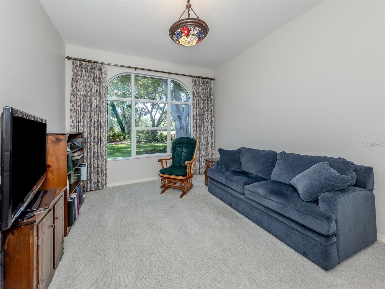
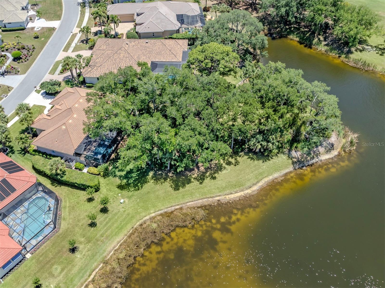
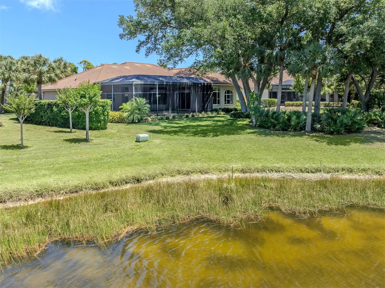
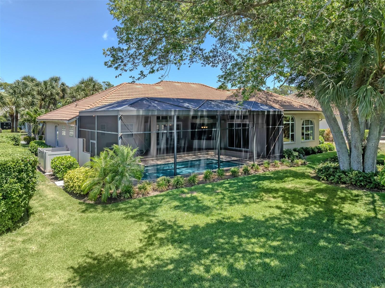
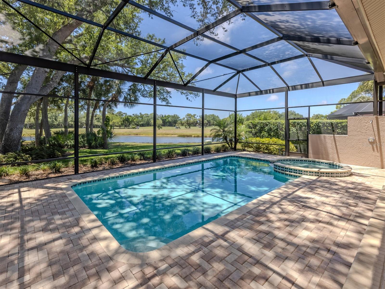
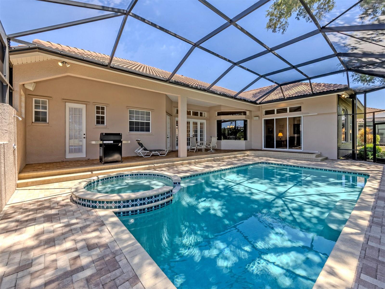
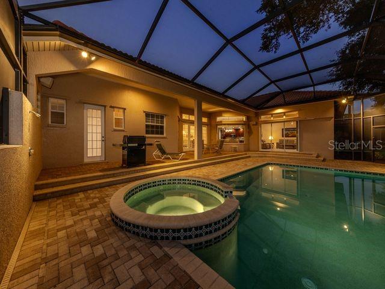
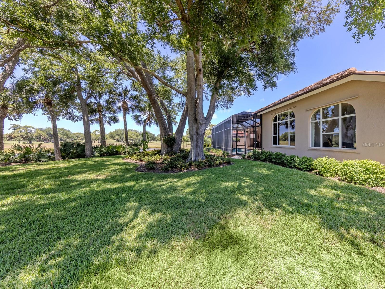
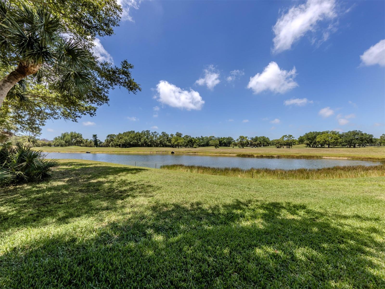
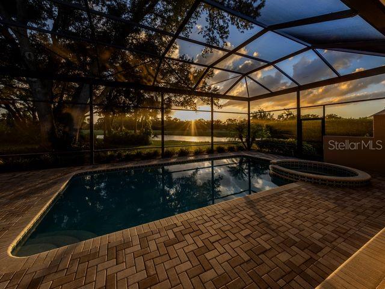
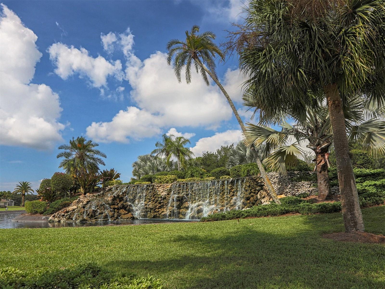
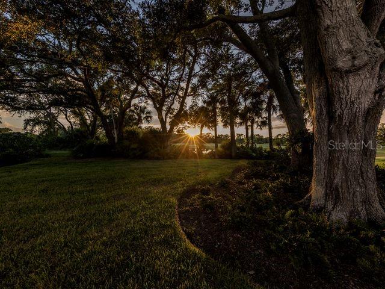
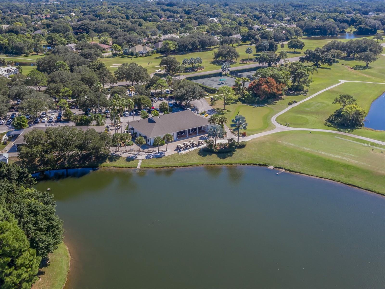
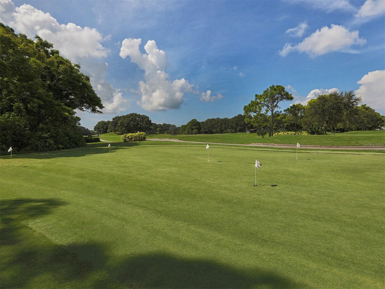
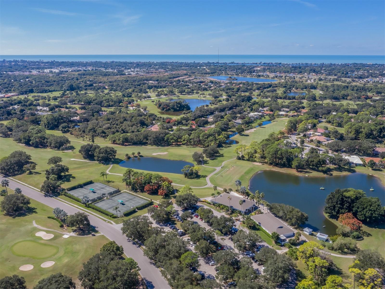
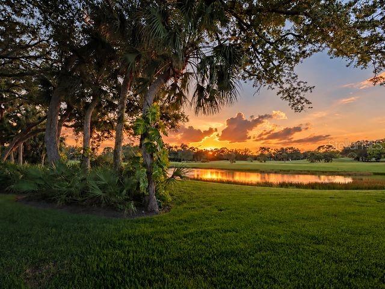
On the largest homesite within the Calusa Lakes community, this residence captures serene preserve, water and golf course views from a private setting designed for everyday comfort and entertaining. Beyond the double-door entry, expansive arched picture windows, French doors and elevated ceilings fill the interior with natural light. Crown molding and chair rail detailing enhance the formal living and dining rooms, while the open-concept kitchen flows seamlessly into the family room and breakfast area featuring an aquarium window overlooking the outdoor living space. The multi-level screened lanai offers a pool, spa, outdoor shower and generous areas for relaxation surrounded by mature landscaping and tranquil scenery. The primary suite is privately positioned apart from the guest wing and includes an en-suite, two walk-in closets an adjoining office, creating a peaceful retreat for work and relaxation. The elegant gated entrance and mature landscaping enhance the atmosphere of Calusa Lakes with it's golf course, pickleball/tennis and casual clubhouse dinning. This meticulously maintained home is an exceptional opportunity within the sought-after community
Features
| Interior | Ceiling Fans(s), Chair Rail, Crown Molding, Primary Bedroom Main Floor, Solid Surface Counters, Solid Wood Cabinets, Split Bedroom, Thermostat, Window Treatments |
|---|---|
| Appliances | Dishwasher, Disposal, Dryer, Electric Water Heater, Microwave, Range, Refrigerator, Washer |
| Flooring | Carpet, Tile, Wood |
| Laundry | Inside, Laundry Room |
| Windows | Drapes, Shutters, Window Treatments |
| Exterior | Hurricane Shutters, Private Mailbox, Rain Gutters, Sidewalk |
| Patio and porch | Covered, Deck, Enclosed, Front Porch, Patio, Rear Porch, Screened |
| Pool | Auto Cleaner, Gunite, Heated, In Ground, Lighting, Outside Bath Access, Screen Enclosure |
| Spa | Heated, In Ground |
| View | Garden, Golf Course, Pool, Trees/Woods, Water |
| Waterfront | Pond |
| Parking | Garage Door Opener |
| Construction | Block, Stucco |
| Roof | Tile |
| Foundation | Slab |
| Style | Mediterranean, Traditional |
| Levels | One |
| Faces | East |
| Heating | Central, Electric |
| Cooling | Central Air |
| Utilities | Cable Connected, Electricity Connected, Fire Hydrant, Propane, Public, Sewer Connected, Sprinkler Meter, Underground Utilities, Water Connected |
| Sewer | Public Sewer |
| Water | Public |
| Community | Deed Restrictions, Gated Community - Guard, Golf, Sidewalks, Special Community Restrictions, Street Lights |
| HOA fee includes | Common Area Taxes, Escrow Reserves Fund, Private Road |
| Pets | Yes |
| Furnished | Unfurnished |
| Sale conditions | None |
| Elementary school | Laurel Nokomis Elementary |
| Middle school | Laurel Nokomis Middle |
| High school | Venice Senior High |
| County | Sarasota |
Want to see this home?
Leave your name and a phone number or email and I'll set up a showing.
Your details are never sold or shared. Privacy policy.
Listing courtesy of PREMIER SOTHEBYS INTL REALTY, 941-412-3323 (Marsha Weaver). Stellar MLS via MLS GRID.
Listings courtesy of Stellar MLS as distributed by MLS GRID. Information is deemed reliable but is not guaranteed accurate by Stellar MLS, MLS GRID, or Putnam Realty Group, and should be independently verified. This information is provided exclusively for consumers' personal, non-commercial use and may not be used for any purpose other than to identify prospective properties consumers may be interested in purchasing. Properties may be listed by brokerages other than Putnam Realty Group. To report an inaccuracy, contact Michael Putnam at 941-662-9941 or [email protected].