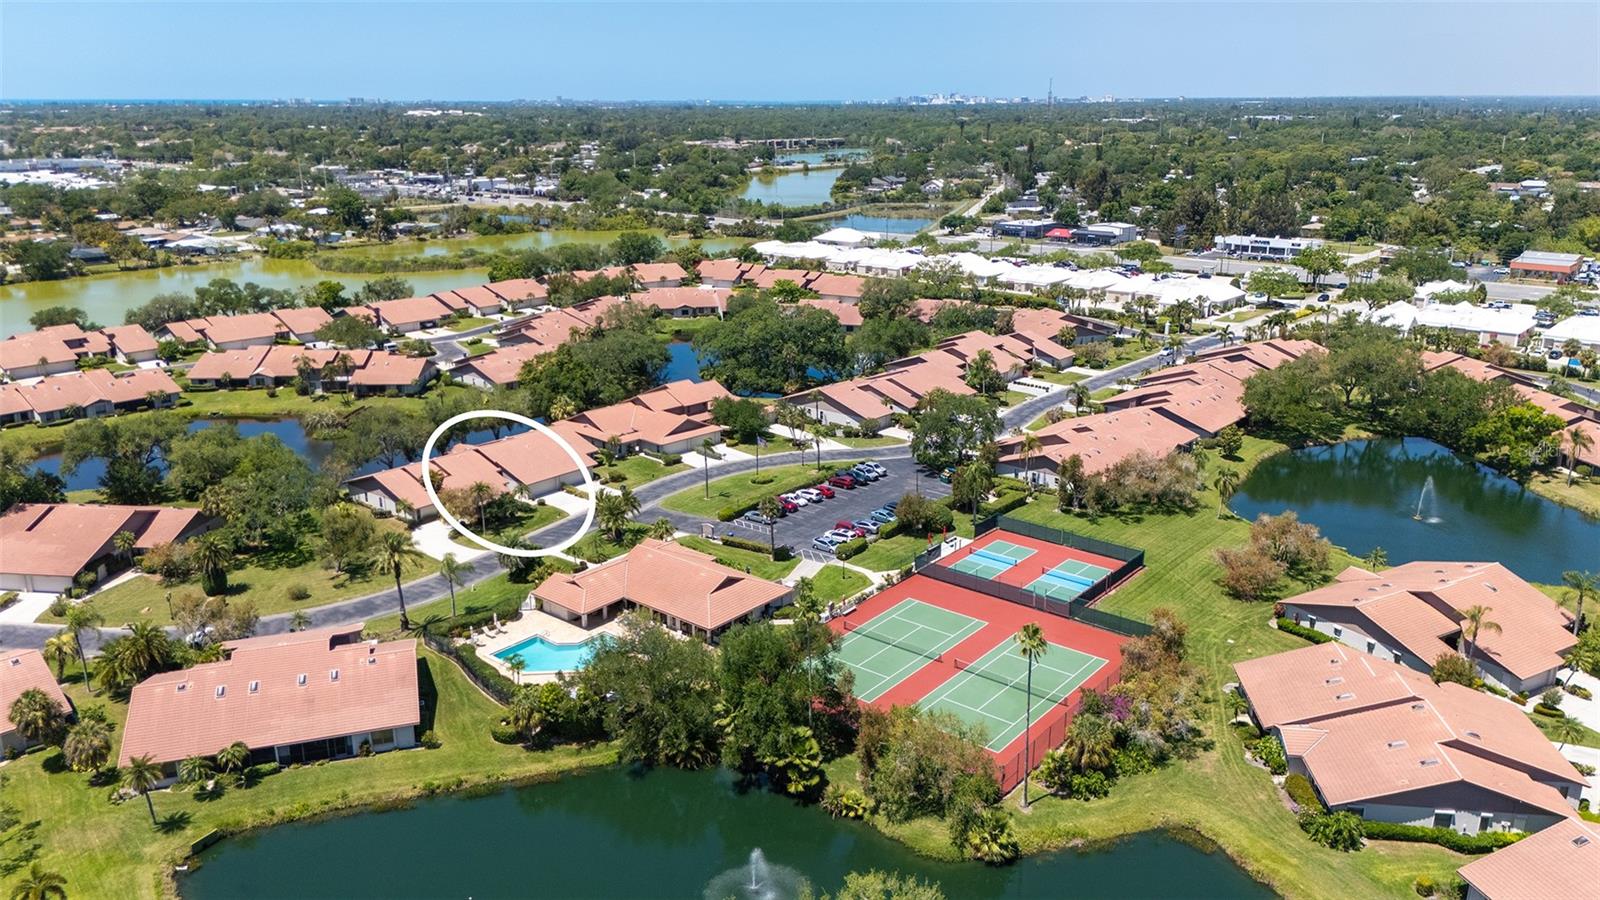
6048 WILSHIRE BOULEVARD #2
| Bedrooms | 2 |
|---|---|
| Bathrooms | 2 full |
| Living area | 2,024 Sq. Ft. |
| Total area | 2,424 Sq. Ft. |
| Year built | 1983 |
| Garage | 2 spaces, attached |
| Stories | 1 |
| Waterfront | Yes |
| Flood zone | X |
| Subdivision | LAKESHORE VILLAGE |
| 55+ community | Yes |
| Days on market | 122 |
| MLS number | MFRA4690827 |
Property taxes: $2,819 (2025) is the current owner's bill. In Florida the bill usually goes up after a sale, when the homestead cap and exemption go away. See what yours would be.
About this home
MOVE-IN READY, beautifully updated, and right on the lake! This spacious villa in the highly desirable 55+ community of Lakeshore Village offers 2 bedrooms plus an oversized den, 2 baths, 2,024 sq. ft., a 2-car garage, and peaceful water views from the main living areas and primary suite. Inside, wide plank luxury vinyl flooring, soaring vaulted ceilings, and abundant natural light create a bright and open feel. The updated kitchen features granite countertops, upgraded cabinetry, stainless steel appliances, and a dry bar with additional storage in the breakfast area. The spacious living room flows into the enclosed lanai overlooking the lake, extending the living space and providing a wonderful place to enjoy the view and abundant wildlife. Electronic hurricane shutters at the sliding doors provide added peace of mind. The private primary suite features crown molding, lake views, a large walk-in closet, and an updated ensuite bath with dual quartz-topped vanities and a large tiled walk-in shower. On the opposite side of the home, the guest bedroom is adjacent to a fully updated bath, while the oversized den with pocket doors offers excellent flexibility as a home office, hobby room, or additional guest space. Additional highlights include a large laundry room, spacious 2-car garage with extra storage and hurricane-rated garage door, new A/C and ductwork (2021), whole-home re-pipe (2023), advanced air sterilization system (2024), upgraded electrical panel with surge protection, and newer dishwasher (2021). Lakeshore Village offers a heated saltwater pool, clubhouse, tennis, pickleball, billiards, library, fishing lakes, and an active social calendar. Ideally located near shopping, dining, golf, and medical facilities, with Siesta Key Beach just minutes away. Enjoy the space of a single-family home with the ease of maintenance-free living and a beautiful lakefront setting.
Features
| Interior | Ceiling Fans(s), Crown Molding, Open Floorplan, Solid Surface Counters, Split Bedroom, Vaulted Ceiling(s), Walk-In Closet(s), Window Treatments |
|---|---|
| Appliances | Convection Oven, Dishwasher, Disposal, Dryer, Electric Water Heater, Microwave, Refrigerator, Washer |
| Flooring | Luxury Vinyl, Tile |
| Laundry | Inside, Laundry Room |
| Windows | Skylight(s) |
| Exterior | Hurricane Shutters, Tennis Court(s) |
| Patio and porch | Enclosed, Rear Porch |
| View | Water |
| Waterfront | Lake Front |
| Parking | Driveway, Garage Door Opener, Guest |
| Construction | Block, Concrete, Stucco |
| Roof | Tile |
| Foundation | Slab |
| Style | Contemporary, Florida |
| Levels | One |
| Faces | East |
| Heating | Central, Electric |
| Cooling | Central Air |
| Utilities | Cable Connected, Electricity Connected, Sewer Connected, Underground Utilities, Water Connected |
| Sewer | Public Sewer |
| Water | Public |
| Community | Buyer Approval Required, Clubhouse, Deed Restrictions, No Truck/RV/Motorcycle Parking, Pool, Tennis Court(s) |
| Association amenities | Clubhouse, Maintenance, Pickleball Court(s), Pool, Tennis Court(s), Vehicle Restrictions |
| HOA fee includes | Cable TV, Common Area Taxes, Pool, Escrow Reserves Fund, Fidelity Bond, Insurance, Maintenance Structure, Maintenance Grounds, Maintenance, Management, Pest Control, Private Road, Recreational Facilities, Trash |
| Pets | No |
| Furnished | Unfurnished |
| Sale conditions | None |
| Elementary school | Gulf Gate Elementary |
| Middle school | Sarasota Middle |
| High school | Riverview High |
| County | Sarasota |
Want to see this home?
Leave your name and a phone number or email and I'll set up a showing.
Your details are never sold or shared. Privacy policy.
Listing courtesy of MICHAEL SAUNDERS & COMPANY, 941-388-4447 (Susan Katanic). Stellar MLS via MLS GRID.
Listings courtesy of Stellar MLS as distributed by MLS GRID. Information is deemed reliable but is not guaranteed accurate by Stellar MLS, MLS GRID, or Putnam Realty Group, and should be independently verified. This information is provided exclusively for consumers' personal, non-commercial use and may not be used for any purpose other than to identify prospective properties consumers may be interested in purchasing. Properties may be listed by brokerages other than Putnam Realty Group. To report an inaccuracy, contact Michael Putnam at 941-662-9941 or [email protected].