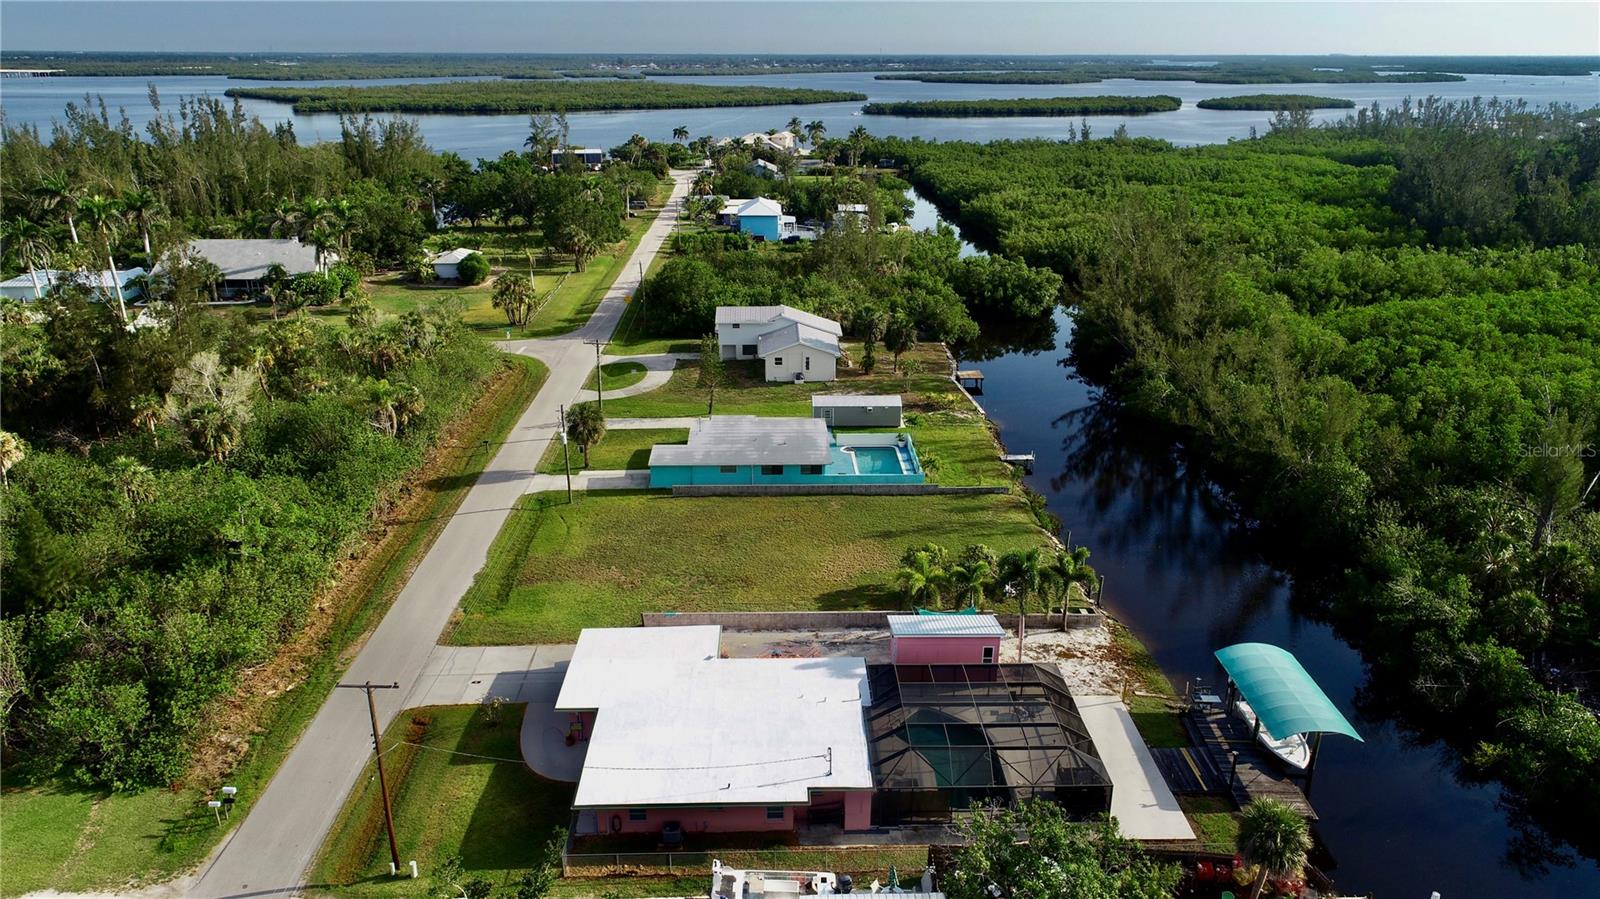
232 DARST AVENUE
| Bedrooms | 3 |
|---|---|
| Bathrooms | 2 full |
| Living area | 1,695 Sq. Ft. |
| Total area | 1,695 Sq. Ft. |
| Year built | 1957 |
| Lot size | 0.22 acres (9,750 Sq. Ft.) |
| Lot dimensions | 75x125 |
| Garage | 1 spaces, attached |
| Stories | 1 |
| Private pool | Yes |
| Waterfront | Yes |
| Flood zone | AE |
| Subdivision | BAYSHORES |
| Days on market | 147 |
| MLS number | MFRC7525134 |
Property taxes: $5,235 (2025) is the current owner's bill. In Florida the bill usually goes up after a sale, when the homestead cap and exemption go away. See what yours would be.
About this home
Experience this mid-century waterfront property in Punta Gorda, Florida. This historic small town is a hidden treasure trove of natural beauty, resources, and entertainment. Find yourself in the upper River location 550 yards up a navigable canal to a backwater Bay teaming with aquatic and marine life. Launch from your private boat ramp or get your bay boat off the lift for some salt water time. Canal front amenities include freshwater shore, power, 10K boat lift with canopy, lots of Park space, well lit area. Find yourself at peace in this waterside, classic with southern style charm in an old neighborhood minutes from the creature comforts that this area offers. This property offers a rare blend of privacy serenity, and the off the beaten path that Fla is. This asset features, classic construction and layout of a modified vernacular with a lifestyle of coastal dwelling. Designed a landscape features as low maintenance, CBS and stucco, easy access receptacles, all around impact glass and more! No HOA, live free! Indulge in the luxury of your private pool with an estimated depth of 3 feet 6 feet. The outdoor lanai space is a Haven for relaxation and entertainment with the 38 x 40 area encompassing the lazy L pool, distributed, power and water, also a convenient 6‘x6' outdoor shower. Step out back for some cornhole or shuffleboard on the 14 x 40 concrete slab or take a martini to the dock and catch dinner. The cottage includes three bedrooms, two bath, with a central open concept, kitchen, dining and a visually aesthetic layout from the front door through to the boat lift! Living room and laundry are conveniently offset. The primary suite with en suite bathroom, includes open concept, rest, and bath. Two additional bedrooms, are split from the primary with a second bathroom. Kitchen is a wide galley of bamboo cabinetry, French door fridge with ice and filtered water, induction convection range with a pot filler. Deep court sink and an epoxy countertops, and deeper and higher than standard. Tile throughout, block/CBS walls. Neutral white. And for your hobby being dreams, a 10 x 20 art studio, currently housing a Glass fusion and ceramicist shop, you can draw inspiration from the east view of the secured back bay. Studio has distributed power, AC, hot and cold, running water. Come and relax in the picture sanctuary. For him and oversize garage. Not enough of a safety zone for your privacy in peace, an additional adjoining parcel is available with purchase.
Features
| Interior | Ceiling Fans(s), Open Floorplan, Primary Bedroom Main Floor, Solid Wood Cabinets, Split Bedroom, Thermostat |
|---|---|
| Appliances | Convection Oven, Dryer, Electric Water Heater, Range, Range Hood, Refrigerator, Washer |
| Flooring | Tile, Travertine |
| Laundry | Inside, Laundry Room |
| Exterior | Outdoor Shower, Rain Gutters |
| Patio and porch | Patio, Screened |
| Pool | Gunite, Heated, In Ground, Salt Water, Screen Enclosure, Tile |
| Fencing | Chain Link, Masonry |
| Waterfront | Canal - Brackish |
| Body of water | CRAZY WOMAN CANAL |
| Construction | Block, Stucco |
| Roof | Built-Up, Membrane |
| Foundation | Slab |
| Levels | One |
| Faces | West |
| Heating | Electric |
| Cooling | Central Air |
| Utilities | Electricity Connected, Phone Available, Water Connected |
| Sewer | Septic Tank |
| Water | Public |
| Pets | Yes |
| Furnished | Unfurnished |
| Sale conditions | None |
| County | Charlotte |
Want to see this home?
Leave your name and a phone number or email and I'll set up a showing.
Your details are never sold or shared. Privacy policy.
Listing courtesy of DALTON WADE INC, 888-668-8283 (Missy McAmis). Stellar MLS via MLS GRID.
Listings courtesy of Stellar MLS as distributed by MLS GRID. Information is deemed reliable but is not guaranteed accurate by Stellar MLS, MLS GRID, or Putnam Realty Group, and should be independently verified. This information is provided exclusively for consumers' personal, non-commercial use and may not be used for any purpose other than to identify prospective properties consumers may be interested in purchasing. Properties may be listed by brokerages other than Putnam Realty Group. To report an inaccuracy, contact Michael Putnam at 941-662-9941 or [email protected].