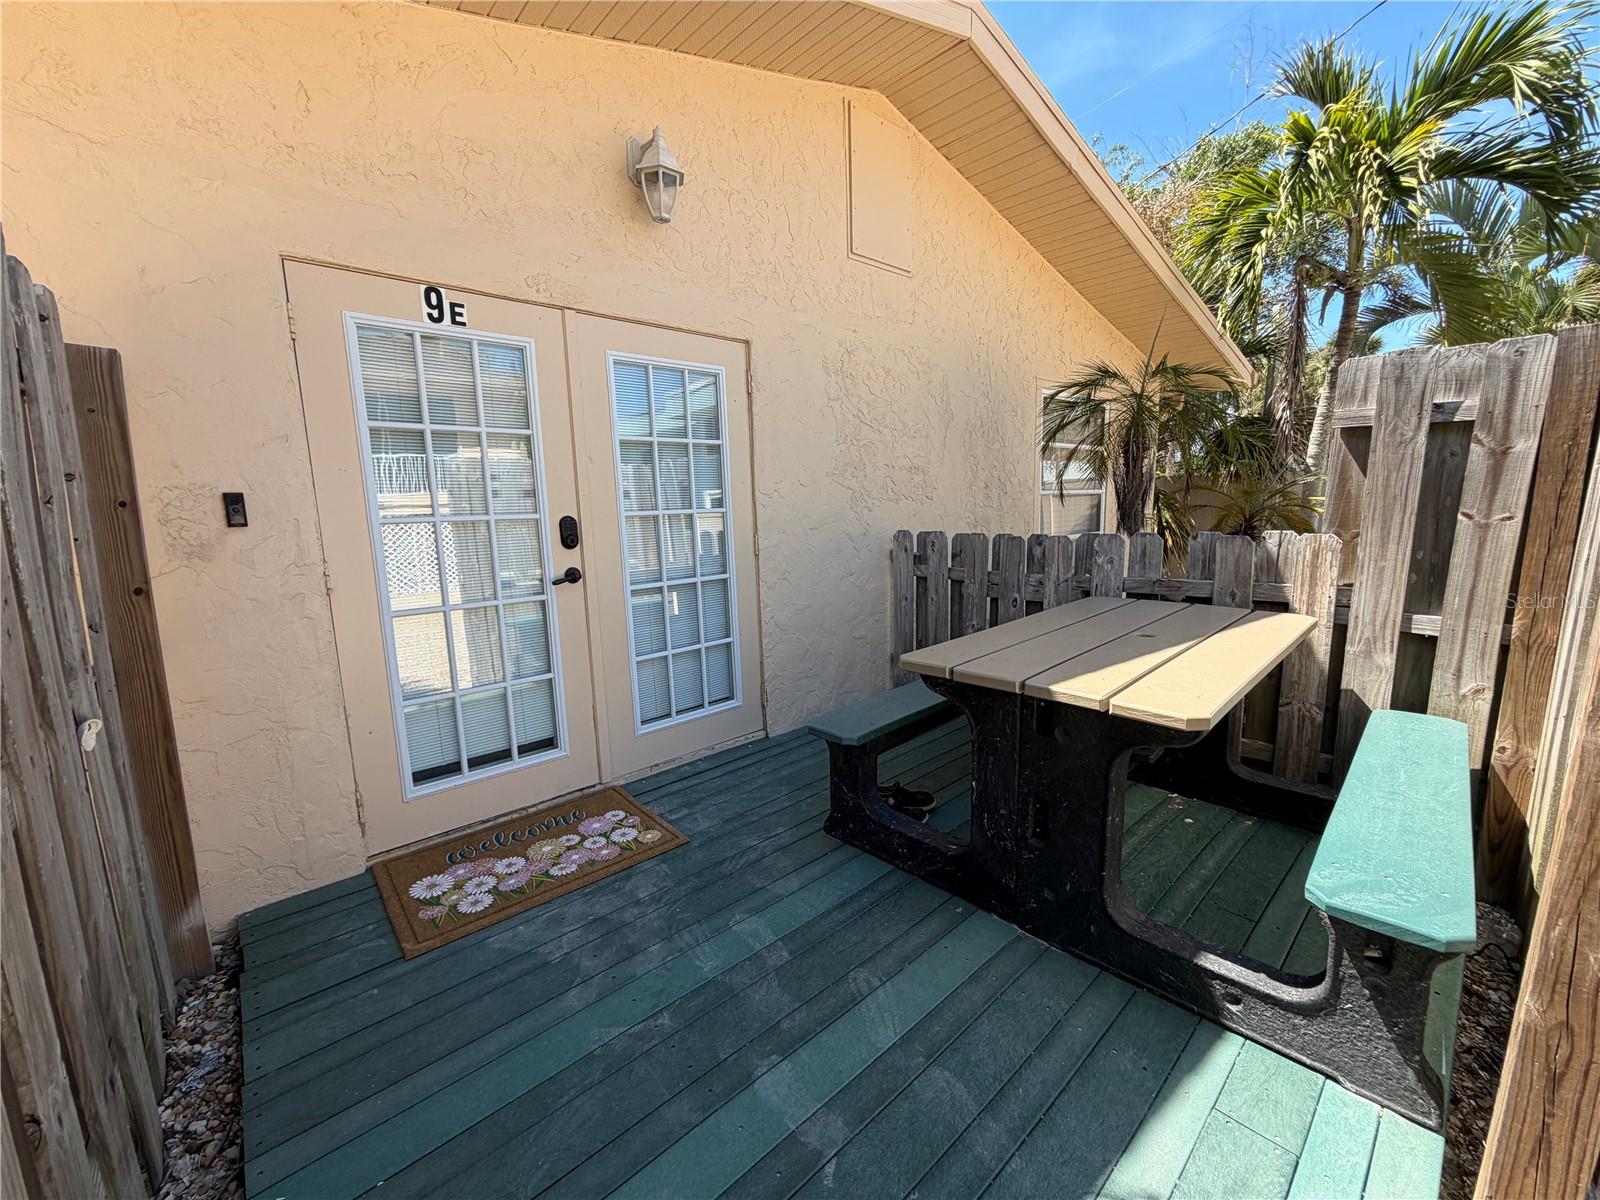
5053 BEACH ROAD #9
| Bedrooms | 3 |
|---|---|
| Bathrooms | 2 full |
| Living area | 1,242 Sq. Ft. |
| Total area | 1,242 Sq. Ft. |
| Year built | 1987 |
| Lot size | 0.03 acres (1,263 Sq. Ft.) |
| Stories | 1 |
| HOA | About $788/mo |
| Flood zone | AE |
| Subdivision | SPINNAKER BAY |
| Days on market | 169 |
| MLS number | MFRTB8499799 |
Property taxes: $5,602 (2025) is the current owner's bill. In Florida the bill usually goes up after a sale, when the homestead cap and exemption go away. See what yours would be.
About this home
Discover this charming beachside condo just south of Venice in Englewood, Florida. Featuring elegant ceramic tile flooring throughout the entire Condo. This property offers comfort, style, and flexibility. Relax in your peaceful retreat or take a short stroll towards the COVERED DOC—perfect for enjoying your morning coffee in a serene setting. The property includes TWO FULLY EQUIPPED KITCHENS with ranges, microwaves, refrigerators, and washer/dryers. One of the kitchens also includes a dishwasher. The property has an OPEN FLOOR PLAN highlighted by a spacious granite countertop that flows seamlessly into the living area. It also offers three bedrooms and two full bathrooms. The front of the home has a separate suite featuring a combined bedroom/living space, along with its own separate kitchen and bathroom. There is a locking door between the private suite and kitchen and bedrooms. This property would be great for a parent or adult child. With its peaceful setting, versatile floor plan, and convenient beachside location, this Englewood condo offers a wonderful opportunity to enjoy the laid-back Florida lifestyle while having the flexibility to make the space truly your own.
Features
| Interior | Ceiling Fans(s), Eat-in Kitchen, Kitchen/Family Room Combo, Open Floorplan, Primary Bedroom Main Floor, Solid Wood Cabinets, Stone Counters, Thermostat |
|---|---|
| Appliances | Disposal, Dryer, Freezer, Microwave, Range, Refrigerator, Washer |
| Flooring | Tile |
| Laundry | Common Area, Corridor Access, Electric Dryer Hookup, In Kitchen, Inside, Same Floor As Condo Unit, Washer Hookup |
| Exterior | Private Entrance |
| Construction | Block |
| Roof | Shingle |
| Foundation | Slab |
| Levels | One |
| Faces | West |
| Heating | Electric |
| Cooling | Central Air, Mini-Split Unit(s) |
| Utilities | BB/HS Internet Available, Cable Available, Cable Connected, Electricity Available, Electricity Connected, Sewer Available, Sewer Connected, Water Available, Water Connected |
| Sewer | Public Sewer |
| Water | Public |
| Community | Golf Carts OK |
| HOA fee includes | Cable TV, Sewer, Water |
| Pets | Cats OK, Dogs OK |
| Furnished | Negotiable |
| Sale conditions | None |
| County | Charlotte |
Want to see this home?
Leave your name and a phone number or email and I'll set up a showing.
Your details are never sold or shared. Privacy policy.
Listing courtesy of KINGS REALTY & PROPERTY MGMT, 813-651-2340 (Suzanne Jordan). Stellar MLS via MLS GRID.
Listings courtesy of Stellar MLS as distributed by MLS GRID. Information is deemed reliable but is not guaranteed accurate by Stellar MLS, MLS GRID, or Putnam Realty Group, and should be independently verified. This information is provided exclusively for consumers' personal, non-commercial use and may not be used for any purpose other than to identify prospective properties consumers may be interested in purchasing. Properties may be listed by brokerages other than Putnam Realty Group. To report an inaccuracy, contact Michael Putnam at 941-662-9941 or [email protected].