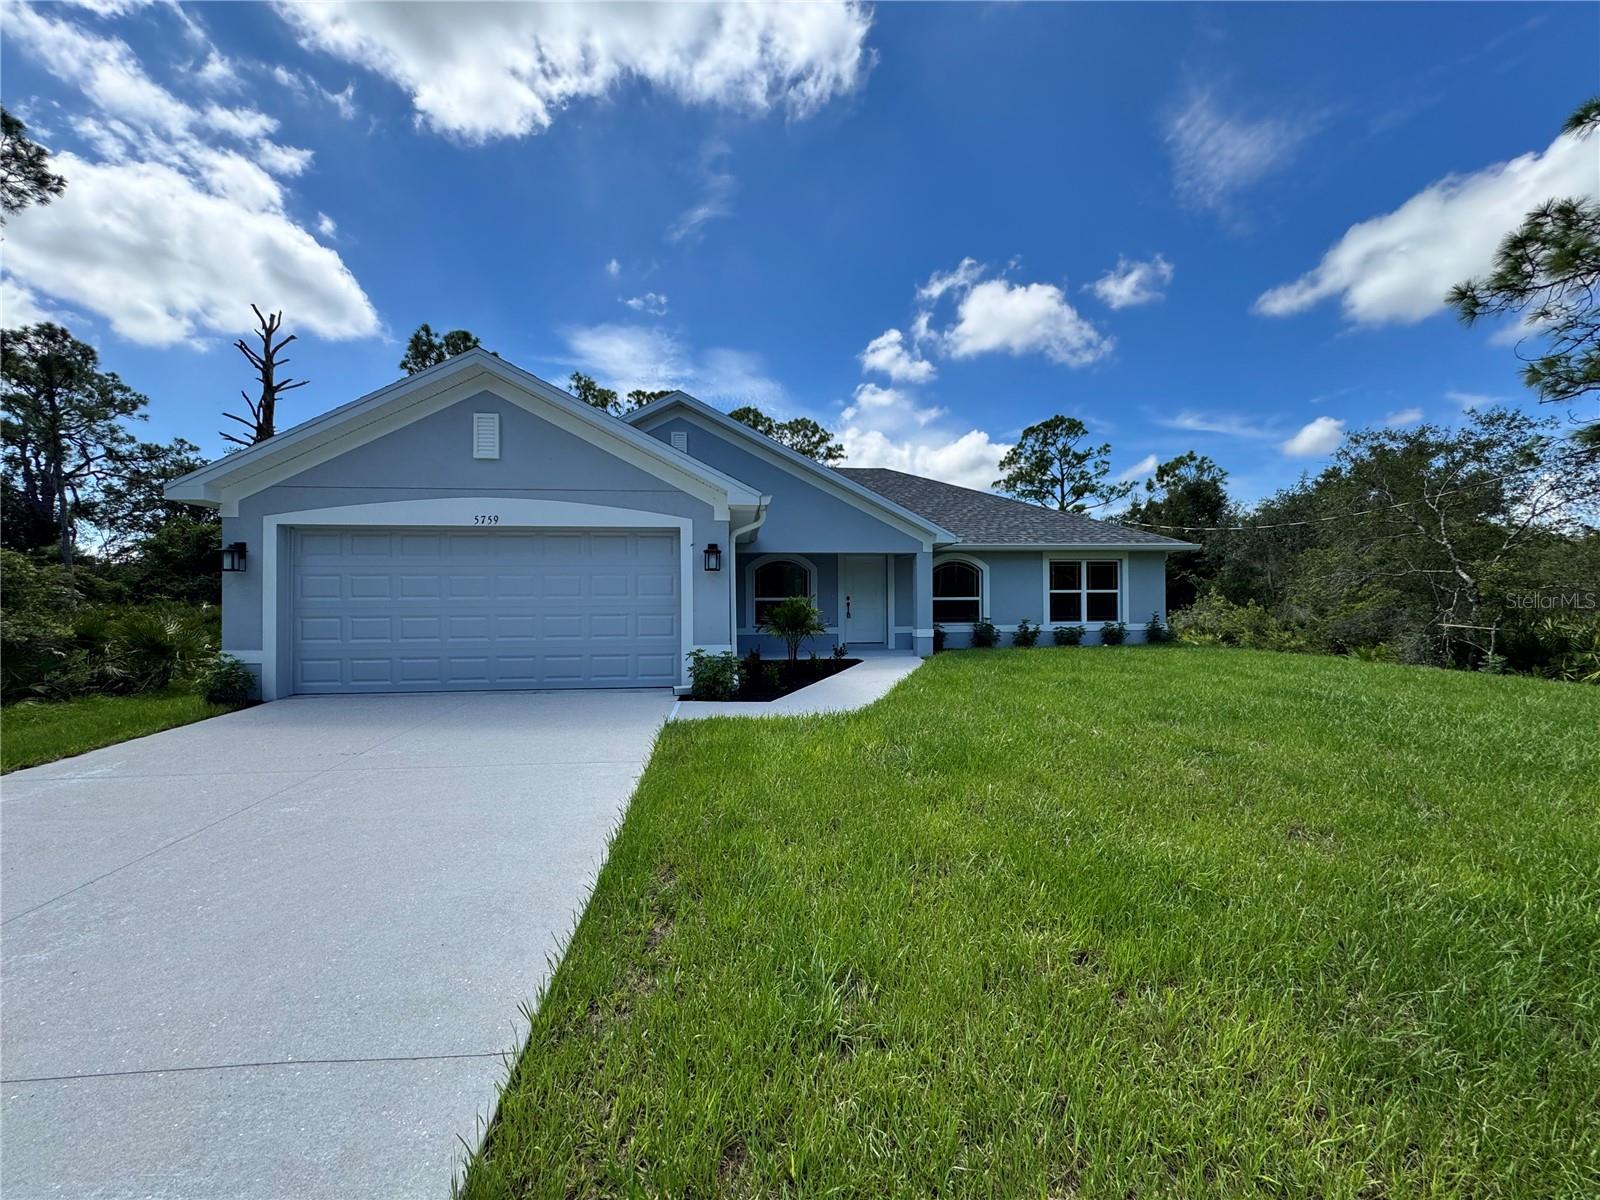
5759 CANTOR AVENUE
| Bedrooms | 3 |
|---|---|
| Bathrooms | 2 full |
| Living area | 2,010 Sq. Ft. |
| Total area | 2,410 Sq. Ft. |
| Year built | 2026 |
| Lot size | 0.23 acres (10,000 Sq. Ft.) |
| Garage | 2 spaces, attached |
| Flood zone | AE, X |
| Subdivision | PORT CHARLOTTE SUB 18 |
| Days on market | 163 |
| MLS number | MFRA4690706 |
Property taxes: $652 (2025) is the current owner's bill. In Florida the bill usually goes up after a sale, when the homestead cap and exemption go away. See what yours would be.
About this home
The 2010 sq ft model offers versatile, spacious living designed for both comfort and entertainment. Featuring 3 bedrooms, 2 bathrooms, and a dedicated den, this home provides flexible space for work, hobbies, or relaxation. The open-concept living and dining areas flow seamlessly into the kitchen, where you’ll find quartz countertops and stainless steel appliances (all except fridge). Step outside to a large patio—perfect for family gatherings or entertaining guests. The luxurious master suite with dual walk-in closets, dual sinks, garden tub, plus a two-car garage, round out this thoughtfully designed home built for modern lifestyles. Located in the vibrant North Port community, this home is surrounded by natural beauty, convenient amenities, and an unbeatable lifestyle. North Port is home to the famous Warm Mineral Springs, numerous parks, golf courses, and miles of scenic trails. You’re just a short drive to the beautiful Gulf beaches, as well as shopping, dining, and entertainment in nearby Sarasota and Venice. With its blend of small-town charm and big-city convenience, North Port is one of Southwest Florida’s most sought-after places to call home. Builder pays most closing costs with the use of a preferred lender. Many more models available in various stages of completion. Call for more info.
Features
| Interior | Cathedral Ceiling(s), In Wall Pest System, Kitchen/Family Room Combo, Open Floorplan, Pest Guard System, Primary Bedroom Main Floor, Split Bedroom, Stone Counters, Thermostat, Vaulted Ceiling(s), Walk-In Closet(s) |
|---|---|
| Appliances | Dishwasher, Electric Water Heater, Exhaust Fan, Kitchen Reverse Osmosis System, Microwave, Range |
| Flooring | Carpet, Ceramic Tile |
| Laundry | Electric Dryer Hookup, Inside, Laundry Room, Washer Hookup |
| Windows | Double Pane Windows, Insulated Windows |
| Exterior | Hurricane Shutters |
| Patio and porch | Patio |
| Construction | Block, Stucco |
| Roof | Shingle |
| Foundation | Slab |
| Style | Ranch |
| Levels | One |
| Faces | North |
| Heating | Central, Electric |
| Cooling | Central Air |
| Utilities | Cable Available, Electricity Connected, Phone Available, Water Connected |
| Sewer | Septic Tank |
| Water | Well |
| Pets | Cats OK, Dogs OK, Yes |
| Furnished | Unfurnished |
| Sale conditions | None |
| Elementary school | Toledo Blade Elementary |
| Middle school | Woodland Middle School |
| High school | North Port High |
| County | Sarasota |
Want to see this home?
Leave your name and a phone number or email and I'll set up a showing.
Your details are never sold or shared. Privacy policy.
Listing courtesy of ADAMS HOME REALTY INC, 941-480-9800 (Camden Rodman). Stellar MLS via MLS GRID.
Listings courtesy of Stellar MLS as distributed by MLS GRID. Information is deemed reliable but is not guaranteed accurate by Stellar MLS, MLS GRID, or Putnam Realty Group, and should be independently verified. This information is provided exclusively for consumers' personal, non-commercial use and may not be used for any purpose other than to identify prospective properties consumers may be interested in purchasing. Properties may be listed by brokerages other than Putnam Realty Group. To report an inaccuracy, contact Michael Putnam at 941-662-9941 or [email protected].