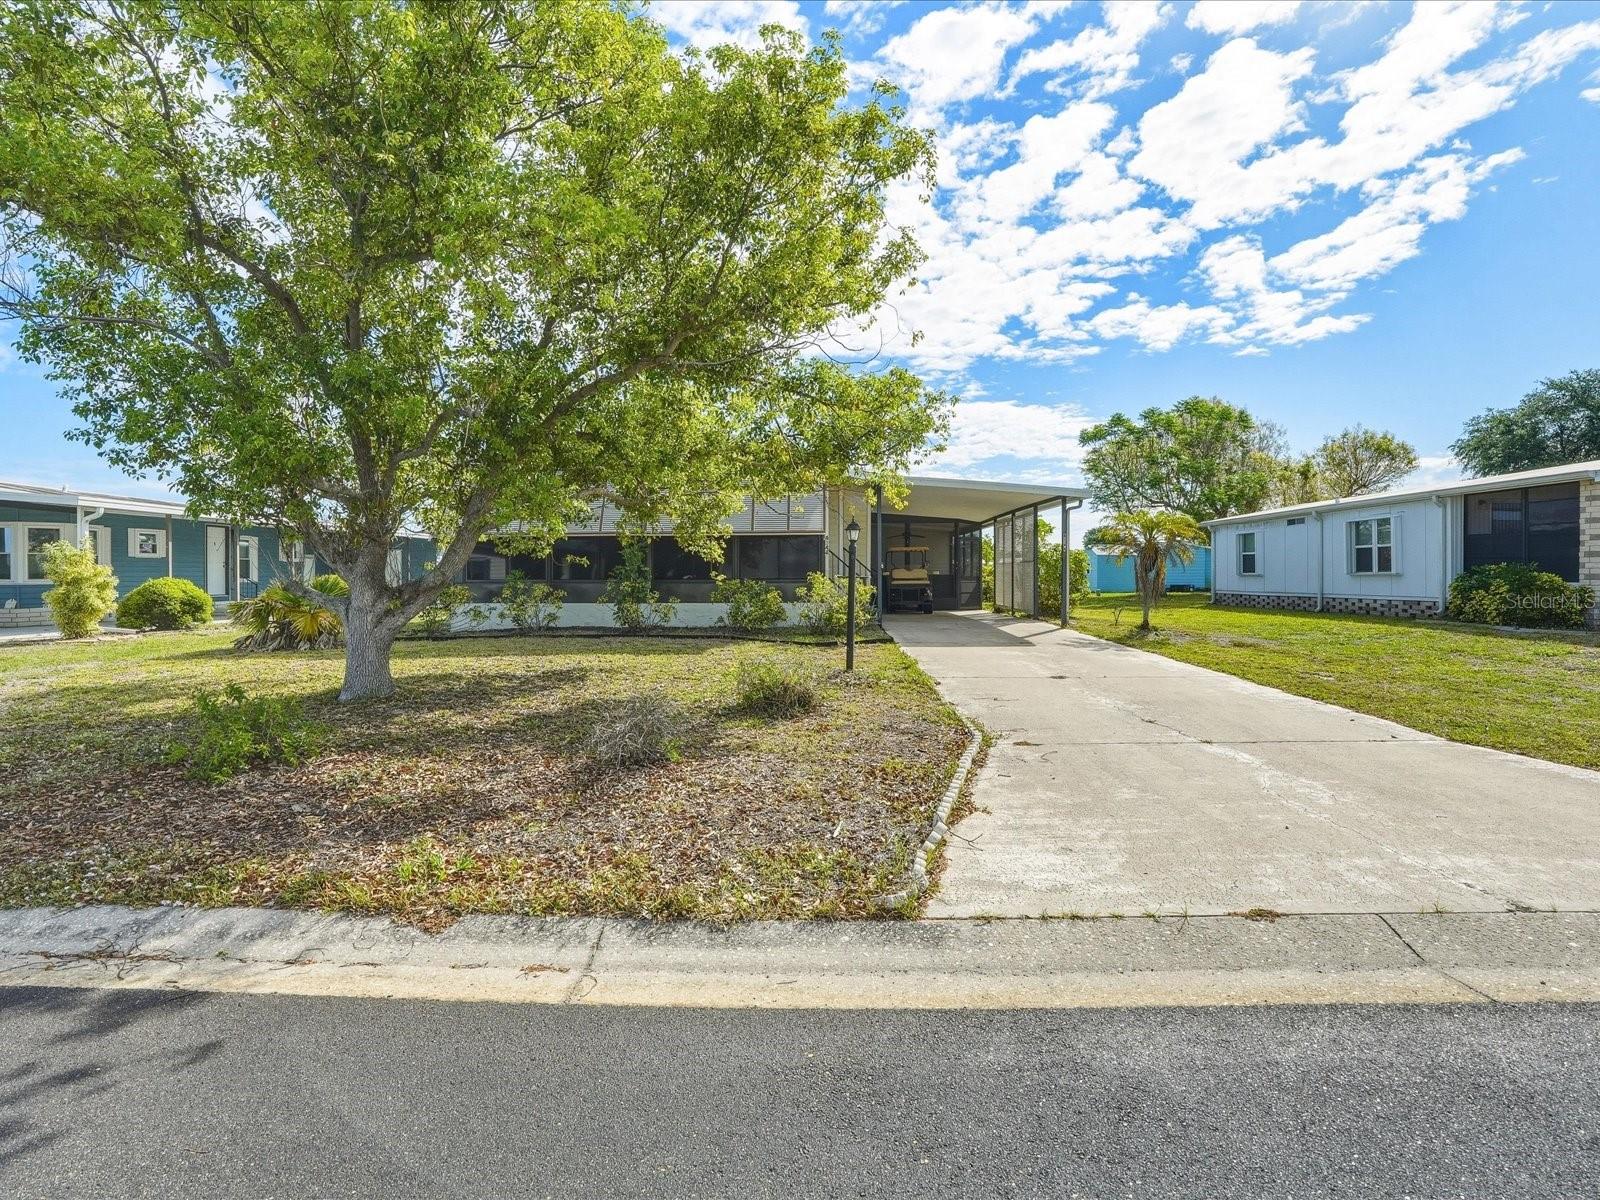
6144 REDWING AVENUE
| Bedrooms | 2 |
|---|---|
| Bathrooms | 2 full |
| Living area | 1,296 Sq. Ft. |
| Total area | 1,296 Sq. Ft. |
| Year built | 1988 |
| Lot size | 0.17 acres (7,507 Sq. Ft.) |
| Carport | 1 spaces |
| Stories | 1 |
| HOA | About $4/mo |
| Flood zone | X500 |
| Subdivision | LEMON BAY ISLES PH 02 |
| 55+ community | Yes |
| Days on market | 143 |
| MLS number | MFRC7525104 |
Property taxes: $1,416 (2025) is the current owner's bill. In Florida the bill usually goes up after a sale, when the homestead cap and exemption go away. See what yours would be.
About this home
NEW straps and tie-downs just installed, meeting HUD Wind Zone 3 requirements for added peace of mind, enhanced safety, and long-term durability.Welcome to a charming and well-positioned 2-bedroom, 2-bathroom home located in the highly desirable Lemon Bay Isles, a 55+ community in Charlotte County, offering 1,296 square feet of comfortable living space. This home stands out not only for its functional layout, but for the lifestyle it provides—seamlessly blending indoor comfort with Florida’s signature outdoor living. From the moment you arrive, you’re greeted by one of the home’s most unique and inviting features: not just one, but two screened-in porch areas that wrap around the carport. One is positioned at the front of the home, creating a welcoming sunroom-style space, while the second extends along the side—offering additional room to relax, entertain, or simply enjoy the Florida breeze year-round. The front sunroom roof was repaired in 2025, providing peace of mind. These versatile living spaces create a seamless transition between indoors and outdoors, and the screened area also offers convenient access to the laundry space for added functionality. Step inside and you’re welcomed into a bright and open floor plan that combines the main living and dining areas into one cohesive space. Natural light pours in through an abundance of windows and glass doors, enhancing the home’s airy and inviting feel. The kitchen is both spacious and practical, featuring an eat-in area that’s perfect for casual meals, morning coffee, or gatherings. A built-in desk area at the back of the kitchen adds a functional touch—ideal for a small home office, hobby space, or organization station. Both bedrooms are generously sized and thoughtfully laid out to provide comfort and privacy. The primary suite features a well-appointed en-suite bathroom complete with both a tub and a separate walk-in shower, offering convenience and flexibility. The second bedroom includes a walk-in closet, providing ample storage. The guest bathroom features a tub/shower combination along with an extended vanity and additional counter space. The outdoor space with a fenced-in backyard, offering room for pets, gardening, or simply enjoying your own private retreat. Beyond the home itself, Lemon Bay Isles offers a vibrant and active lifestyle tailored to 55+ living. Residents enjoy access to a large clubhouse, a heated community pool, tennis courts, pickleball, and bocce ball courts. The community also hosts a variety of social events including game days, gatherings, and popular poker runs, creating a welcoming and engaging neighborhood atmosphere. Golf carts are allowed, making it easy to navigate and enjoy everything the community has to offer. Ideally located, this home places you just a short drive from Manasota Key, where you can experience some of Southwest Florida’s most beautiful beaches, as well as nearby parks and outdoor recreation. Everyday conveniences including shopping, dining, and grocery options are all within close reach. Golf enthusiasts will appreciate the proximity to Oyster Creek Golf Club, while those looking to explore further will enjoy easy access to both Sarasota and Punta Gorda, each offering unique waterfront dining, shopping, and entertainment experiences. Whether you’re searching for a full-time residence or seasonal escape this property delivers comfort, convenience, and a taste of the Florida lifestyle. CHECK OUT VIDEO LINK FOR HOUSE TOUR!!
Features
| Interior | Built-in Features, Ceiling Fans(s), Eat-in Kitchen, Living Room/Dining Room Combo, Open Floorplan, Primary Bedroom Main Floor, Thermostat, Walk-In Closet(s) |
|---|---|
| Appliances | Cooktop, Dishwasher, Exhaust Fan, Microwave, Range, Refrigerator |
| Flooring | Carpet, Tile, Vinyl |
| Laundry | Electric Dryer Hookup, Laundry Room, Washer Hookup |
| Exterior | Lighting, Private Mailbox, Shade Shutter(s) |
| Patio and porch | Covered, Enclosed, Front Porch, Patio, Screened, Side Porch |
| Fencing | Chain Link, Fenced |
| View | Trees/Woods |
| Parking | Common, Covered, Driveway, Golf Cart Parking, Ground Level |
| Construction | Metal Siding, Vinyl Siding |
| Roof | Shingle |
| Foundation | Crawlspace |
| Style | Florida, Other |
| Levels | One |
| Faces | East |
| Heating | Central |
| Cooling | Central Air |
| Utilities | BB/HS Internet Available, Cable Available, Electricity Connected, Public, Sewer Connected, Water Connected |
| Sewer | Public Sewer |
| Water | Public |
| Community | Clubhouse, Golf Carts OK, Pool, Tennis Court(s) |
| Association amenities | Clubhouse, Pickleball Court(s), Tennis Court(s) |
| Pets | Number Limit, Yes |
| Furnished | Unfurnished |
| Sale conditions | None |
| Elementary school | Myakka River Elementary |
| Middle school | L.A. Ainger Middle |
| High school | Lemon Bay High |
| County | Charlotte |
Want to see this home?
Leave your name and a phone number or email and I'll set up a showing.
Your details are never sold or shared. Privacy policy.
Listing courtesy of RE/MAX PALM REALTY, 941-743-5525 (Christie-Elyse Turbiville). Stellar MLS via MLS GRID.
Listings courtesy of Stellar MLS as distributed by MLS GRID. Information is deemed reliable but is not guaranteed accurate by Stellar MLS, MLS GRID, or Putnam Realty Group, and should be independently verified. This information is provided exclusively for consumers' personal, non-commercial use and may not be used for any purpose other than to identify prospective properties consumers may be interested in purchasing. Properties may be listed by brokerages other than Putnam Realty Group. To report an inaccuracy, contact Michael Putnam at 941-662-9941 or [email protected].