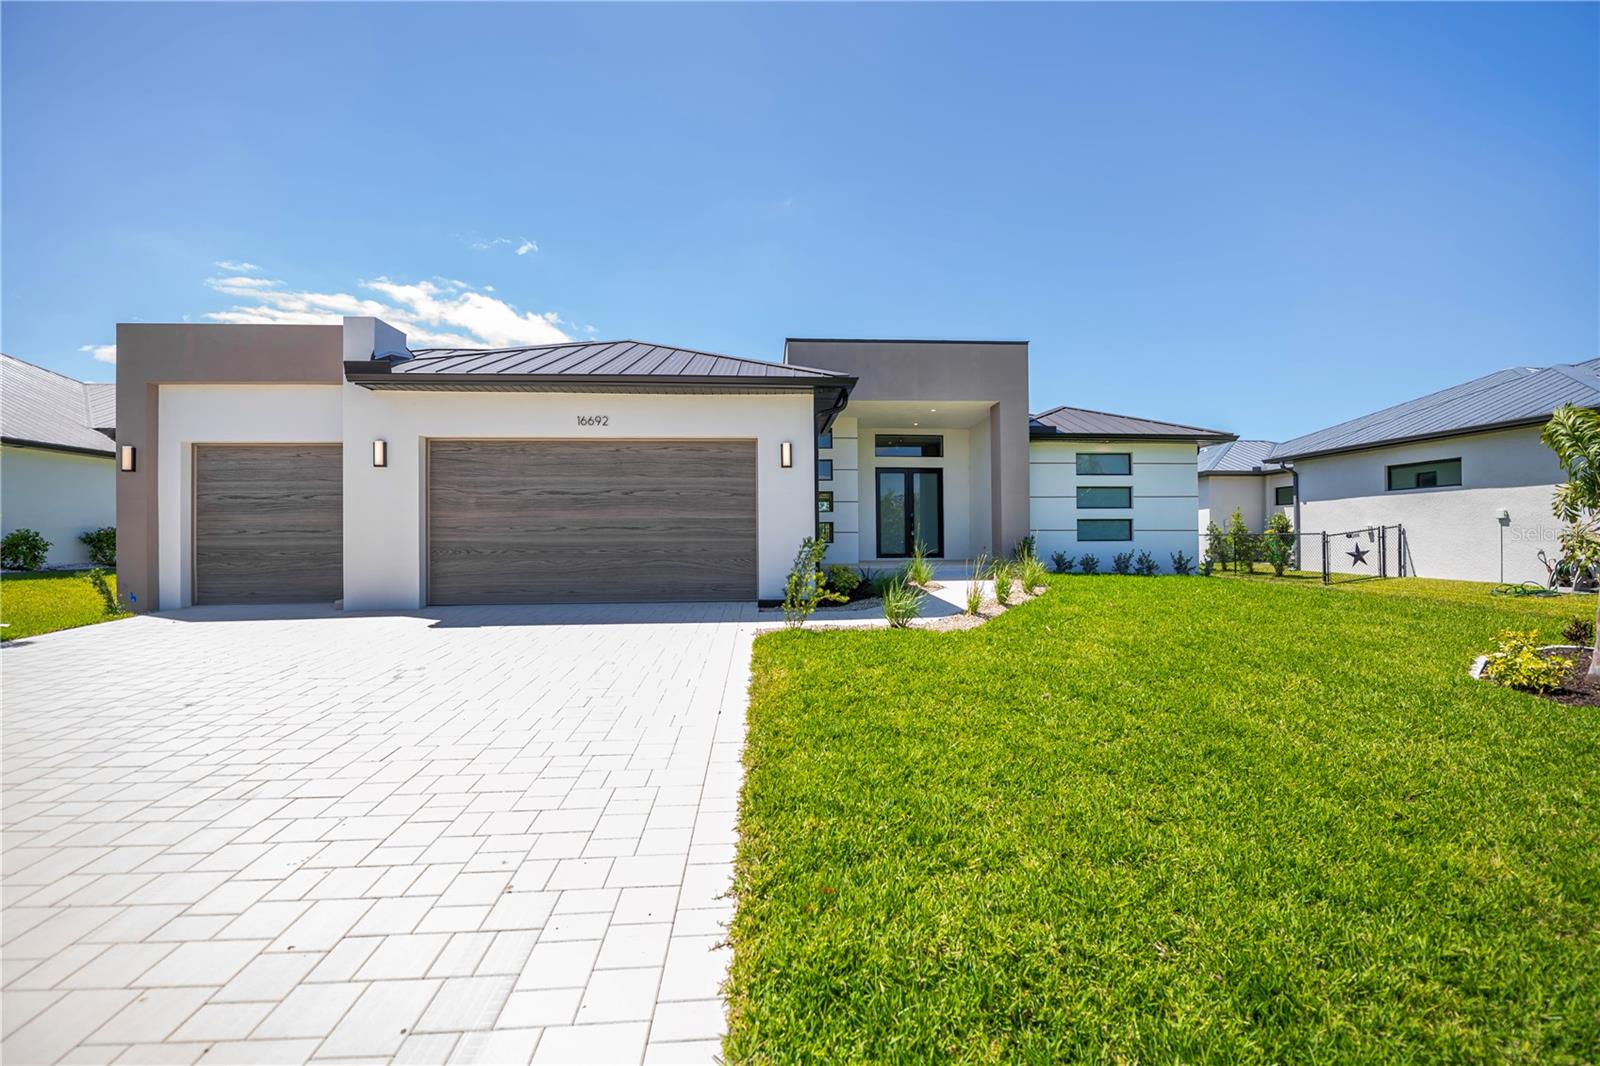
16692 LIGGETT CIRCLE
| Bedrooms | 4 |
|---|---|
| Bathrooms | 3 full |
| Living area | 2,446 Sq. Ft. |
| Total area | 3,687 Sq. Ft. |
| Year built | 2025 |
| Lot size | 0.23 acres (9,999 Sq. Ft.) |
| Garage | 3 spaces, attached |
| Private pool | Yes |
| Waterfront | Yes |
| HOA | About $8/mo |
| Flood zone | AE* |
| Subdivision | PORT CHARLOTTE SEC 94 01 |
| Days on market | 146 |
| MLS number | MFRC7525102 |
Property taxes: $2,771 (2025) is the current owner's bill. In Florida the bill usually goes up after a sale, when the homestead cap and exemption go away. See what yours would be.
About this home
One or more photo(s) have been virtually staged. Stunning QUICK SAILBOAT GULF ACCESS custom-built 4 bedroom, 3 bathroom, 3-car garage pool home located in one of the most sought-after areas of South Gulf Cove! Overlooking a serene waterway and preserve, this luxury home offers breathtaking views, incredible privacy, and the ultimate Florida lifestyle. This modern masterpiece showcases clean lines, incredible curb appeal, a contemporary paver driveway, manicured landscaping, soaring entryway, and a 100-YEAR STANDING SEAM BRONZE METAL ROOF. Designer lighting, custom doors, and stacked horizontal windows create pure elevated elegance. Inside, enjoy an open floor plan with dramatic lighting, tiered tray ceilings, porcelain plank tile, and superior custom finishes throughout. The living room features a stunning marble accent wall, floating electric fireplace media wall, and pocketing sliders seamlessly connecting indoor and outdoor living. The chef’s kitchen is designed to impress with QUARTZ COUNTERTOPS, deluxe appliances, waterfall edge breakfast bar, chimney range hood, glass pendant lighting, and double-stacked cabinetry. The contemporary dining area showcases spectacular water views. Retreat to the zen-inspired primary suite with patio and pool access, tray ceiling, California Closets, and a SPA-LIKE ENSUITE featuring split vanities, freestanding soaking tub, glass-enclosed wet room, and steam room experience. The RESORT-STYLE screened pool area is a true showstopper with picture frame screens, paver deck, integrated spa, outdoor shower, and a FULL OUTDOOR KITCHEN beneath a covered tongue and groove wood ceiling. Additional highlights include NO HOA, public water and sewer, OVER $110K IN CUSTOM UPGRADES, extra deep yard, preserve views, and a spacious 3-car garage. South Gulf Cove amenities include an optional HOA, boat ramp, nearby marinas, parks, playgrounds, world-class fishing, golf, dining, and shopping. This is the nature sanctuary you’ve been waiting for — schedule your private showing today!
Features
| Interior | High Ceilings, Kitchen/Family Room Combo, Open Floorplan, Primary Bedroom Main Floor, Split Bedroom, Stone Counters, Thermostat, Walk-In Closet(s) |
|---|---|
| Appliances | Built-In Oven, Electric Water Heater, Microwave, Range, Refrigerator |
| Flooring | Tile |
| Laundry | Inside |
| Exterior | Outdoor Kitchen, Outdoor Shower |
| Patio and porch | Patio, Screened |
| Pool | Gunite, In Ground, Screen Enclosure |
| Spa | In Ground |
| View | Park/Greenbelt, Pool, Water |
| Waterfront | Canal - Brackish |
| Body of water | SANTA CRUZ WATERWAY |
| Parking | Driveway, Golf Cart Parking, Oversized |
| Construction | Block, Stucco |
| Roof | Metal |
| Foundation | Block |
| Style | Custom |
| Levels | One |
| Faces | Northeast |
| Heating | Central |
| Cooling | Central Air |
| Utilities | Cable Available, Electricity Connected, Water Connected |
| Sewer | Public Sewer |
| Water | Public |
| Pets | Yes |
| Furnished | Unfurnished |
| Sale conditions | None |
| Elementary school | Myakka River Elementary |
| Middle school | L.A. Ainger Middle |
| High school | Lemon Bay High |
| County | Charlotte |
Want to see this home?
Leave your name and a phone number or email and I'll set up a showing.
Your details are never sold or shared. Privacy policy.
Listing courtesy of RE/MAX PALM REALTY, 941-889-7654 (Nick Demers). Stellar MLS via MLS GRID.
Listings courtesy of Stellar MLS as distributed by MLS GRID. Information is deemed reliable but is not guaranteed accurate by Stellar MLS, MLS GRID, or Putnam Realty Group, and should be independently verified. This information is provided exclusively for consumers' personal, non-commercial use and may not be used for any purpose other than to identify prospective properties consumers may be interested in purchasing. Properties may be listed by brokerages other than Putnam Realty Group. To report an inaccuracy, contact Michael Putnam at 941-662-9941 or [email protected].