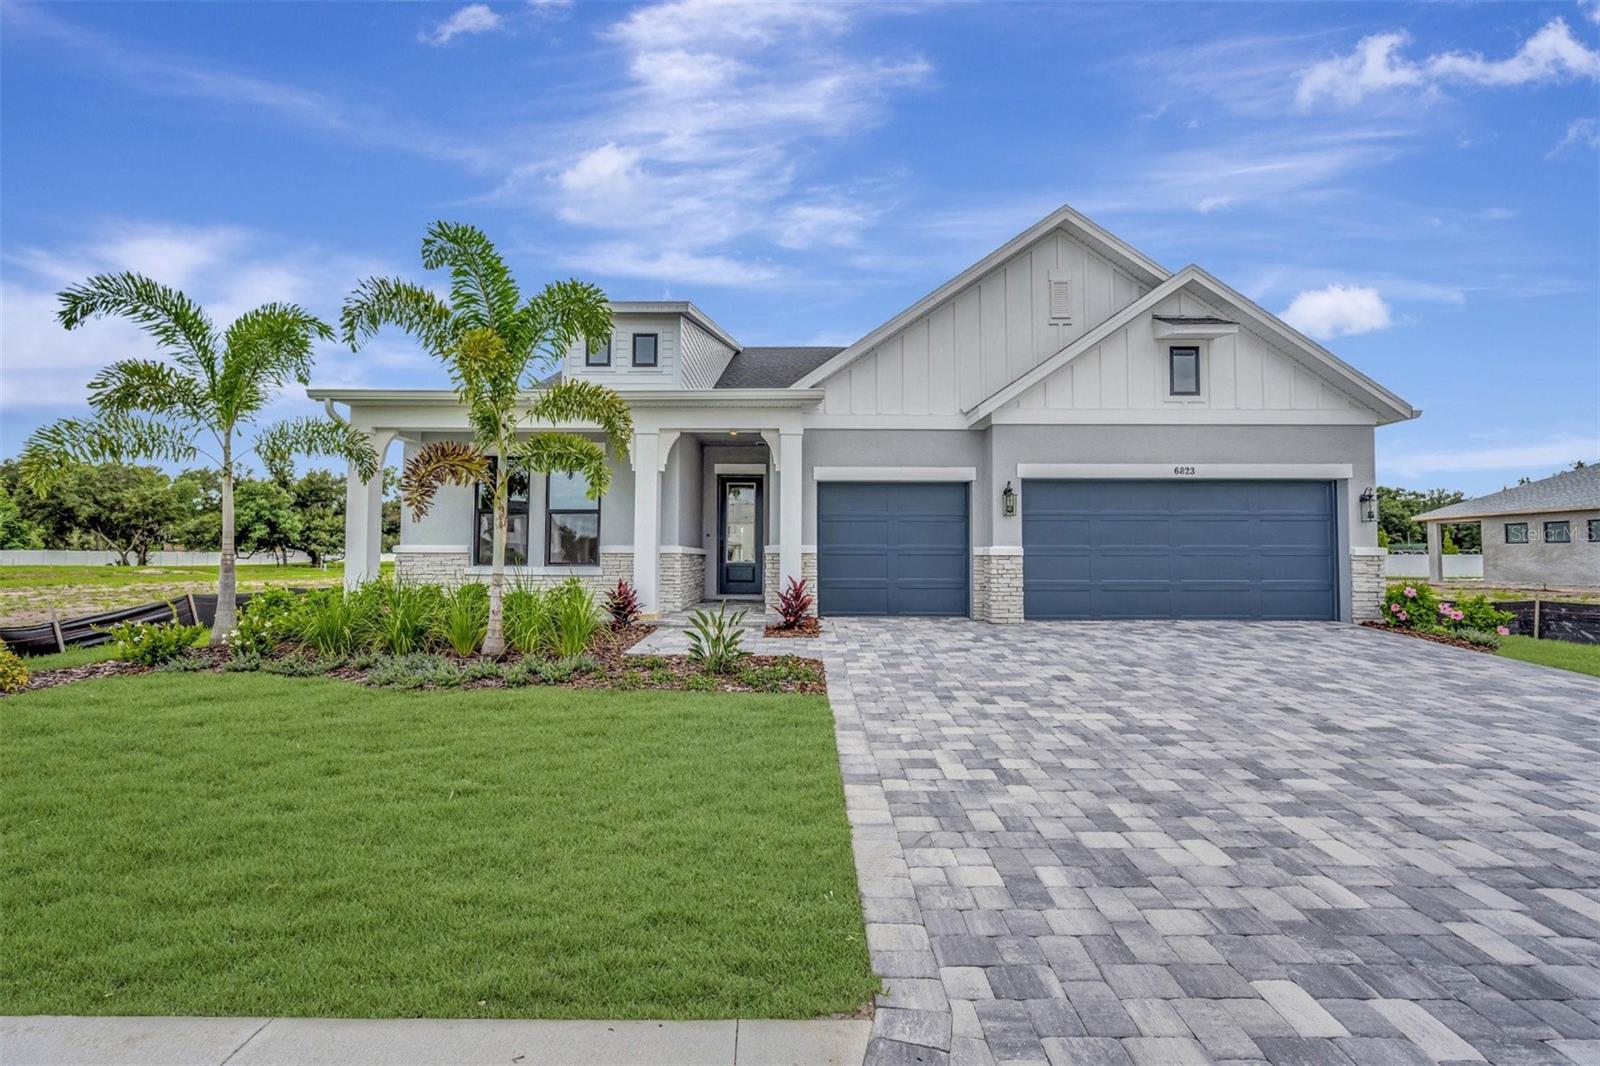
6823 HERON MEADOW DRIVE
| Bedrooms | 4 |
|---|---|
| Bathrooms | 3 full, 1 half |
| Living area | 2,850 Sq. Ft. |
| Total area | 3,921 Sq. Ft. |
| Year built | 2026 |
| Lot size | 0.18 acres (8,033 Sq. Ft.) |
| Garage | 3 spaces, attached |
| HOA | About $160/mo |
| Flood zone | X |
| Subdivision | LAKEVIEW CROSSING |
| Days on market | 174 |
| MLS number | MFRTB8499636 |
Property taxes: $8,259 (2026) is the current owner's bill. In Florida the bill usually goes up after a sale, when the homestead cap and exemption go away. See what yours would be.
About this home
The Rubytail floor plan by David Weekley Homes in Lakeview Crossing showcases a home layout designed to delight discerning Homeowners and first-time Homebuyers alike. The welcoming view from the front door extends through the sunny family and dining spaces and out to the serene lanai. In this single-story dream home, you will find 4 bedrooms, 3 full baths, 1 half bath, dedicated study & 3 car wide garage. Birthday cakes, holiday celebrations, and shared memories will all begin in the lovely kitchen. Start each day refreshed in the Owner’s Retreat, which includes a large walk-in closet and a contemporary Owner’s Bath. Three secondary bedrooms provide ample privacy and great places for unique styles to grow. A sunlit study rests across from the family foyer, offering a versatile location for a home office, student library or a welcoming lounge. Experience the Best in Design, Choice and Service with this new home in Sarasota, FL. At Lakeview crossing you will also be close to downtown Sarasota (10 miles), UTC shopping center (9.4 miles), Siesta Key Beach (12 miles) & SQR airport (15 miles). **This home includes a 5.49% interest rate incentive.
Features
| Interior | High Ceilings, In Wall Pest System, Open Floorplan, Primary Bedroom Main Floor, Thermostat, Walk-In Closet(s) |
|---|---|
| Appliances | Built-In Oven, Cooktop, Dishwasher, Disposal, Exhaust Fan, Gas Water Heater, Microwave, Range Hood, Tankless Water Heater |
| Flooring | Carpet, Laminate, Tile |
| Laundry | Electric Dryer Hookup, Gas Dryer Hookup, Inside, Laundry Room |
| Windows | Double Pane Windows, Low-Emissivity Windows, Storm Window(s) |
| Exterior | Rain Gutters, Sidewalk |
| Patio and porch | Covered, Front Porch, Rear Porch |
| Fencing | Other, Vinyl |
| Parking | Driveway, Garage Door Opener, Basement |
| Construction | Block, Concrete |
| Roof | Shingle |
| Foundation | Slab |
| Levels | One |
| Faces | East |
| Heating | Electric, Natural Gas |
| Cooling | Central Air |
| Utilities | BB/HS Internet Available, Cable Available, Electricity Connected, Natural Gas Connected, Sewer Connected, Underground Utilities, Water Connected |
| Sewer | Public Sewer |
| Water | Public |
| Community | Community Mailbox, Deed Restrictions, Gated Community - No Guard, Sidewalks, Street Lights |
| Association amenities | Gated, Maintenance |
| HOA fee includes | Maintenance Structure, Maintenance Grounds, Maintenance, Management, Private Road |
| Pets | Yes |
| Furnished | Unfurnished |
| Sale conditions | None |
| Elementary school | Lakeview Elementary |
| Middle school | Sarasota Middle |
| High school | Sarasota High |
| County | Sarasota |
Want to see this home?
Leave your name and a phone number or email and I'll set up a showing.
Your details are never sold or shared. Privacy policy.
Listing courtesy of WEEKLEY HOMES REALTY COMPANY, 866-493-3553 (Robert St. Pierre). Stellar MLS via MLS GRID.
Listings courtesy of Stellar MLS as distributed by MLS GRID. Information is deemed reliable but is not guaranteed accurate by Stellar MLS, MLS GRID, or Putnam Realty Group, and should be independently verified. This information is provided exclusively for consumers' personal, non-commercial use and may not be used for any purpose other than to identify prospective properties consumers may be interested in purchasing. Properties may be listed by brokerages other than Putnam Realty Group. To report an inaccuracy, contact Michael Putnam at 941-662-9941 or [email protected].