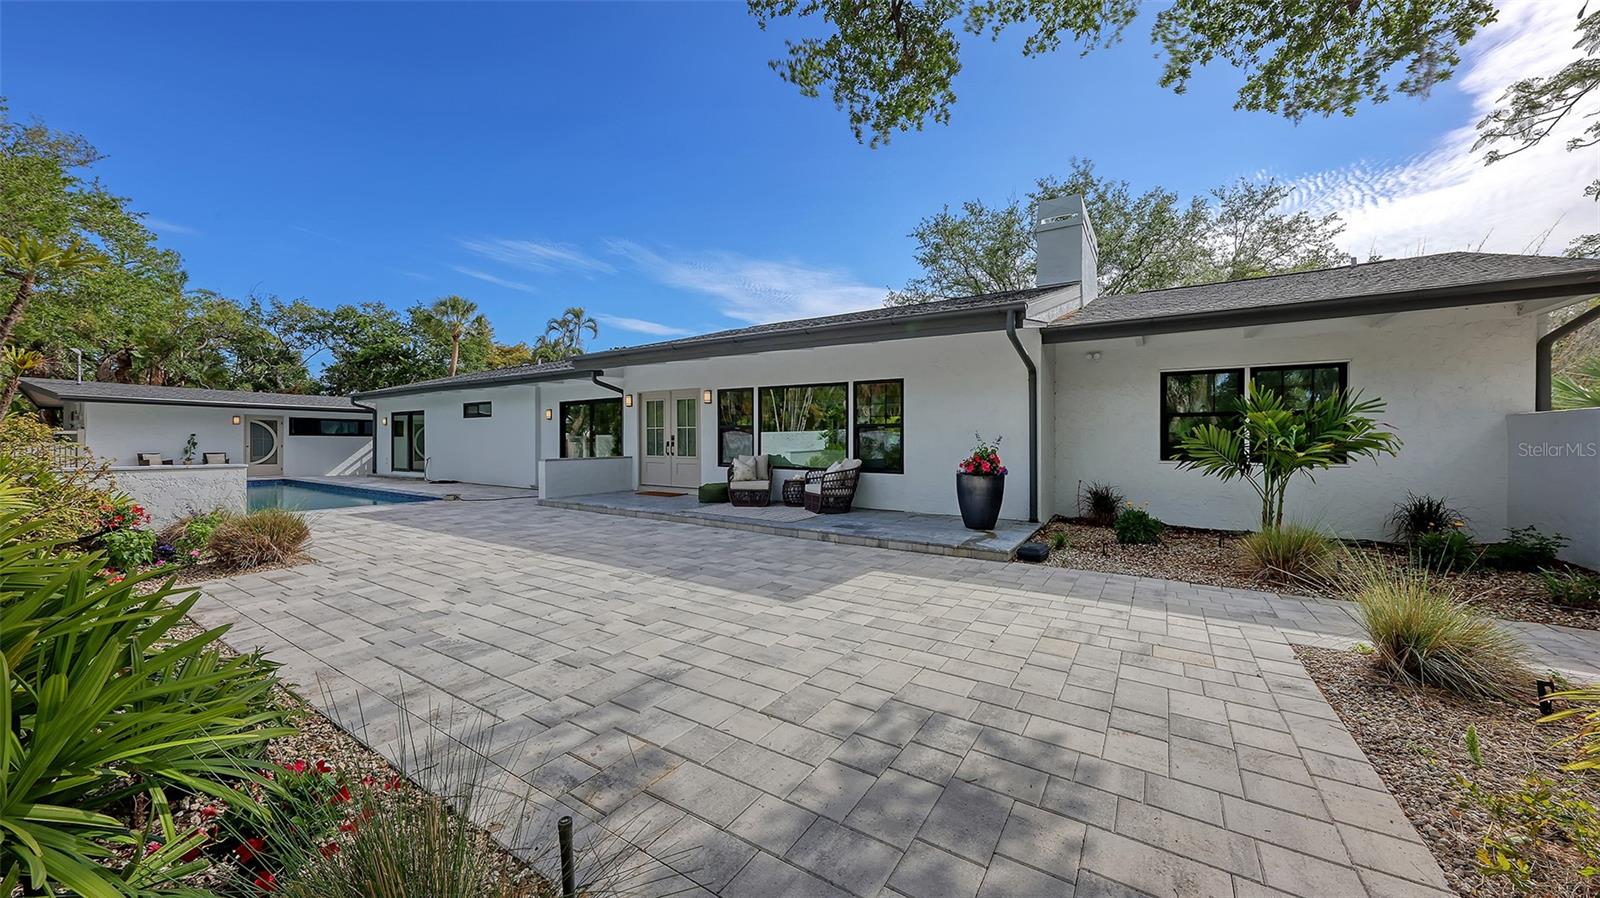
7345 PINE NEEDLE ROAD
| Bedrooms | 4 |
|---|---|
| Bathrooms | 4 full |
| Living area | 2,977 Sq. Ft. |
| Total area | 4,294 Sq. Ft. |
| Year built | 1956 |
| Lot size | 0.61 acres (26,427 Sq. Ft.) |
| Stories | 1 |
| Private pool | Yes |
| HOA | About $450/mo |
| Flood zone | AE |
| Subdivision | SANDERLING CLUB |
| Days on market | 159 |
| MLS number | MFRA4690626 |
Property taxes: $10,699 (2025) is the current owner's bill. In Florida the bill usually goes up after a sale, when the homestead cap and exemption go away. See what yours would be.
About this home
Beautifully renovated 4-bedroom, 4-bath pool home tucked behind the gates of the exclusive Sanderling Club. Surrounded by a grandfathered privacy wall and lush tropical foliage, the property is just steps from your own private beach. 2023 updates include - new roof, hurricane-impact windows/sliders and plumbing. Meticulously renovated in 2025–2026 with top-of-the-line finishes throughout the entire home. Luxury vinyl plank flooring flows through the open floor plan, complemented by granite countertops and a oversized granite island with lots of storage, Samsung appliances and an open-concept layout ideal for entertaining, with abundant indoor/outdoor living space with views of the oversized sparkling pool. The primary suite is a tranquil retreat with two walk-in closets and an en-suite bath featuring a double vanity and soaking tub. A thoughtful split plan offers two additional spacious bedrooms each with en-suite baths. A fully renovated pool house/mother-in-law suite with its own full bath adds flexible living options. Located in a waterfront community, residents of the Sanderling Club have exclusive beachfront access, tennis and pickleball courts, clubhouse and 24-hour security This home blends refined luxury with coastal lifestyle and privacy.
Features
| Interior | Built-in Features, Ceiling Fans(s), Eat-in Kitchen, High Ceilings, Kitchen/Family Room Combo, Living Room/Dining Room Combo, Open Floorplan, Primary Bedroom Main Floor, Split Bedroom, Thermostat, Vaulted Ceiling(s), Walk-In Closet(s) |
|---|---|
| Appliances | Built-In Oven, Cooktop, Dishwasher, Disposal, Dryer, Ice Maker, Refrigerator, Washer |
| Flooring | Luxury Vinyl |
| Laundry | Laundry Room |
| Exterior | Courtyard, Garden, Lighting |
| Pool | Gunite, In Ground, Lap, Lighting, Outside Bath Access |
| View | Pool, Trees/Woods |
| Construction | Stucco |
| Roof | Shingle |
| Foundation | Slab |
| Levels | One |
| Faces | West |
| Heating | None |
| Cooling | Central Air |
| Utilities | Cable Available, Electricity Connected, Public, Water Connected |
| Sewer | Public Sewer |
| Water | Public |
| Community | Association Recreation - Lease, Buyer Approval Required, Deed Restrictions, Gated Community - Guard, Playground, Special Community Restrictions, Tennis Court(s) |
| Association amenities | Gated, Pickleball Court(s), Playground, Tennis Court(s) |
| HOA fee includes | Guard - 24 Hour, Common Area Taxes, Escrow Reserves Fund, Fidelity Bond, Insurance, Private Road, Recreational Facilities, Security |
| Pets | Yes |
| Furnished | Unfurnished |
| Sale conditions | None |
| Elementary school | Phillippi Shores Elementary |
| Middle school | Brookside Middle |
| High school | Sarasota High |
| County | Sarasota |
Want to see this home?
Leave your name and a phone number or email and I'll set up a showing.
Your details are never sold or shared. Privacy policy.
Listing courtesy of COLDWELL BANKER REALTY, 941-388-3966 (Amy Nadell). Stellar MLS via MLS GRID.
Listings courtesy of Stellar MLS as distributed by MLS GRID. Information is deemed reliable but is not guaranteed accurate by Stellar MLS, MLS GRID, or Putnam Realty Group, and should be independently verified. This information is provided exclusively for consumers' personal, non-commercial use and may not be used for any purpose other than to identify prospective properties consumers may be interested in purchasing. Properties may be listed by brokerages other than Putnam Realty Group. To report an inaccuracy, contact Michael Putnam at 941-662-9941 or [email protected].