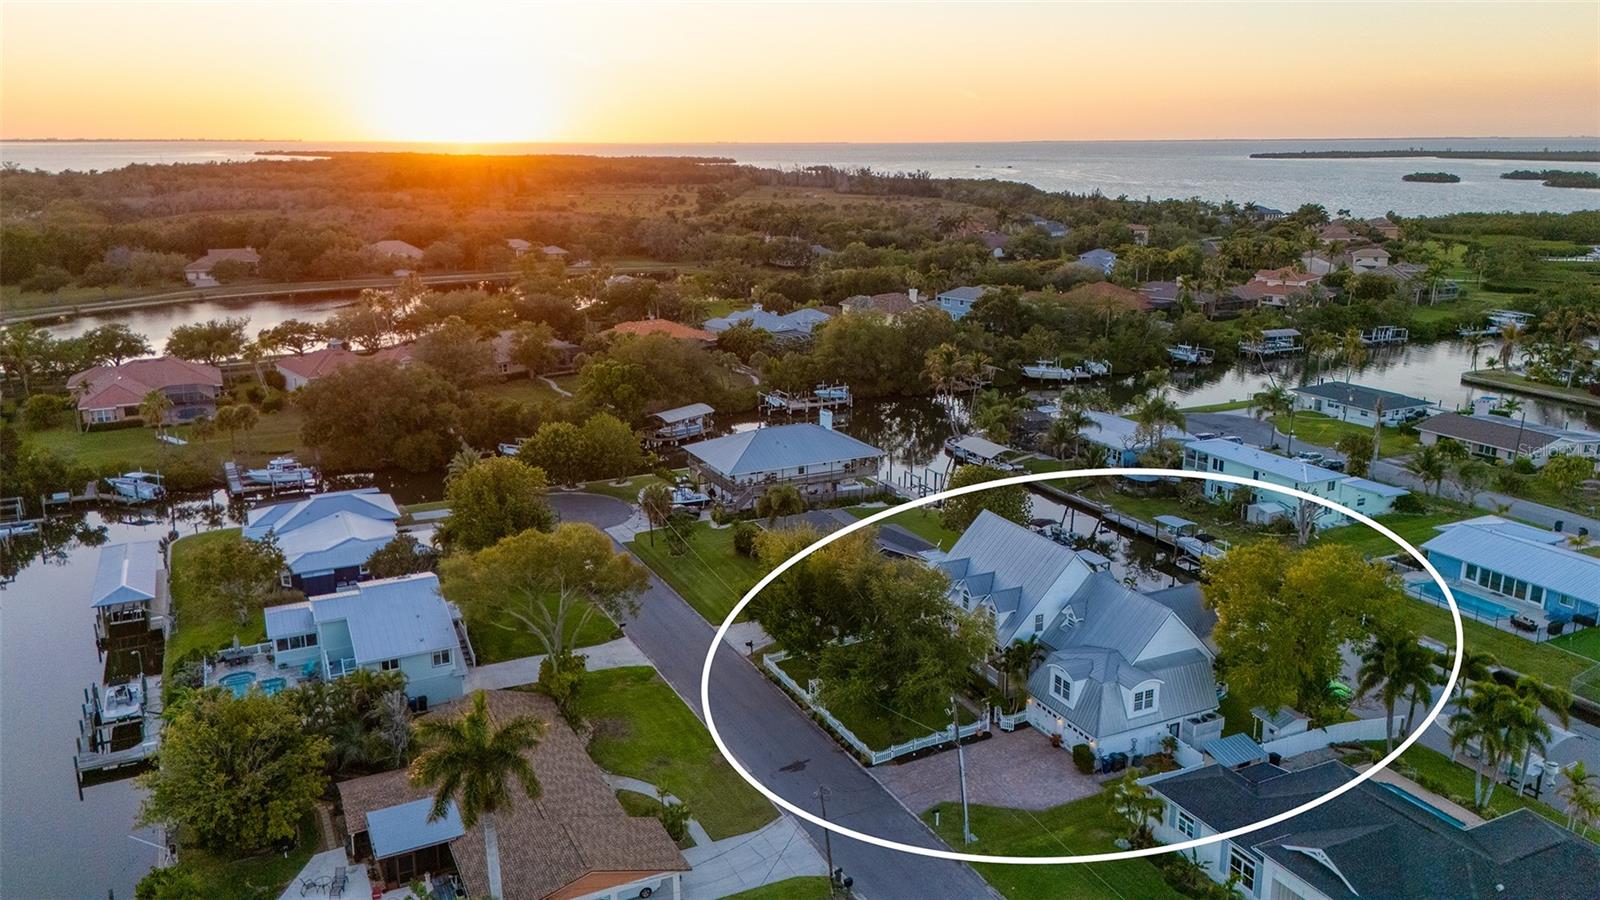
4506 PINFISH LANE
| Bedrooms | 4 |
|---|---|
| Bathrooms | 3 full, 1 half |
| Living area | 4,226 Sq. Ft. |
| Total area | 5,931 Sq. Ft. |
| Year built | 1996 |
| Lot size | 0.25 acres (10,999 Sq. Ft.) |
| Lot dimensions | 100x110 |
| Garage | 2 spaces, attached |
| Stories | 2 |
| Private pool | Yes |
| Waterfront | Yes |
| HOA | About $2/mo |
| Flood zone | AE |
| Subdivision | GULF & BAY ESTATES BLOCKS 4-7 |
| Days on market | 140 |
| MLS number | MFRA4690531 |
Property taxes: $10,268 (2025) is the current owner's bill. In Florida the bill usually goes up after a sale, when the homestead cap and exemption go away. See what yours would be.
About this home
Exceptional waterfront living on coveted Snead Island, where refined coastal design meets effortless boating access just minutes to Terra Ceia Bay and Tampa Bay. Set along a quiet canal with direct access to open water, this beautifully updated 4-bedroom, 3.5-bath residence offers a thoughtfully designed layout with a dedicated office, a media room positioned on its own level for added privacy, and versatile living spaces tailored for both relaxed daily living and sophisticated entertaining. The completely renovated kitchen serves as the centerpiece of the home, featuring custom solid wood cabinetry, Cambria granite countertops, and an AGA range seamlessly integrated into an expansive island. A Bosch dishwasher, premium refrigeration, and thoughtful custom finishes complete this true chef’s kitchen, while 2 1/4-inch oak flooring throughout the first floor adds warmth and timeless character. Framed by soaring ceilings and abundant natural light, the open-concept design flows seamlessly into the main living areas, where architectural detail and curated finishes create a warm yet elevated coastal aesthetic. The first-floor primary suite provides a private retreat, highlighted by a fully renovated, spa-inspired bath and French doors that open to the spacious covered back porch, creating a seamless indoor-outdoor connection. Just off the main living area, a dedicated office with French glass doors overlooks the backyard and canal, offering a quiet and inspiring workspace. Upstairs, three additional bedrooms provide ideal separation for family or guests, including one with a private ensuite bath. Outdoor living is equally inviting, with a heated saltwater pool featuring a new PebbleTec finish and updated equipment, surrounded by generous patio space and tranquil canal views. With direct canal access and quick reach to open water, this home offers a true boating lifestyle paired with thoughtfully updated interiors and a layout designed for both everyday living and entertaining. Ideally located near Emerson Point Preserve, a 365-acre coastal sanctuary of mangroves, wetlands, and natural shoreline, and just moments from the Bradenton Yacht Club, this property is set within Snead Island’s welcoming, close-knit island community known for its boating, fishing, and connection to the surrounding waters.
Features
| Interior | Built-in Features, Cathedral Ceiling(s), Ceiling Fans(s), Central Vaccum, Crown Molding, Eat-in Kitchen, High Ceilings, Kitchen/Family Room Combo, Open Floorplan, Primary Bedroom Main Floor, Solid Surface Counters, Solid Wood Cabinets, Stone Counters, Thermostat, Walk-In Closet(s), Window Treatments |
|---|---|
| Appliances | Dishwasher, Dryer, Electric Water Heater, Range, Refrigerator, Washer |
| Flooring | Carpet, Tile, Wood |
| Laundry | Inside, Laundry Room |
| Windows | Double Pane Windows, Storm Window(s), Window Treatments |
| Exterior | Lighting, Private Yard, Rain Gutters, Storage |
| Patio and porch | Covered, Front Porch, Rear Porch |
| Pool | Heated, In Ground, Salt Water |
| Spa | Heated |
| Fencing | Vinyl |
| View | Pool, Water |
| Waterfront | Canal - Saltwater |
| Parking | Driveway, Garage Door Opener, Oversized, Workshop in Garage |
| Construction | Hardi Plank Type, Vinyl Siding, Frame |
| Roof | Metal |
| Foundation | Crawlspace, Other, Slab |
| Style | Coastal, Craftsman, Custom, Elevated |
| Levels | Two |
| Faces | South |
| Heating | Electric, Zoned |
| Cooling | Central Air, Zoned |
| Utilities | Cable Connected, Electricity Connected, Propane, Sprinkler Well, Water Connected |
| Sewer | Septic Tank |
| Water | Public, Well |
| Community | Golf Carts OK |
| Pets | Yes |
| Furnished | Negotiable |
| Sale conditions | None |
| Elementary school | Palmetto Elementary-MN |
| Middle school | Lincoln Middle |
| High school | Palmetto High |
| County | Manatee |
Want to see this home?
Leave your name and a phone number or email and I'll set up a showing.
Your details are never sold or shared. Privacy policy.
Listing courtesy of MICHAEL SAUNDERS & COMPANY, 941-388-4447 (Susan Katanic). Stellar MLS via MLS GRID.
Listings courtesy of Stellar MLS as distributed by MLS GRID. Information is deemed reliable but is not guaranteed accurate by Stellar MLS, MLS GRID, or Putnam Realty Group, and should be independently verified. This information is provided exclusively for consumers' personal, non-commercial use and may not be used for any purpose other than to identify prospective properties consumers may be interested in purchasing. Properties may be listed by brokerages other than Putnam Realty Group. To report an inaccuracy, contact Michael Putnam at 941-662-9941 or [email protected].