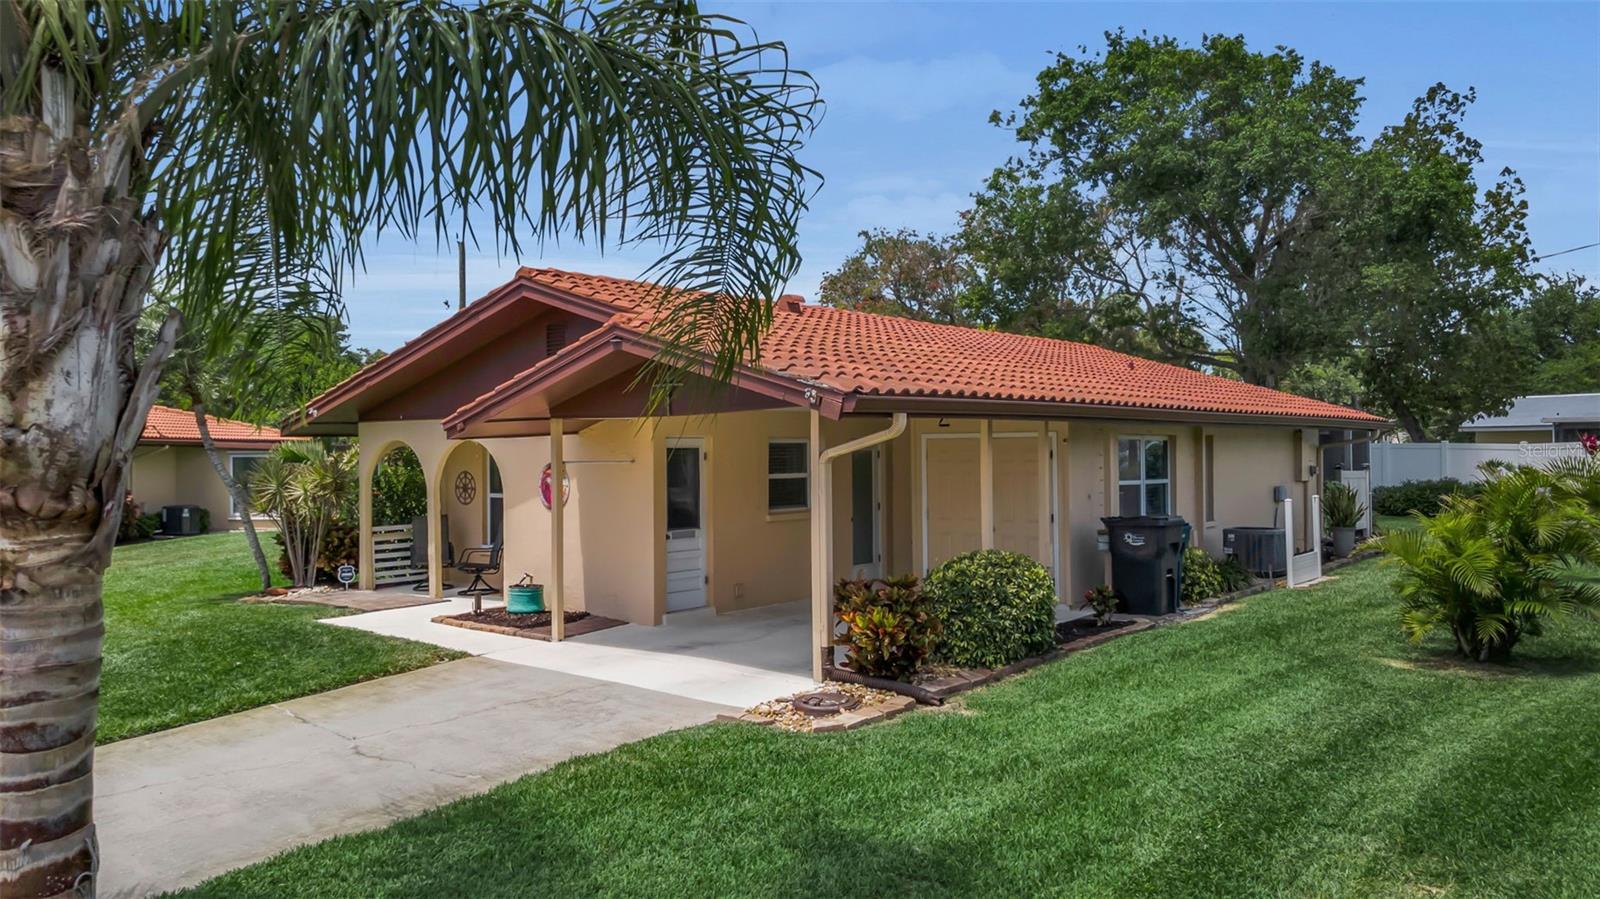
3311 MERCER ROAD #3311
| Bedrooms | 3 |
|---|---|
| Bathrooms | 2 full |
| Living area | 1,160 Sq. Ft. |
| Total area | 1,637 Sq. Ft. |
| Year built | 1973 |
| Lot size | 0.20 acres (8,846 Sq. Ft.) |
| Carport | 1 spaces |
| Stories | 1 |
| Flood zone | X500 |
| Subdivision | CAMBRIDGE VILLAGE |
| 55+ community | Yes |
| Days on market | 151 |
| MLS number | MFRA4690519 |
Property taxes: $2,141 (2025) is the current owner's bill. In Florida the bill usually goes up after a sale, when the homestead cap and exemption go away. See what yours would be.
About this home
If you are looking to enjoy the Florida sunshine year round or just during the cool winter months, welcome to Cambridge Village. This community is an over-55 age restricted community. Enter this unit with warm tones and furnishings included with purchase. This open, spacious unit gives a feel of a large home with three bedrooms and two baths. The split bedroom design allows for privacy for all owners and guests. Impeccablely appointed features in kitchen and baths make this home ready for immediate occupancy, New paint throughout and good laminate flooring is combined with a brand new (June, 2026) air conditioner helps to provide good value for this unit. A bonus feature for this home is a very large lot, one of the largest in Cambridge Village. A survey can be supplied upon request. The seller has obtained several estimates for roof replacement and the amount can be negotiated. There is an active community center with a heated pool and a cooling agent which provides year round enjoyment. The location is just miles from the hub of Sarasota and approx. 8 miles to the prestine beaches. Sarasota airport is 6 miles away and 10 miles to St. Armands Circle. More shopping includes Detweiler's Farm Market and the newly remodeled Publix. Come and see for yourself. Schedule a tour today!!!
Features
| Interior | Ceiling Fans(s), Living Room/Dining Room Combo, Primary Bedroom Main Floor, Solid Wood Cabinets, Split Bedroom, Window Treatments |
|---|---|
| Appliances | Cooktop, Dishwasher, Disposal, Dryer, Electric Water Heater, Microwave, Range, Refrigerator, Washer |
| Flooring | Carpet, Ceramic Tile, Hardwood |
| Laundry | Electric Dryer Hookup, Laundry Closet, Outside, Same Floor As Condo Unit, Washer Hookup |
| Windows | Blinds, Shades, Window Treatments |
| Exterior | Storage |
| Patio and porch | Covered, Deck, Patio, Screened |
| View | Trees/Woods |
| Parking | Covered, Driveway, Guest, Off Street, On Street |
| Construction | Block |
| Roof | Tile |
| Foundation | Slab |
| Style | Traditional |
| Levels | One |
| Faces | Southeast |
| Heating | Central, Electric |
| Cooling | Central Air |
| Utilities | Cable Available, Cable Connected, Electricity Available, Public, Sewer Available, Sewer Connected, Underground Utilities, Water Available, Water Connected |
| Sewer | Public Sewer |
| Water | Public |
| Community | Buyer Approval Required, Clubhouse, Deed Restrictions, Pool, Street Lights |
| Association amenities | Cable TV, Maintenance, Pool, Recreation Facilities, Shuffleboard Court |
| HOA fee includes | Cable TV, Common Area Taxes, Pool, Escrow Reserves Fund, Fidelity Bond, Insurance, Internet, Maintenance Structure, Maintenance Grounds, Maintenance, Management, Pest Control, Recreational Facilities |
| Pets | Cats OK, Dogs OK |
| Furnished | Furnished |
| Sale conditions | None |
| County | Manatee |
Want to see this home?
Leave your name and a phone number or email and I'll set up a showing.
Your details are never sold or shared. Privacy policy.
Listing courtesy of WAGNER REALTY, 941-751-0670 (Mary Schmidt). Stellar MLS via MLS GRID.
Listings courtesy of Stellar MLS as distributed by MLS GRID. Information is deemed reliable but is not guaranteed accurate by Stellar MLS, MLS GRID, or Putnam Realty Group, and should be independently verified. This information is provided exclusively for consumers' personal, non-commercial use and may not be used for any purpose other than to identify prospective properties consumers may be interested in purchasing. Properties may be listed by brokerages other than Putnam Realty Group. To report an inaccuracy, contact Michael Putnam at 941-662-9941 or [email protected].