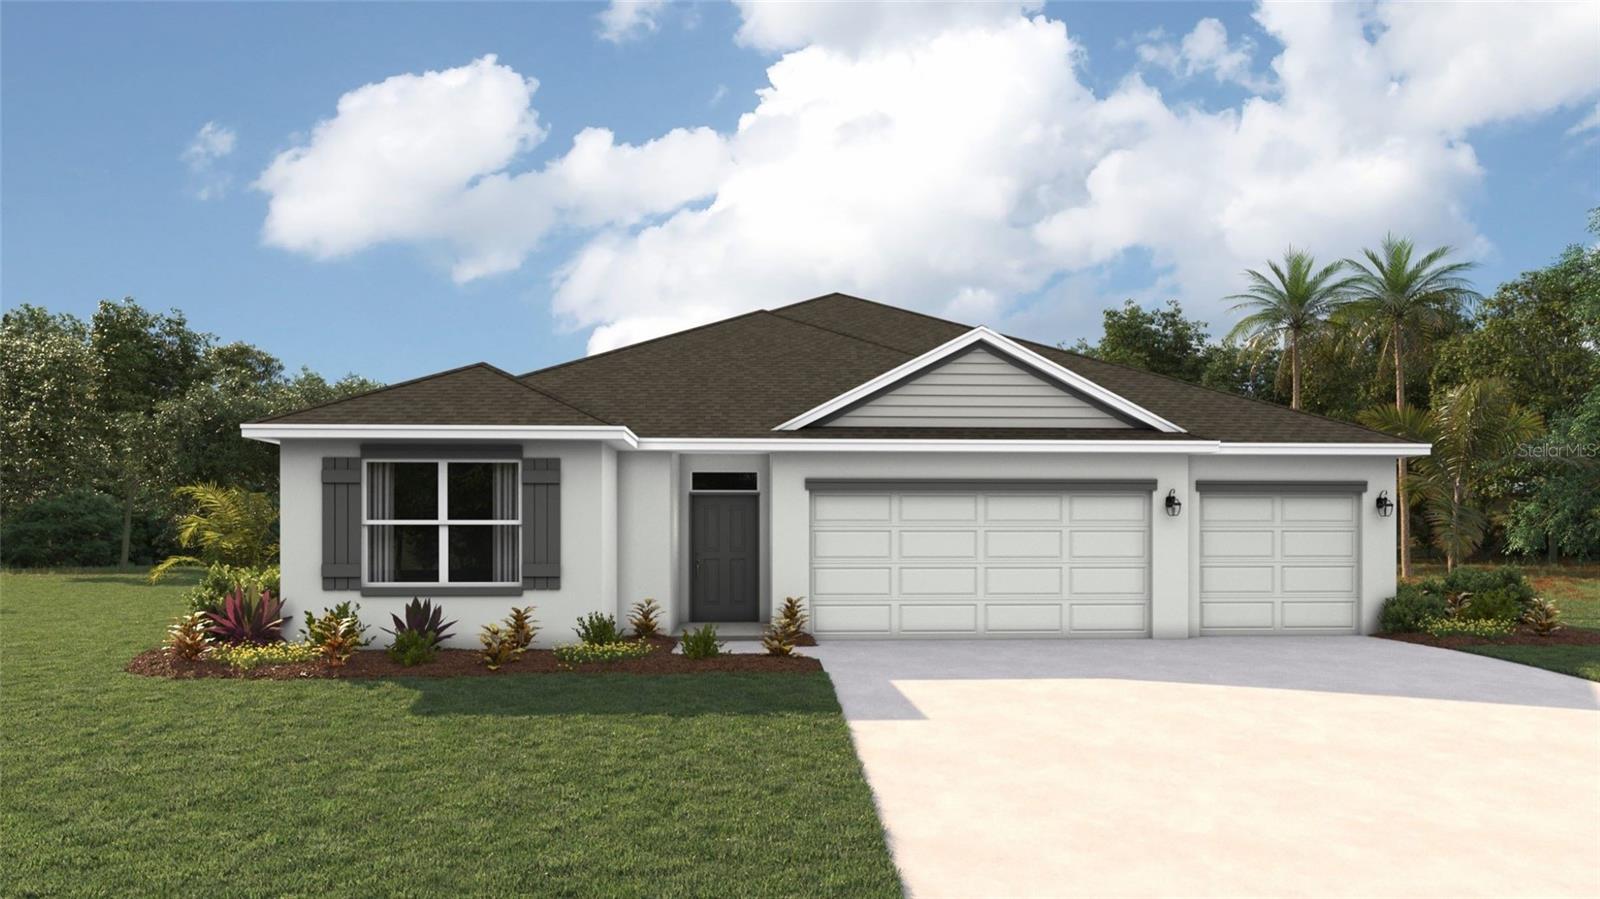
17526 WHISKEY CREEK TRAIL
| Bedrooms | 5 |
|---|---|
| Bathrooms | 3 full |
| Living area | 2,490 Sq. Ft. |
| Total area | 2,490 Sq. Ft. |
| Year built | 2026 |
| Lot size | 0.17 acres (7,585 Sq. Ft.) |
| Garage | 3 spaces, attached |
| HOA | About $132/mo |
| CDD | Yes |
| Flood zone | X |
| Subdivision | RYE CROSSING |
| Days on market | 154 |
| MLS number | MFRA4690498 |
About this home
All Closing Costs Paid, Up to $5k Towards Options & Special Interest Rates with the use of our preferred lender - Now through Sunday, November 1st. MOVE IN READY! Introducing the Covington, a stunning single-story home thoughtfully designed for modern living. Offering 5 bedrooms, 3 bathrooms, and a 3-car garage, this spacious floor plan provides everything you need for both comfortable living and seamless entertaining. The Covington features an open-concept design that effortlessly connects the living room, dining area, and kitchen, making it an ideal space for family gatherings and hosting guests. The gourmet kitchen is a chef’s delight, complete with stainless steel appliances, a large center island with seating, and a walk-in pantry for plenty of storage. At the back of the home, the primary bedroom is a private retreat designed for relaxation. It includes a luxurious en-suite bathroom with a walk-in closet, double vanity, and a roomy walk-in shower, blending comfort and convenience. In addition to the primary suite, the Covington offers three generously-sized secondary bedrooms. These adaptable spaces can be used as additional bedrooms, a home office, or a workout room. Two of the bedrooms share a bathroom, while the fourth bedroom features its own private bath, providing flexibility for various needs. As with all homes at Rye Crossing, the Covington is equipped with cutting-edge smart home technology, allowing you to control key aspects of your home remotely through your smart device, enhancing both security and convenience.
Features
| Interior | High Ceilings, Smart Home, Thermostat |
|---|---|
| Appliances | Dishwasher, Dryer, Microwave, Range, Refrigerator, Washer |
| Flooring | Carpet, Luxury Vinyl |
| Laundry | Laundry Room |
| Exterior | Hurricane Shutters |
| Patio and porch | Covered |
| Pool | Other |
| Parking | Driveway, Garage Door Opener |
| Construction | Concrete |
| Roof | Shingle |
| Foundation | Slab |
| Levels | One |
| Faces | Southwest |
| Heating | Electric |
| Cooling | Central Air |
| Utilities | Electricity Available, Public |
| Sewer | Public Sewer |
| Water | Public |
| Community | Clubhouse, Community Mailbox, Fitness Center, Golf Carts OK, Playground, Pool, Tennis Court(s) |
| Association amenities | Basketball Court, Clubhouse, Gated, Pickleball Court(s), Playground, Pool, Recreation Facilities, Tennis Court(s) |
| HOA fee includes | Pool, Maintenance Grounds |
| Pets | Yes |
| Furnished | Unfurnished |
| Sale conditions | None |
| Elementary school | Gene Witt Elementary |
| Middle school | Buffalo Creek Middle |
| High school | Parrish Community High |
| County | Manatee |
Want to see this home?
Leave your name and a phone number or email and I'll set up a showing.
Your details are never sold or shared. Privacy policy.
Listing courtesy of D.R. HORTON REALTY OF SARASOTA, 941-256-7010 (Sarah Scharlach). Stellar MLS via MLS GRID.
Listings courtesy of Stellar MLS as distributed by MLS GRID. Information is deemed reliable but is not guaranteed accurate by Stellar MLS, MLS GRID, or Putnam Realty Group, and should be independently verified. This information is provided exclusively for consumers' personal, non-commercial use and may not be used for any purpose other than to identify prospective properties consumers may be interested in purchasing. Properties may be listed by brokerages other than Putnam Realty Group. To report an inaccuracy, contact Michael Putnam at 941-662-9941 or [email protected].