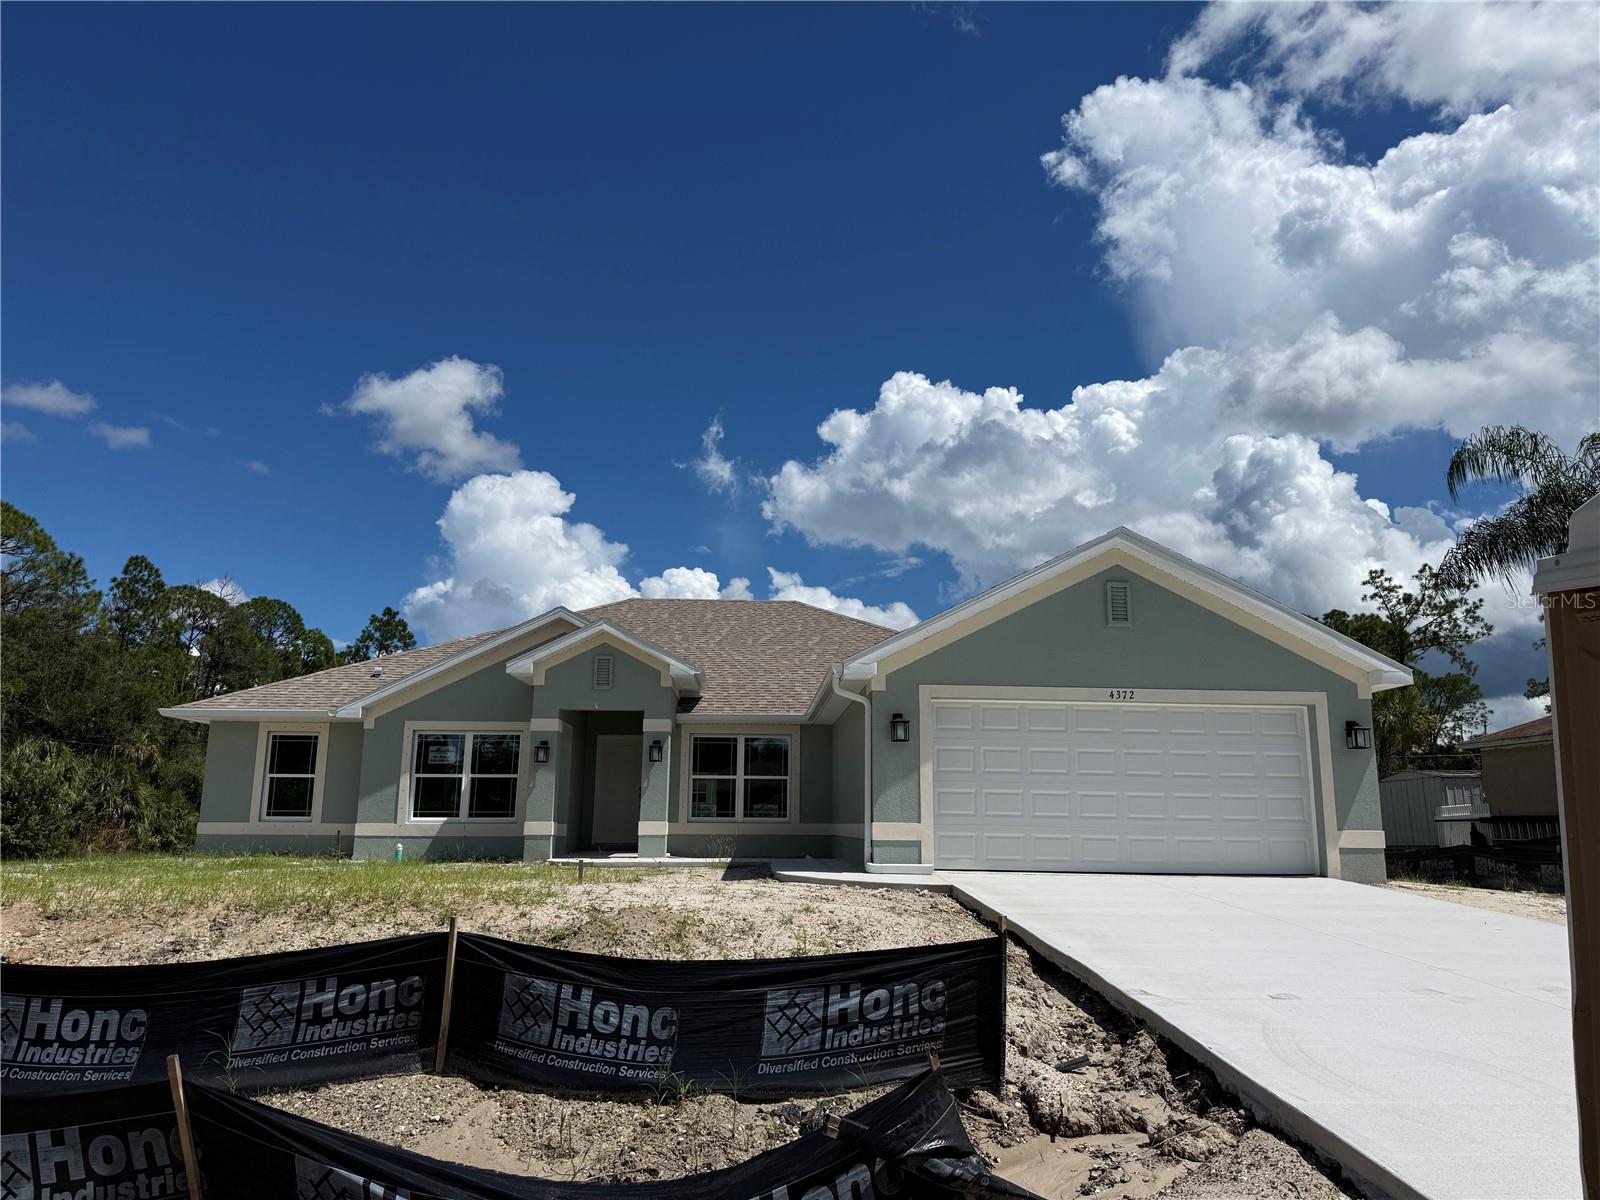
4372 PAWTUCKET STREET
| Bedrooms | 4 |
|---|---|
| Bathrooms | 2 full |
| Living area | 2,557 Sq. Ft. |
| Total area | 2,757 Sq. Ft. |
| Year built | 2026 |
| Lot size | 0.26 acres (11,116 Sq. Ft.) |
| Lot dimensions | 90x125 |
| Garage | 2 spaces, attached |
| Stories | 1 |
| Flood zone | X |
| Subdivision | PORT CHARLOTTE SUB 17 |
| Days on market | 156 |
| MLS number | MFRA4690463 |
Property taxes: $763 (2025) is the current owner's bill. In Florida the bill usually goes up after a sale, when the homestead cap and exemption go away. See what yours would be.
About this home
Under Construction. Welcome to the Adams Homes 2557 sq. ft. floor plan, offering plenty of space - close to everything but far away from it all! This thoughtfully designed ranch-style home features an attractive exterior with an inviting entryway. Inside, large windows showcase expansive backyard views and fill the home with natural light. The open layout includes a formal dining area, a flexible room ideal for a home office or den, and a generous family room perfect for gatherings with double French Doors leading out to the patio. Ceramic tile flooring runs throughout the entire home except for the bedrooms. Quartz countertops are featured in both the kitchen and bathrooms, complemented by modern finishes and sleek interior doors. The kitchen is designed for both function and style offering ample workspace with 36-inch cabinets lots of counter space and a large pantry. Additional highlights include vaulted ceilings, double-pane low-E windows, 10-foot ceiling details, and a spacious laundry room with mudroom potential. Enjoy outdoor living year-round on this oversized lot with a 14' x 10' patio ideal for entertaining, relaxing, or planning your future pool. Interested in seeing the quality and layout firsthand? Schedule a showing to tour a completed model today! Builder pays most closing costs with the use of a preferred lender.
Features
| Interior | Crown Molding, Eat-in Kitchen, High Ceilings, In Wall Pest System, Kitchen/Family Room Combo, Open Floorplan, Pest Guard System, Primary Bedroom Main Floor, Solid Wood Cabinets, Split Bedroom, Stone Counters, Thermostat, Vaulted Ceiling(s), Walk-In Closet(s) |
|---|---|
| Appliances | Dishwasher, Electric Water Heater, Microwave, Range |
| Flooring | Carpet, Ceramic Tile |
| Laundry | Electric Dryer Hookup, Inside, Laundry Room, Washer Hookup |
| Windows | Double Pane Windows, Insulated Windows |
| Exterior | Hurricane Shutters |
| Patio and porch | Covered, Patio |
| Construction | Block, Stucco |
| Roof | Shingle |
| Foundation | Slab |
| Levels | One |
| Faces | West |
| Heating | Central, Electric |
| Cooling | Central Air |
| Utilities | Cable Available, Electricity Connected, Private, Water Connected |
| Sewer | Septic Tank |
| Water | Private, Well |
| Pets | Cats OK, Dogs OK, Yes |
| Furnished | Unfurnished |
| Sale conditions | None |
| Elementary school | Lamarque Elementary |
| Middle school | Woodland Middle School |
| High school | North Port High |
| County | Sarasota |
Want to see this home?
Leave your name and a phone number or email and I'll set up a showing.
Your details are never sold or shared. Privacy policy.
Listing courtesy of ADAMS HOME REALTY INC, 941-480-9800 (Teri Barbee). Stellar MLS via MLS GRID.
Listings courtesy of Stellar MLS as distributed by MLS GRID. Information is deemed reliable but is not guaranteed accurate by Stellar MLS, MLS GRID, or Putnam Realty Group, and should be independently verified. This information is provided exclusively for consumers' personal, non-commercial use and may not be used for any purpose other than to identify prospective properties consumers may be interested in purchasing. Properties may be listed by brokerages other than Putnam Realty Group. To report an inaccuracy, contact Michael Putnam at 941-662-9941 or [email protected].