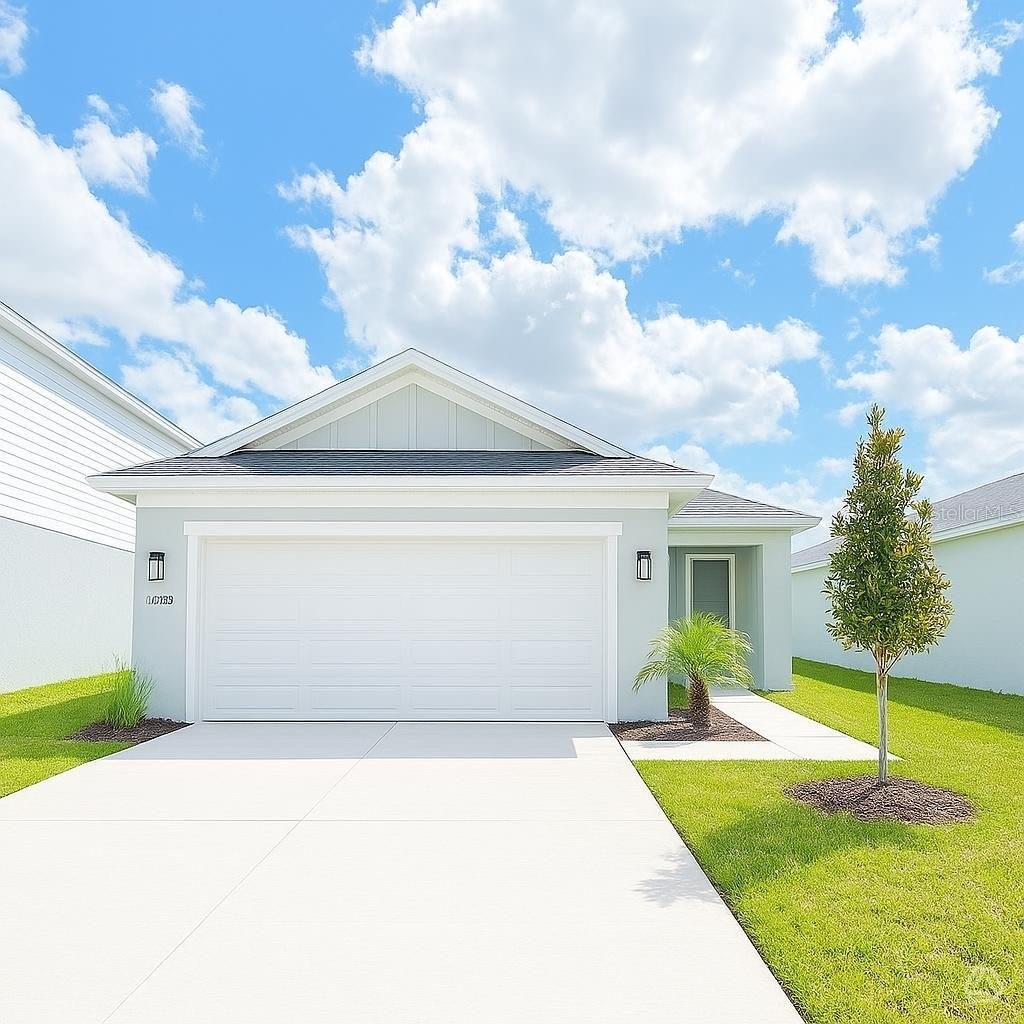
13041 SASSAFRAS TRAIL
| Bedrooms | 2 |
|---|---|
| Bathrooms | 2 full |
| Living area | 1,241 Sq. Ft. |
| Total area | 1,761 Sq. Ft. |
| Year built | 2026 |
| Lot size | 0.12 acres (4,800 Sq. Ft.) |
| Garage | 2 spaces, attached |
| HOA | About $91/mo |
| Flood zone | X |
| Subdivision | BROADLEAF |
| Days on market | 161 |
| MLS number | MFRA4690311 |
Property taxes: $1 (2026) is the current owner's bill. In Florida the bill usually goes up after a sale, when the homestead cap and exemption go away. See what yours would be.
About this home
Charming 2-bedroom, 2-bathroom two-story home featuring an open-concept layout designed for comfortable, modern living. The bright main living area seamlessly connects the kitchen, dining, and family room, creating an inviting space for both relaxing and entertaining. The well-designed floor plan offers privacy and flexibility, ideal for guests or a home office. Step outside to a covered lanai, perfect for enjoying outdoor living year-round. Complete with a 2-car garage and thoughtful storage throughout, this home blends convenience, style, and functionality. This charming boutique-style community offers a welcoming, intimate atmosphere with thoughtfully designed amenities for residents of all ages. Enjoy a dedicated playground, perfect for outdoor fun, along with picnic tables that create inviting spaces for casual gatherings and family meals. The open event lawn provides a versatile setting for community activities and celebrations, while corn hole boards add a fun, social element for friendly competition. With its blend of relaxation and recreation, this community is designed to bring neighbors together and enhance everyday living. Call us today to learn more about our amazing builder incentives and to schedule your very own private showing!
Features
| Interior | Living Room/Dining Room Combo, Open Floorplan, Primary Bedroom Main Floor, Solid Surface Counters, Thermostat, Walk-In Closet(s) |
|---|---|
| Appliances | Dishwasher, Disposal, Electric Water Heater, Microwave, Range |
| Flooring | Carpet, Luxury Vinyl |
| Laundry | Electric Dryer Hookup, Inside, Laundry Room, Washer Hookup |
| Windows | Low-Emissivity Windows |
| Exterior | Hurricane Shutters, Lighting, Sidewalk |
| Patio and porch | Covered, Front Porch, Patio |
| Fencing | Vinyl |
| Parking | Driveway, Garage Door Opener |
| Construction | Block, Stucco |
| Roof | Shingle |
| Foundation | Slab |
| Style | Florida |
| Levels | One |
| Faces | South |
| Heating | Central, Electric |
| Cooling | Central Air |
| Utilities | Cable Available, Electricity Connected, Fire Hydrant, Public, Sewer Connected, Underground Utilities, Water Connected |
| Sewer | Public Sewer |
| Water | Canal/Lake For Irrigation, Public |
| Community | Community Mailbox, Dog Park, Golf Carts OK, Playground, Sidewalks, Street Lights |
| Association amenities | Fence Restrictions, Maintenance, Playground |
| HOA fee includes | Common Area Taxes, Maintenance Grounds, Maintenance |
| Pets | Yes |
| Furnished | Unfurnished |
| Sale conditions | None |
| Elementary school | Annie Lucy Williams Elementary |
| Middle school | Buffalo Creek Middle |
| High school | Parrish Community High |
| County | Manatee |
Want to see this home?
Leave your name and a phone number or email and I'll set up a showing.
Your details are never sold or shared. Privacy policy.
Listing courtesy of NEAL COMMUNITIES REALTY, INC, 941-328-1111 (John Neal). Stellar MLS via MLS GRID.
Listings courtesy of Stellar MLS as distributed by MLS GRID. Information is deemed reliable but is not guaranteed accurate by Stellar MLS, MLS GRID, or Putnam Realty Group, and should be independently verified. This information is provided exclusively for consumers' personal, non-commercial use and may not be used for any purpose other than to identify prospective properties consumers may be interested in purchasing. Properties may be listed by brokerages other than Putnam Realty Group. To report an inaccuracy, contact Michael Putnam at 941-662-9941 or [email protected].