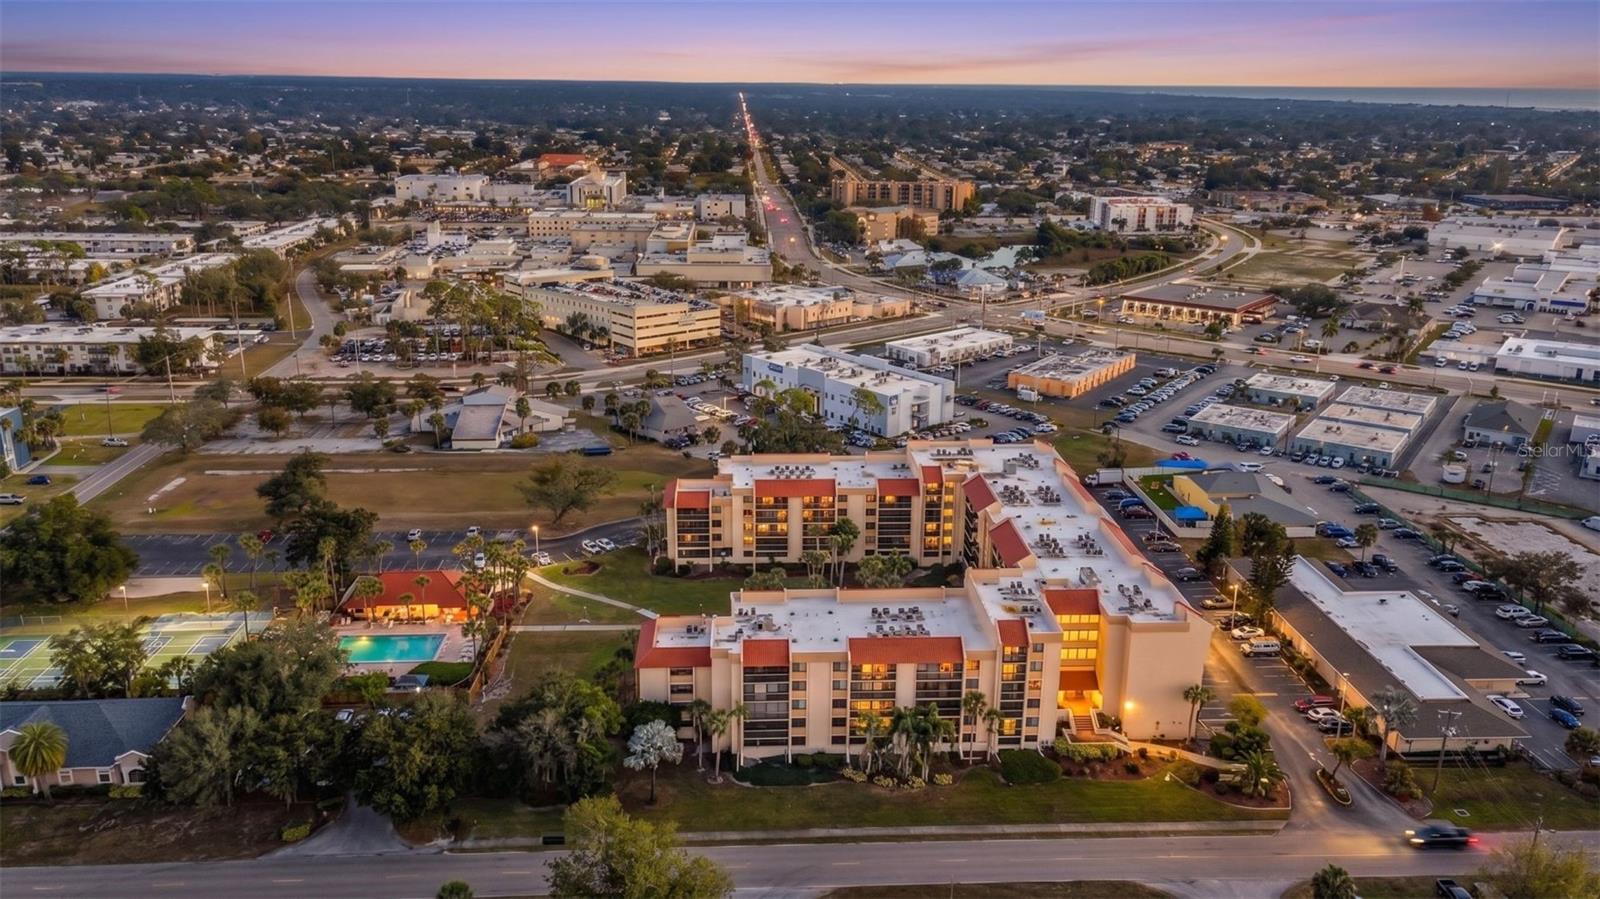
3006 CARING WAY #615
| Bedrooms | 2 |
|---|---|
| Bathrooms | 2 full |
| Living area | 783 Sq. Ft. |
| Total area | 783 Sq. Ft. |
| Year built | 1981 |
| Lot size | 0.02 acres (867 Sq. Ft.) |
| Garage | 1 spaces, attached |
| Stories | 6 |
| Private pool | Yes |
| Flood zone | 001 |
| Subdivision | PROMENADES WEST |
| Days on market | 174 |
| MLS number | MFRC7524930 |
Property taxes: $2,544 (2024) is the current owner's bill. In Florida the bill usually goes up after a sale, when the homestead cap and exemption go away. See what yours would be.
About this home
Welcome to your top floor 2 bedroom, 2 bath condo in the heart of Port Charlotte, where comfort, convenience, and investment potential come together. Located on the sixth floor, this beautifully updated residence includes a dedicated under building garage parking space, offering secure covered parking with easy elevator access. From your private screened lanai, enjoy peaceful views of the landscaped courtyard, heated in ground pool, and well maintained pickleball courts. Inside, the open layout features a primary suite with a walk in closet and private bath with a walk in shower, along with a bright second bedroom offering generous closet space. Recent updates include a new furnace, central air conditioning, and hot water tank, providing modern, all electric comfort and efficiency. The community offers a friendly atmosphere and well maintained amenities such as shuffleboard courts, a community garden, and a variety of social activities for residents. A convenient garbage chute and exceptional building care make daily living effortless. This property is also a great investment opportunity, ideal for both personal enjoyment and portfolio growth. The seller is also offering another top floor unit in Promenades West (MLS#C7524931), presenting a chance to double your investment in the desirable Port Charlotte market. This top floor condo combines modern comfort, Florida charm, and outstanding value in a peaceful, amenity filled community.
Features
| Interior | Built-in Features, Ceiling Fans(s), Eat-in Kitchen, Living Room/Dining Room Combo, Walk-In Closet(s) |
|---|---|
| Appliances | Dishwasher, Dryer, Microwave, Range, Refrigerator, Washer |
| Flooring | Carpet, Ceramic Tile |
| Laundry | Inside |
| Exterior | Balcony, Courtyard, Tennis Court(s) |
| Pool | Heated, In Ground |
| View | Pool, Tennis Court |
| Parking | Assigned, Covered, Deeded, Ground Level, Basement |
| Construction | Block, Concrete |
| Roof | Metal |
| Foundation | Slab |
| Levels | One |
| Faces | Northwest |
| Heating | Electric |
| Cooling | Central Air |
| Utilities | Cable Available, Electricity Connected, Water Connected |
| Sewer | Public Sewer |
| Water | Public |
| Community | Buyer Approval Required, Clubhouse, Community Mailbox, Deed Restrictions, Pool, Tennis Court(s) |
| Association amenities | Clubhouse, Elevators, Lobby Key Required, Maintenance, Pickleball Court(s), Pool |
| HOA fee includes | Common Area Taxes, Pool, Maintenance Structure, Maintenance Grounds, Maintenance, Management, Recreational Facilities, Sewer, Trash, Water |
| Pets | No |
| Furnished | Unfurnished |
| Sale conditions | None |
| County | Charlotte |
Want to see this home?
Leave your name and a phone number or email and I'll set up a showing.
Your details are never sold or shared. Privacy policy.
Listing courtesy of MARINA PARK REALTY LLC, 941-205-0888 (Ryan Finnegan). Stellar MLS via MLS GRID.
Listings courtesy of Stellar MLS as distributed by MLS GRID. Information is deemed reliable but is not guaranteed accurate by Stellar MLS, MLS GRID, or Putnam Realty Group, and should be independently verified. This information is provided exclusively for consumers' personal, non-commercial use and may not be used for any purpose other than to identify prospective properties consumers may be interested in purchasing. Properties may be listed by brokerages other than Putnam Realty Group. To report an inaccuracy, contact Michael Putnam at 941-662-9941 or [email protected].