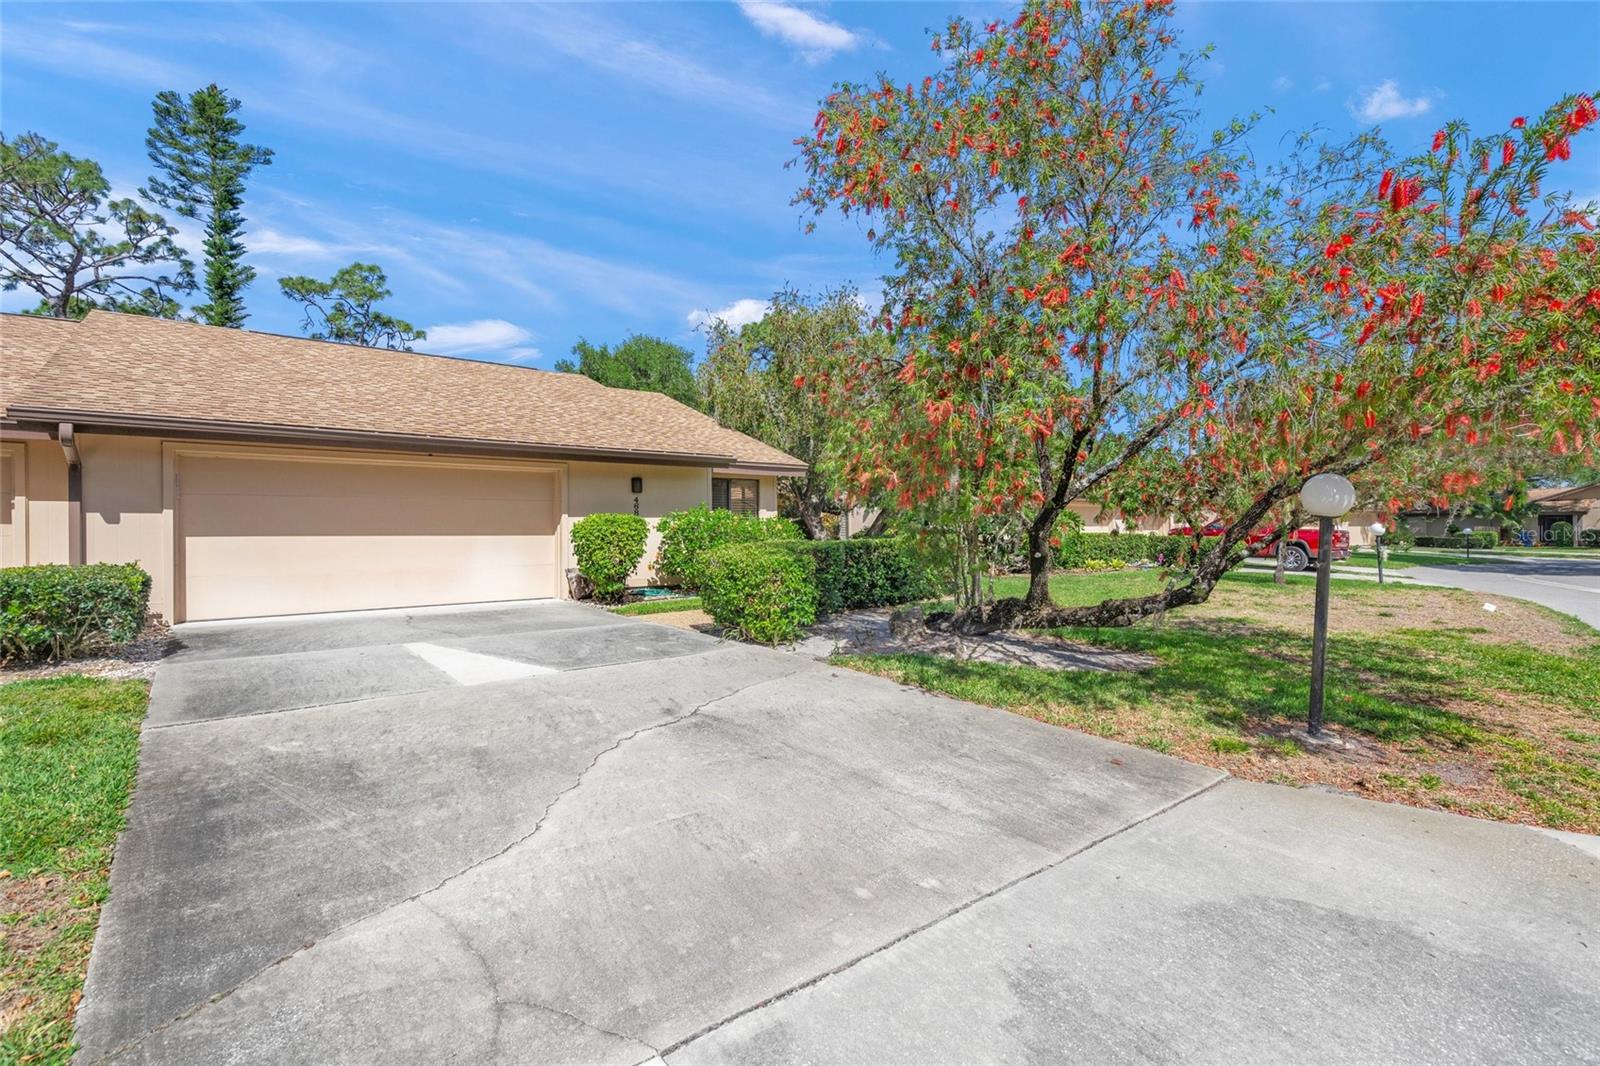
4688 OAK HOLLOW DRIVE #25
| Bedrooms | 3 |
|---|---|
| Bathrooms | 2 full |
| Living area | 1,679 Sq. Ft. |
| Total area | 2,470 Sq. Ft. |
| Year built | 1980 |
| Lot size | 0.05 acres (2,080 Sq. Ft.) |
| Garage | 2 spaces, attached |
| Stories | 1 |
| Flood zone | X |
| Subdivision | HAMMOCKS, BENT TREE |
| Days on market | 164 |
| MLS number | MFRA4690247 |
Property taxes: $3,229 (2025) is the current owner's bill. In Florida the bill usually goes up after a sale, when the homestead cap and exemption go away. See what yours would be.
About this home
Welcome home to this beautiful 3-bedroom, 2-bath villa with a 2-car garage, located behind the gates of Bent Tree Village in Hammocks 1. This split-bedroom floor plan offers both space and privacy, with formal living and dining areas, vaulted beam ceilings, and a separate Florida room featuring new hurricane-rated skylights. From there, enjoy views of the open-air patio and peaceful trees beyond. The newly renovated 2025 kitchen features quartz countertops, all-new cabinetry, pull-out lower drawers, and newer stainless steel appliances. The laundry closet is conveniently located in the kitchen. The oversized primary suite includes an ensuite bath with dual vanities, a walk-in shower, and a large walk-in closet. On the opposite side of the home, you’ll find two guest bedrooms and a full guest bath. This villa is located in Hammocks 1, which is not a 55+ community. You’ll also love the convenient location near I-75, restaurants, shopping, and just a short drive to the area’s beautiful beaches or UTC Mall. Don’t miss your chance to make this lovely villa your new home.
Features
| Interior | Ceiling Fans(s), Open Floorplan, Primary Bedroom Main Floor, Solid Surface Counters, Split Bedroom, Vaulted Ceiling(s), Walk-In Closet(s), Window Treatments |
|---|---|
| Appliances | Dishwasher, Disposal, Dryer, Electric Water Heater, Microwave, Range, Refrigerator, Washer |
| Flooring | Carpet, Ceramic Tile, Luxury Vinyl, Parquet |
| Laundry | In Kitchen, Inside, Laundry Closet, Same Floor As Condo Unit |
| Windows | Skylight(s) |
| Exterior | Rain Gutters |
| Patio and porch | Patio |
| View | Garden, Trees/Woods |
| Parking | Deeded, Driveway, Ground Level |
| Construction | Frame |
| Roof | Shingle |
| Foundation | Slab |
| Style | Contemporary |
| Levels | One |
| Faces | South |
| Heating | Central |
| Cooling | Central Air |
| Utilities | BB/HS Internet Available, Cable Connected, Electricity Connected, Public, Sewer Connected, Water Connected |
| Sewer | Public Sewer |
| Water | Public |
| Community | Buyer Approval Required, Community Mailbox, Deed Restrictions, Gated Community - No Guard, Golf Carts OK, No Truck/RV/Motorcycle Parking, Pool |
| Association amenities | Gated, Pool |
| HOA fee includes | Cable TV, Common Area Taxes, Pool, Escrow Reserves Fund, Insurance, Maintenance Structure, Maintenance Grounds, Maintenance, Management, Pest Control, Private Road |
| Pets | Cats OK, Dogs OK |
| Furnished | Negotiable |
| Sale conditions | None |
| Elementary school | Lakeview Elementary |
| Middle school | Sarasota Middle |
| High school | Sarasota High |
| County | Sarasota |
Want to see this home?
Leave your name and a phone number or email and I'll set up a showing.
Your details are never sold or shared. Privacy policy.
Listing courtesy of RE/MAX ALLIANCE GROUP, 941-954-5454 (Lisa Bouck, PA). Stellar MLS via MLS GRID.
Listings courtesy of Stellar MLS as distributed by MLS GRID. Information is deemed reliable but is not guaranteed accurate by Stellar MLS, MLS GRID, or Putnam Realty Group, and should be independently verified. This information is provided exclusively for consumers' personal, non-commercial use and may not be used for any purpose other than to identify prospective properties consumers may be interested in purchasing. Properties may be listed by brokerages other than Putnam Realty Group. To report an inaccuracy, contact Michael Putnam at 941-662-9941 or [email protected].