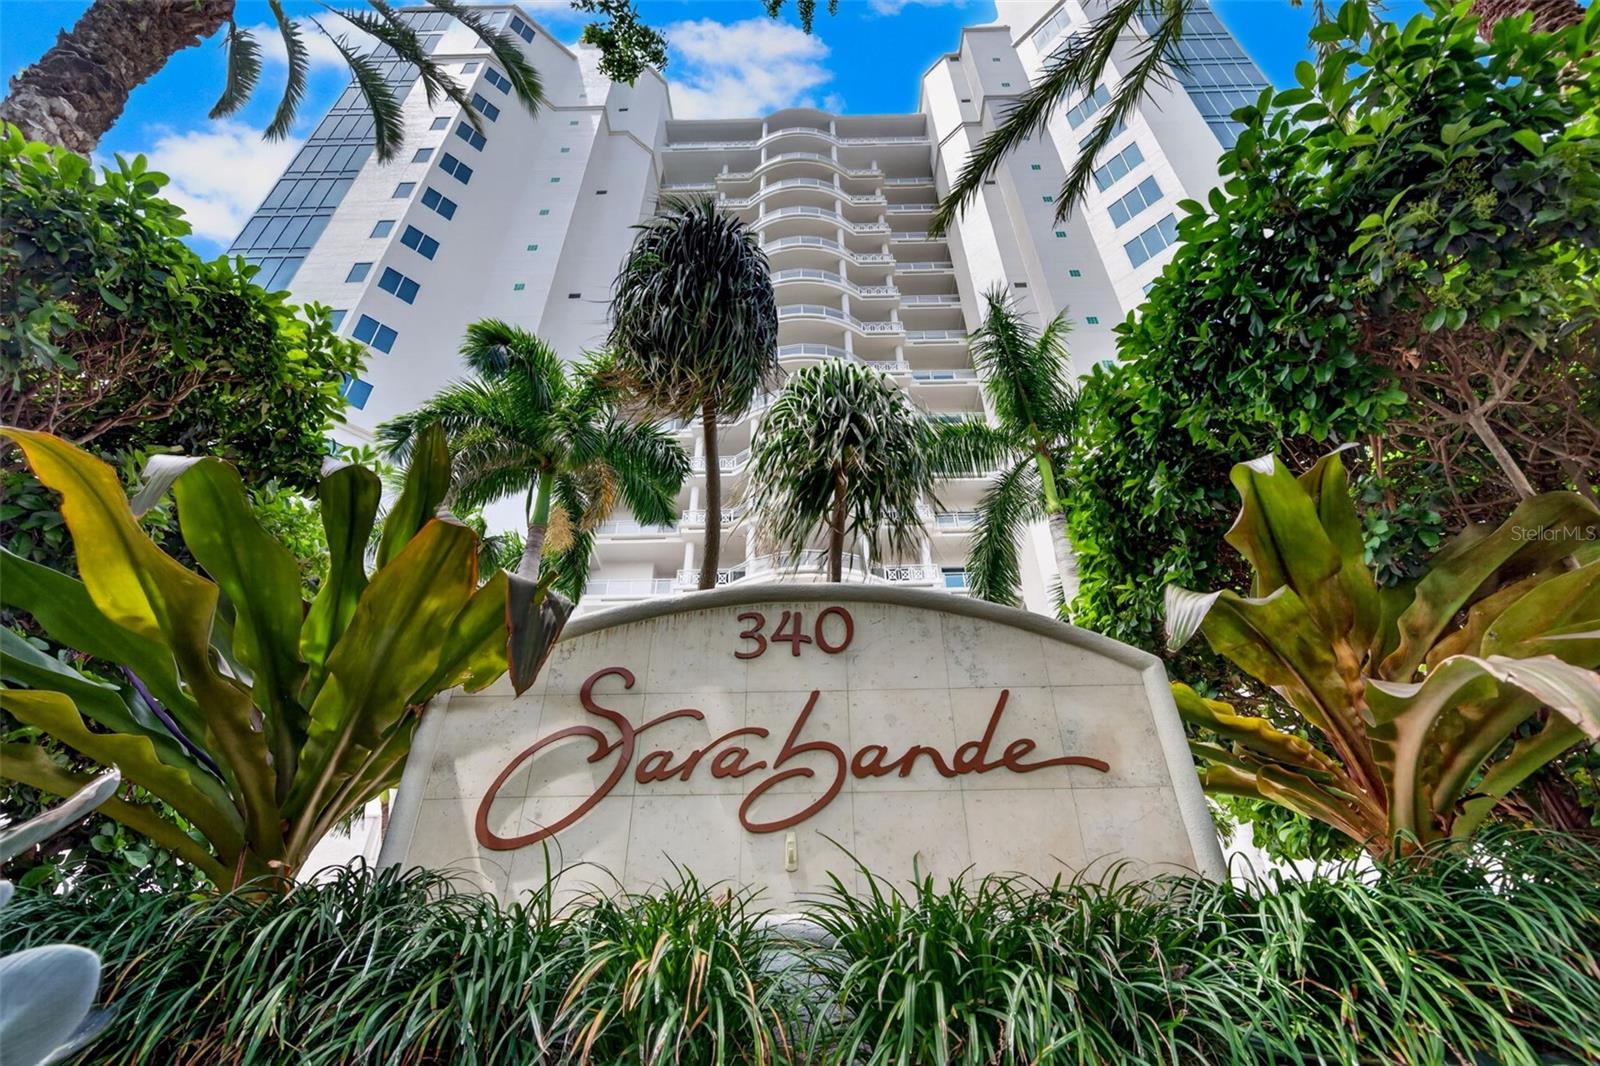
340 PALM AVENUE #14
| Bedrooms | 2 |
|---|---|
| Bathrooms | 2 full |
| Living area | 1,774 Sq. Ft. |
| Total area | 2,048 Sq. Ft. |
| Year built | 1998 |
| Garage | 1 spaces, attached |
| Stories | 15 |
| Flood zone | AE |
| Subdivision | SARABANDE |
| Days on market | 164 |
| MLS number | MFRA4690211 |
Property taxes: $9,959 (2025) is the current owner's bill. In Florida the bill usually goes up after a sale, when the homestead cap and exemption go away. See what yours would be.
About this home
Set along the gallery-lined South Palm Avenue, Residence #14 at Sarabande offers quiet, private living in one of downtown Sarasota’s most coveted settings. Art galleries, boutiques, acclaimed restaurants and Whole Foods Market are just moments away, while the residence feels peacefully removed from the pace of downtown. A semi-private entrance, shared with only one other residence, adds another layer of privacy. SPANNING approximately 1,774 square feet, this two-bedroom, two-bath residence with a den features a thoughtfully designed split floor plan that balances privacy and versatility. The guest suite is positioned discreetly near the entry, creating a secluded retreat for visitors. A built-in Murphy bed allows the den to transition effortlessly from an office into additional sleeping accommodations. THE spacious, open kitchen flows into a bright great room framed by lush palms, bringing a sense of calm to everyday living and entertaining. Situated on one of the lowest residential levels, the beautifully appointed condo offers an inviting connection to the surrounding greenery, with peek-a-boo views of Sarasota Bay through the swaying palms. Step onto the private terrace for morning coffee or an alfresco dinner in this tranquil setting. ADDITIONAL conveniences include a dedicated laundry room with a sink and stackable washer and dryer, a private storage unit, and one secured parking space pre-wired for an EV charger. Ample guest parking makes welcoming friends and family easy. SARABANDE has recently refreshed its lobby, repainted its exterior and upgraded its elevators, enhancing the building’s welcoming arrival experience. Residents enjoy two pools, including a dedicated lap pool; a spa and steam room; a fitness center with a private massage room; a club room; a conference room; and a poolside grilling area. Two recently renovated guest suites provide friends and family a comfortable retreat with a resort-style feel, adding exceptional convenience when hosting visitors. FOR those seeking a refined downtown lifestyle with privacy, greenery and effortless access to Sarasota’s cultural and culinary offerings, Residence #14 brings location, comfort and convenience together beautifully. SCHEDULE your private showing today.
Features
| Interior | High Ceilings, Open Floorplan, Stone Counters, Window Treatments |
|---|---|
| Appliances | Built-In Oven, Cooktop, Dishwasher, Dryer, Range Hood, Refrigerator, Washer, Wine Refrigerator |
| Flooring | Tile |
| Laundry | Inside, Laundry Room |
| Exterior | Other |
| Body of water | SARASOTA BAY |
| Construction | Concrete |
| Roof | Membrane |
| Foundation | Pillar/Post/Pier |
| Levels | One |
| Faces | East |
| Heating | Central, Electric |
| Cooling | Central Air |
| Utilities | Cable Connected, Electricity Connected, Sewer Connected, Water Connected |
| Sewer | Public Sewer |
| Water | Public |
| Community | Buyer Approval Required, Community Mailbox, Deed Restrictions, Fitness Center, Pool |
| Association amenities | Elevators, Fitness Center, Lobby Key Required, Pool, Spa/Hot Tub |
| HOA fee includes | Guard - 24 Hour, Cable TV, Pool, Escrow Reserves Fund, Maintenance Structure, Maintenance Grounds, Maintenance, Management, Pest Control, Recreational Facilities, Security, Sewer, Trash, Water |
| Pets | Breed Restrictions, Cats OK, Dogs OK, Number Limit, Size Limit |
| Furnished | Unfurnished |
| Sale conditions | None |
| Elementary school | Southside Elementary |
| Middle school | Brookside Middle |
| High school | Sarasota High |
| County | Sarasota |
Want to see this home?
Leave your name and a phone number or email and I'll set up a showing.
Your details are never sold or shared. Privacy policy.
Listing courtesy of DOUGLAS ELLIMAN, 941-867-6199 (Lisa Otte). Stellar MLS via MLS GRID.
Listings courtesy of Stellar MLS as distributed by MLS GRID. Information is deemed reliable but is not guaranteed accurate by Stellar MLS, MLS GRID, or Putnam Realty Group, and should be independently verified. This information is provided exclusively for consumers' personal, non-commercial use and may not be used for any purpose other than to identify prospective properties consumers may be interested in purchasing. Properties may be listed by brokerages other than Putnam Realty Group. To report an inaccuracy, contact Michael Putnam at 941-662-9941 or [email protected].