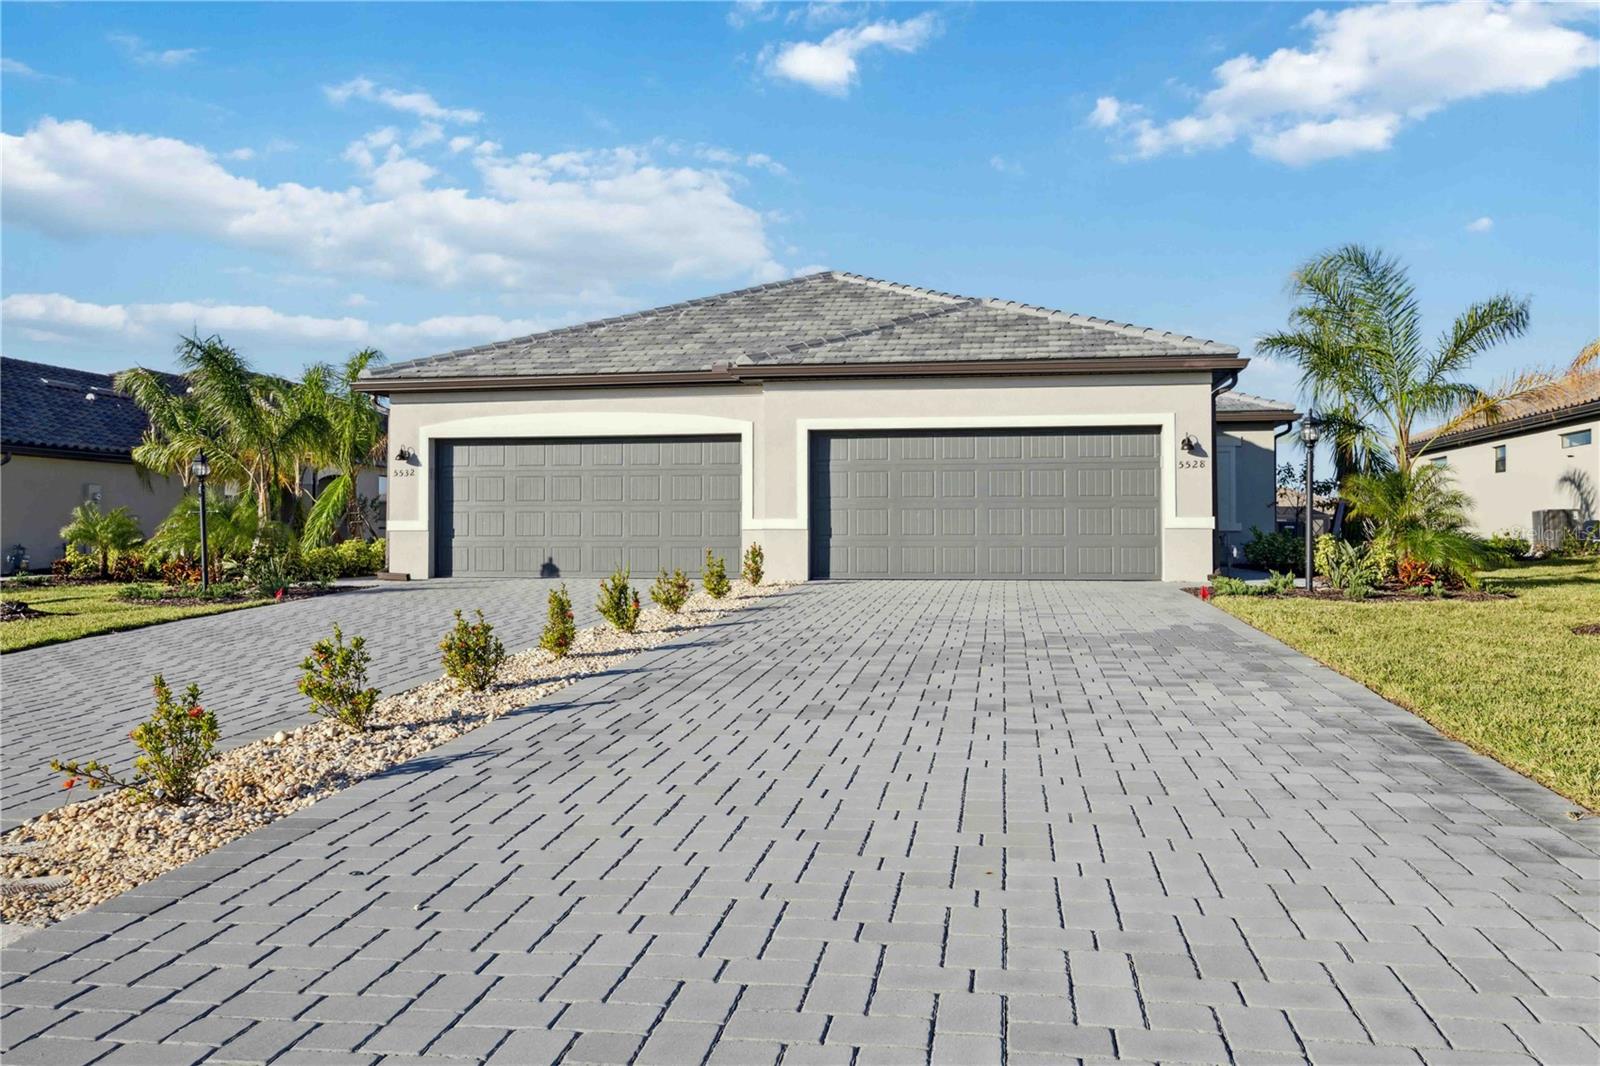
8141 SHORE LAKE DRIVE
| Bedrooms | 2 |
|---|---|
| Bathrooms | 2 full |
| Living area | 1,564 Sq. Ft. |
| Total area | 1,564 Sq. Ft. |
| Year built | 2024 |
| Lot size | 0.11 acres (4,679 Sq. Ft.) |
| Garage | 2 spaces, attached |
| Stories | 1 |
| HOA | About $253/mo |
| CDD | Yes |
| Flood zone | X500 |
| Subdivision | PALM LK/COCO BAY |
| Days on market | 160 |
| MLS number | MFRA4690178 |
Property taxes: $5,677 (2025) is the current owner's bill. In Florida the bill usually goes up after a sale, when the homestead cap and exemption go away. See what yours would be.
About this home
Welcome to resort-style living in Palm Lake at Coco Bay in Englewood! This beautifully appointed Lennar Orchid model Twin Villa offers the perfect blend of comfort, style, and convenience—now available as a builder’s model home. Featuring 2 bedrooms, 2 bathrooms, a versatile den, and a spacious 2-car garage, this thoughtfully designed floor plan showcases an open-concept layout ideal for both everyday living and entertaining. The bright and airy kitchen flows seamlessly into the dining and living areas, creating a welcoming space filled with natural light. As a professionally decorated model, this home is loaded with designer upgrades and high-end finishes throughout. All furnishings are available for separate purchase, offering a rare turnkey opportunity for buyers seeking a move-in-ready or seasonal home. The private owner’s suite features a well-appointed ensuite bath and generous closet space, while the den provides flexibility for a home office, guest space, or hobby room. Located within a gated community, residents of Palm Lake at Coco Bay enjoy a peaceful setting with convenient access to nearby beaches, shopping, dining, and all that Southwest Florida has. Don’t miss your chance to own a stunning model home in one of Englewood’s most desirable new communities—schedule your private showing today!
Features
| Interior | High Ceilings, In Wall Pest System, Kitchen/Family Room Combo, Open Floorplan, Pest Guard System, Primary Bedroom Main Floor, Solid Wood Cabinets, Split Bedroom, Thermostat, Walk-In Closet(s), Window Treatments |
|---|---|
| Appliances | Dishwasher, Disposal, Dryer, Electric Water Heater, Microwave, Range, Washer |
| Flooring | Ceramic Tile |
| Laundry | Electric Dryer Hookup, Laundry Room, Washer Hookup |
| Exterior | Hurricane Shutters, Private Entrance, Rain Gutters |
| Construction | Block, Stucco |
| Roof | Shingle |
| Foundation | Slab |
| Levels | One |
| Faces | West |
| Heating | Central |
| Cooling | Central Air |
| Utilities | Cable Connected, Electricity Connected, Public, Sewer Connected, Underground Utilities, Water Connected |
| Sewer | Public Sewer |
| Water | Public |
| Community | Pool, Tennis Court(s) |
| Pets | Cats OK, Dogs OK |
| Furnished | Unfurnished |
| Sale conditions | None |
| County | Charlotte |
Want to see this home?
Leave your name and a phone number or email and I'll set up a showing.
Your details are never sold or shared. Privacy policy.
Listing courtesy of FINE PROPERTIES, 941-782-0000 (Jason Van Cleave). Stellar MLS via MLS GRID.
Listings courtesy of Stellar MLS as distributed by MLS GRID. Information is deemed reliable but is not guaranteed accurate by Stellar MLS, MLS GRID, or Putnam Realty Group, and should be independently verified. This information is provided exclusively for consumers' personal, non-commercial use and may not be used for any purpose other than to identify prospective properties consumers may be interested in purchasing. Properties may be listed by brokerages other than Putnam Realty Group. To report an inaccuracy, contact Michael Putnam at 941-662-9941 or [email protected].