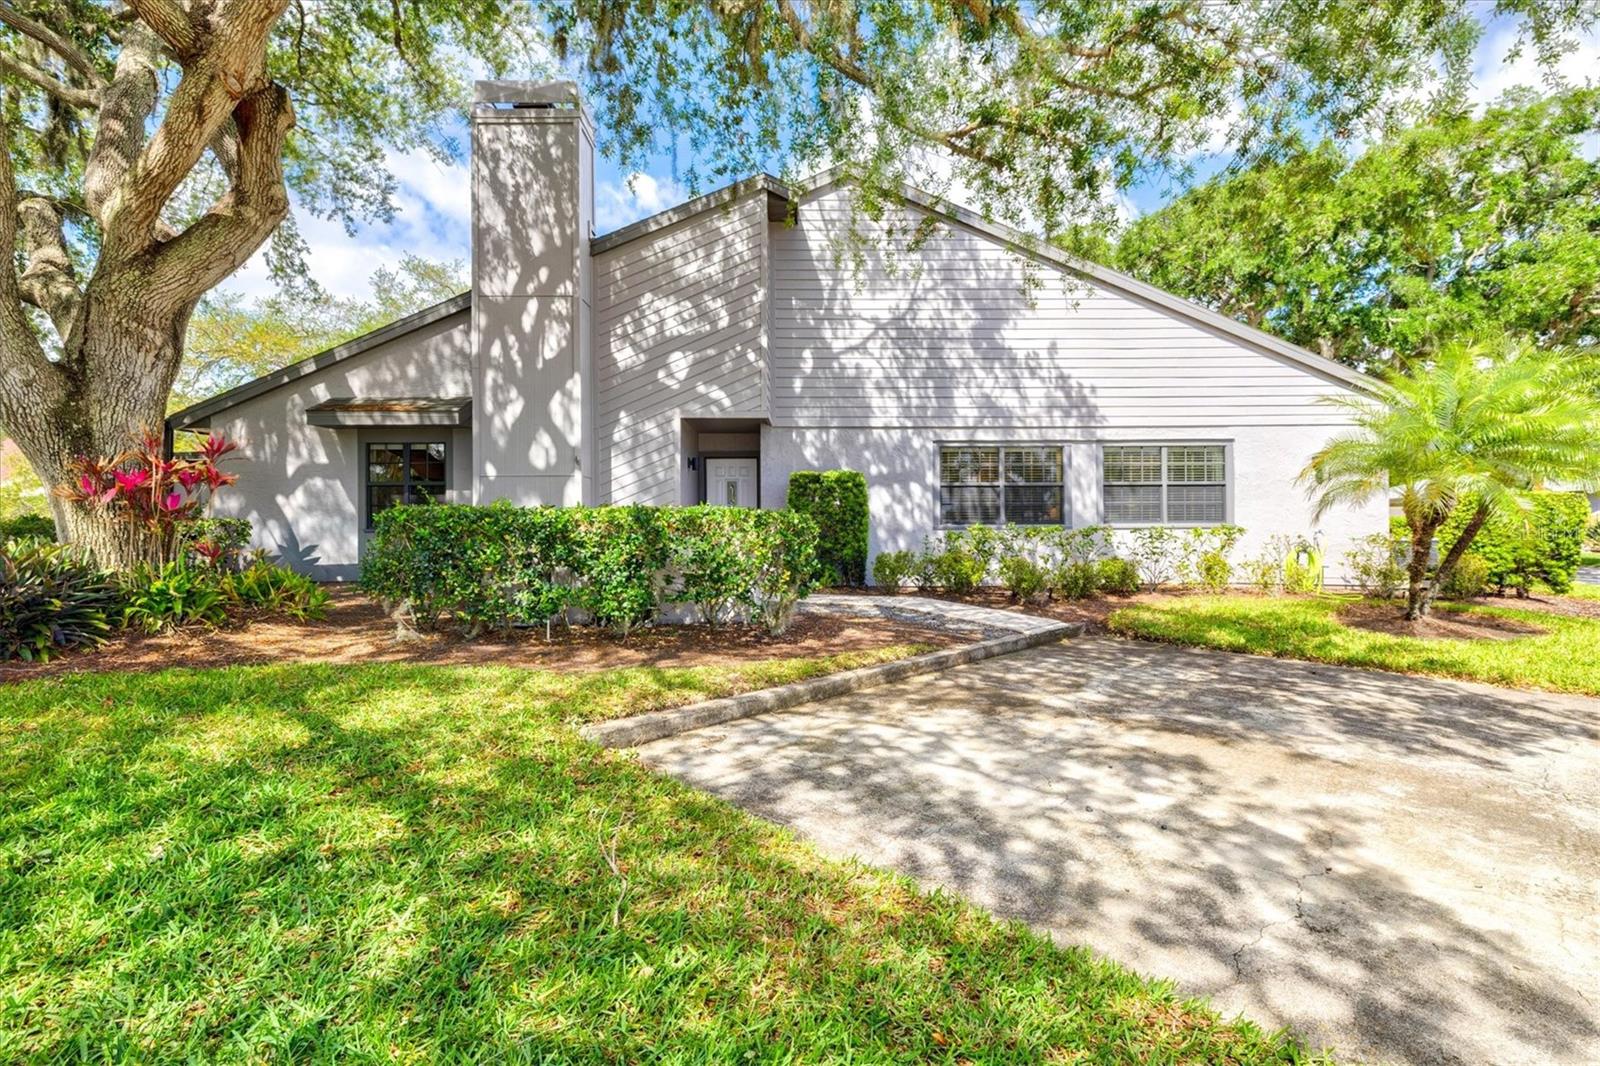
4566 HIDDEN VIEW PLACE #7
| Bedrooms | 3 |
|---|---|
| Bathrooms | 2 full |
| Living area | 1,750 Sq. Ft. |
| Total area | 1,970 Sq. Ft. |
| Year built | 1985 |
| Stories | 1 |
| HOA | About $650/mo |
| Flood zone | X* |
| Subdivision | HUNTERS WALK - HAMLETS |
| Days on market | 172 |
| MLS number | MFRA4690147 |
Property taxes: $3,966 (2025) is the current owner's bill. In Florida the bill usually goes up after a sale, when the homestead cap and exemption go away. See what yours would be.
About this home
Major Price Reduction to $299,900! House will be held open Sunday 10/18 from Noon to 2pm. Come explore one of the most special residences in the serene community of Beekman Lakes, conveniently located just minutes from both downtown Sarasota and the University corridor. Homes in this sought after maintenance-free community are hard to come by and this one should check all your boxes with impressive updates including the Big Ticket items. NEW ROOF 2024, NEW AC 2022, NEW SCREEN ENCLOSED LANAI 2022, NEW APPLIANCES 2023-2026. The oversized windows and vaulted ceilings create an airy and voluminous feeling not to be outdone by the gorgeous lake views to the South where endless species of birds take refuge. The house is anchored by a well appointed chefs kitchen with floating island offering abundant prep space and seating. A built in beverage fridge and separate dedicated dining room with built in buffet make this house very well suited for year round living and entertaining alike. All three bedrooms are very generously sized and the primary suite offers his and her closets and sinks as well as extra storage space in the master bathroom. A glass enclosed atrium off the dining room offers a unique opportunity for artistic expression or additional storage. Come see for yourself and fall in love with this very unique slice of paradise. Note the HOA fee covers internet, landscaping, irrigation, exterior paint, property insurance, pest control and common amenities including the heated pool and spa.
Features
| Interior | Ceiling Fans(s), Kitchen/Family Room Combo, Open Floorplan, Primary Bedroom Main Floor, Solid Surface Counters, Solid Wood Cabinets, Vaulted Ceiling(s), Walk-In Closet(s) |
|---|---|
| Appliances | Bar Fridge, Built-In Oven, Cooktop, Dishwasher, Disposal, Dryer, Freezer, Microwave, Range, Refrigerator, Washer |
| Flooring | Bamboo, Carpet, Ceramic Tile |
| Laundry | Inside |
| Windows | Skylight(s) |
| Exterior | Private Entrance, Rain Gutters |
| Construction | Block, Wood Siding |
| Roof | Shingle |
| Foundation | Slab |
| Levels | One |
| Faces | East |
| Heating | Central, Electric |
| Cooling | Central Air |
| Utilities | Cable Connected, Electricity Connected, Public, Sewer Connected, Water Connected |
| Sewer | Public Sewer |
| Water | Public |
| Community | Deed Restrictions, Pool |
| HOA fee includes | Cable TV, Pool, Insurance, Internet, Maintenance Structure, Maintenance Grounds, Pest Control |
| Pets | Yes |
| Furnished | Unfurnished |
| Sale conditions | None |
| County | Sarasota |
Want to see this home?
Leave your name and a phone number or email and I'll set up a showing.
Your details are never sold or shared. Privacy policy.
Listing courtesy of UPTOP REAL ESTATE SERVICES, LLC, 941-554-4896 (Adam Kabinoff). Stellar MLS via MLS GRID.
Listings courtesy of Stellar MLS as distributed by MLS GRID. Information is deemed reliable but is not guaranteed accurate by Stellar MLS, MLS GRID, or Putnam Realty Group, and should be independently verified. This information is provided exclusively for consumers' personal, non-commercial use and may not be used for any purpose other than to identify prospective properties consumers may be interested in purchasing. Properties may be listed by brokerages other than Putnam Realty Group. To report an inaccuracy, contact Michael Putnam at 941-662-9941 or [email protected].