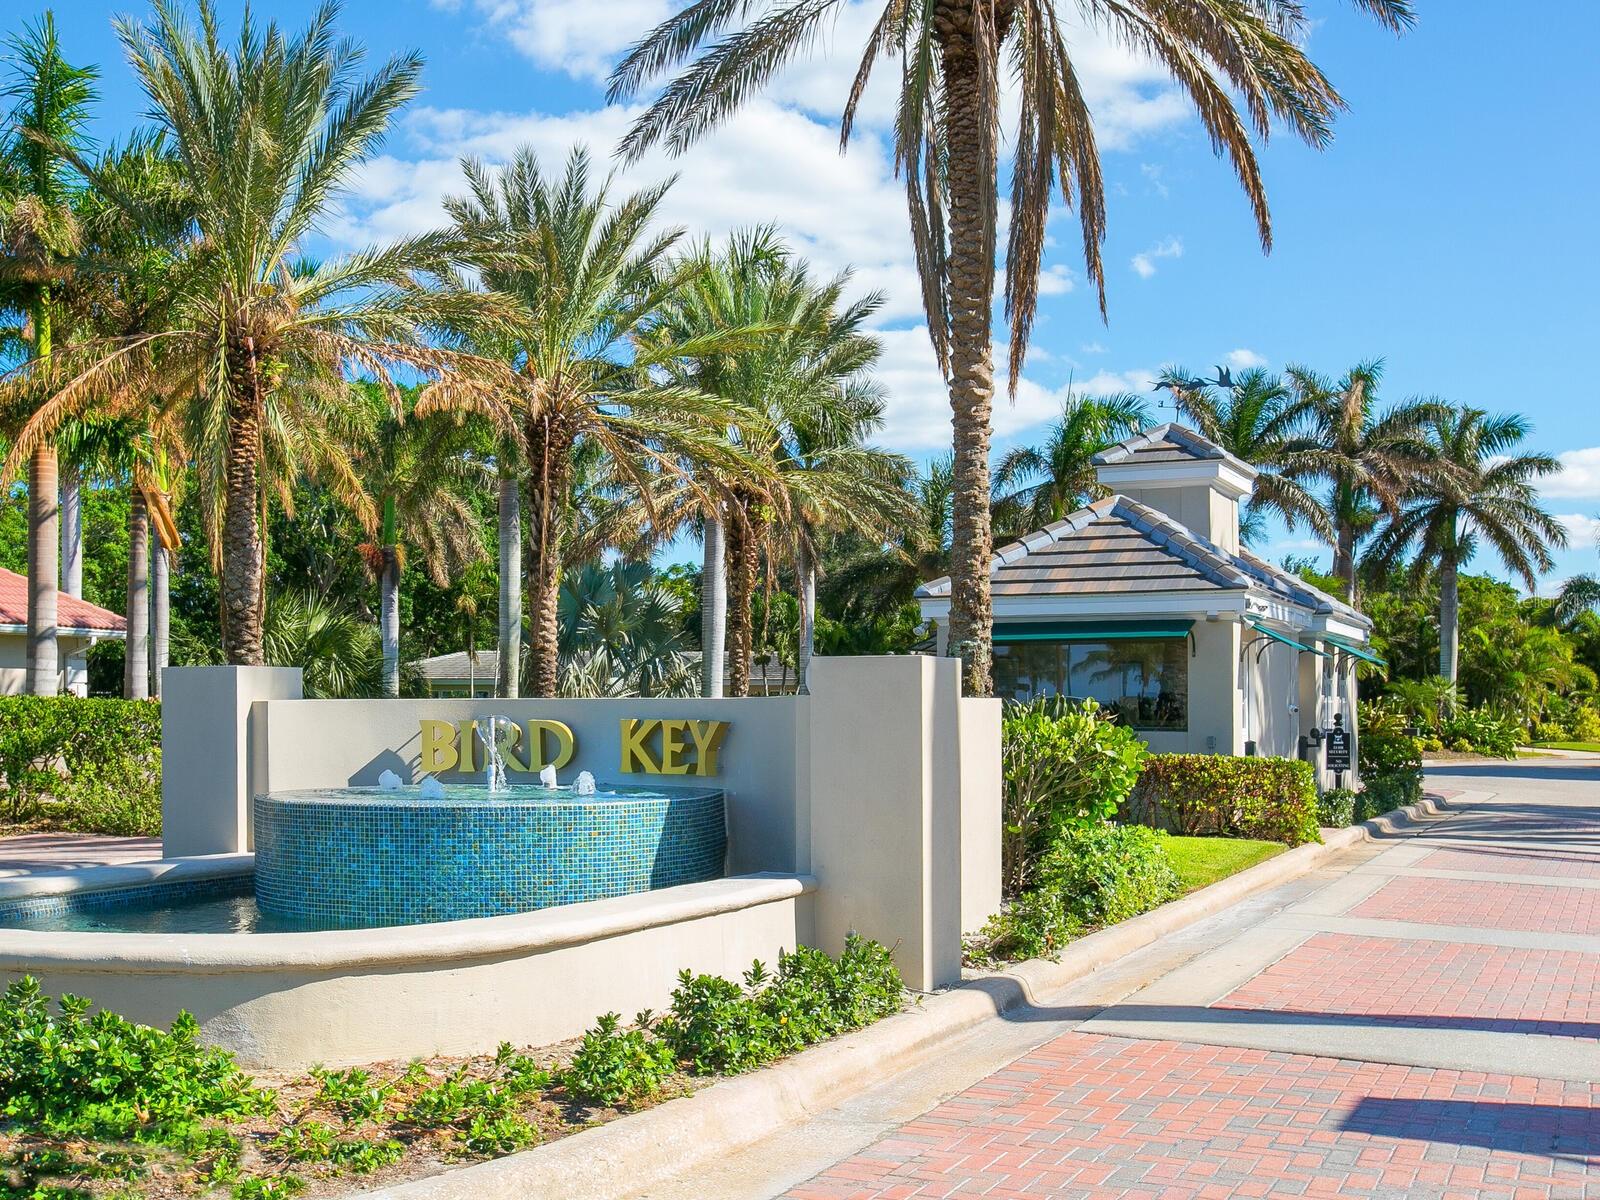
332 BOB WHITE WAY
| Bedrooms | 3 |
|---|---|
| Bathrooms | 3 full, 2 half |
| Living area | 2,987 Sq. Ft. |
| Total area | 4,193 Sq. Ft. |
| Year built | 2027 |
| Lot size | 0.30 acres (13,200 Sq. Ft.) |
| Lot dimensions | 110 X 120 YD |
| Garage | 3 spaces, attached |
| Private pool | Yes |
| HOA | About $110/mo |
| Flood zone | X |
| Subdivision | BIRD KEY SUB |
| Days on market | 124 |
| MLS number | MFRA4690146 |
Property taxes: $14,705 (2025) is the current owner's bill. In Florida the bill usually goes up after a sale, when the homestead cap and exemption go away. See what yours would be.
About this home
With a fresh, exciting floor plan and stylish coastal flair, this exquisite new Bird Key residence is set on a 1/3-acre homesite in one of Sarasota’s most coveted boating communities. Located just over the Ringling Bridge from the mainland, Bird Key is centrally located between the Downtown arts and cultural district and world-renowned St. Armand’s Circle. Designed by the award-winning professionals at Allegra Homes, the “Lauren Coastal” showcases 2,987 sq. ft. of open living with 3 ensuite bedrooms, a dedicated office with custom built-ins, and a poolside bonus room with wet bar. The foyer entry invites exploration into a fabulous great room, an amazing dream kitchen, and a dining area with built-in buffet. The bright, open great room features a striking volume ceiling with architectural accents, floor-to-ceiling entertainment wall with fireplace, and wide glass sliders opening to a fantastic outdoor setting. Enclosed in Clear View screening, the covered lanai is enhanced with wood tongue-and-groove ceiling, a heated saltwater pool/spa, and a grilling station with beverage center. The kitchen is a standout centerpiece, anchored by a large island and appointed with premium name brands such as Sub-Zero and Wolf, including a 42-inch refrigerator, wine cooler, 36-inch cooktop, oven, drop-down microwave, and dishwasher. The secluded owner’s suite offers casual comfortability with its dramatic headboard feature wall, roomy sitting area and stunning bath highlighted by a freestanding soaking tub, an 80” tall frameless glass shower enclosure, floating full-height mirrors, split vanities, and a private water closet. Additional features include trey ceilings with cove molding, recessed lighting, finished closets, 8-ft. solid-core interior doors, hurricane shutters, a tankless recirculating water heater, and an upgraded trim package in the great room, dining room, and foyer. A brick paver driveway leads to the 3-car garage, and the beautiful exterior façade is framed in a lush landscape with irrigation system and night lighting for added visual appeal. Residents can enjoy the Bird Key Yacht Club’s exclusive social club experience for its members with a wide array of outstanding amenities and social events focused around boating, dining and tennis in a prized bayfront setting. With completion in late 2026, the $27.5 million rebuild will include a 21,500-sq-ft clubhouse plus 3,500 sq-ft of covered outdoor decks, a new pool, relocated bocce courts, and a fourth tennis court. Bird Key is the standard for exceptional Florida living and this beautiful address is no exception. It’s the perfect opportunity to live an enviable island lifestyle in a prestigious enclave surrounded by the pristine waterways of Sarasota Bay.
Features
| Interior | Built-in Features, Open Floorplan, Primary Bedroom Main Floor, Solid Wood Cabinets, Walk-In Closet(s) |
|---|---|
| Appliances | Built-In Oven, Cooktop, Dishwasher, Disposal, Microwave, Range Hood, Refrigerator, Tankless Water Heater |
| Flooring | Hardwood |
| Laundry | Inside, Laundry Room |
| Windows | Double Pane Windows, Insulated Windows, Storm Window(s) |
| Exterior | Hurricane Shutters |
| Patio and porch | Covered, Enclosed, Screened |
| Pool | Gunite, Heated, In Ground, Outside Bath Access, Pool Alarm, Salt Water, Screen Enclosure |
| Spa | Heated, In Ground |
| View | Garden, Pool |
| Parking | Garage Door Opener, Ground Level, Guest |
| Construction | Block, Stucco |
| Roof | Tile |
| Foundation | Block, Slab, Stem Wall |
| Style | Coastal |
| Levels | One |
| Faces | North |
| Heating | Central, Electric, Zoned |
| Cooling | Central Air, Zoned |
| Utilities | BB/HS Internet Available, Cable Available, Electricity Connected, Public, Sprinkler Well, Water Available |
| Sewer | Public Sewer |
| Water | Public, Well |
| Community | Association Recreation - Owned, Clubhouse, Deed Restrictions, Gated Community - No Guard, Pool, Tennis Court(s) |
| Association amenities | Clubhouse, Fence Restrictions, Tennis Court(s) |
| HOA fee includes | Pool, Escrow Reserves Fund, Fidelity Bond, Management, Private Road, Recreational Facilities |
| Pets | Yes |
| Furnished | Unfurnished |
| Sale conditions | None |
| Elementary school | Southside Elementary |
| Middle school | Booker Middle |
| High school | Sarasota High |
| County | Sarasota |
Want to see this home?
Leave your name and a phone number or email and I'll set up a showing.
Your details are never sold or shared. Privacy policy.
Listing courtesy of GRECO REAL ESTATE, 941-685-0449 (Karen Greco). Stellar MLS via MLS GRID.
Listings courtesy of Stellar MLS as distributed by MLS GRID. Information is deemed reliable but is not guaranteed accurate by Stellar MLS, MLS GRID, or Putnam Realty Group, and should be independently verified. This information is provided exclusively for consumers' personal, non-commercial use and may not be used for any purpose other than to identify prospective properties consumers may be interested in purchasing. Properties may be listed by brokerages other than Putnam Realty Group. To report an inaccuracy, contact Michael Putnam at 941-662-9941 or [email protected].