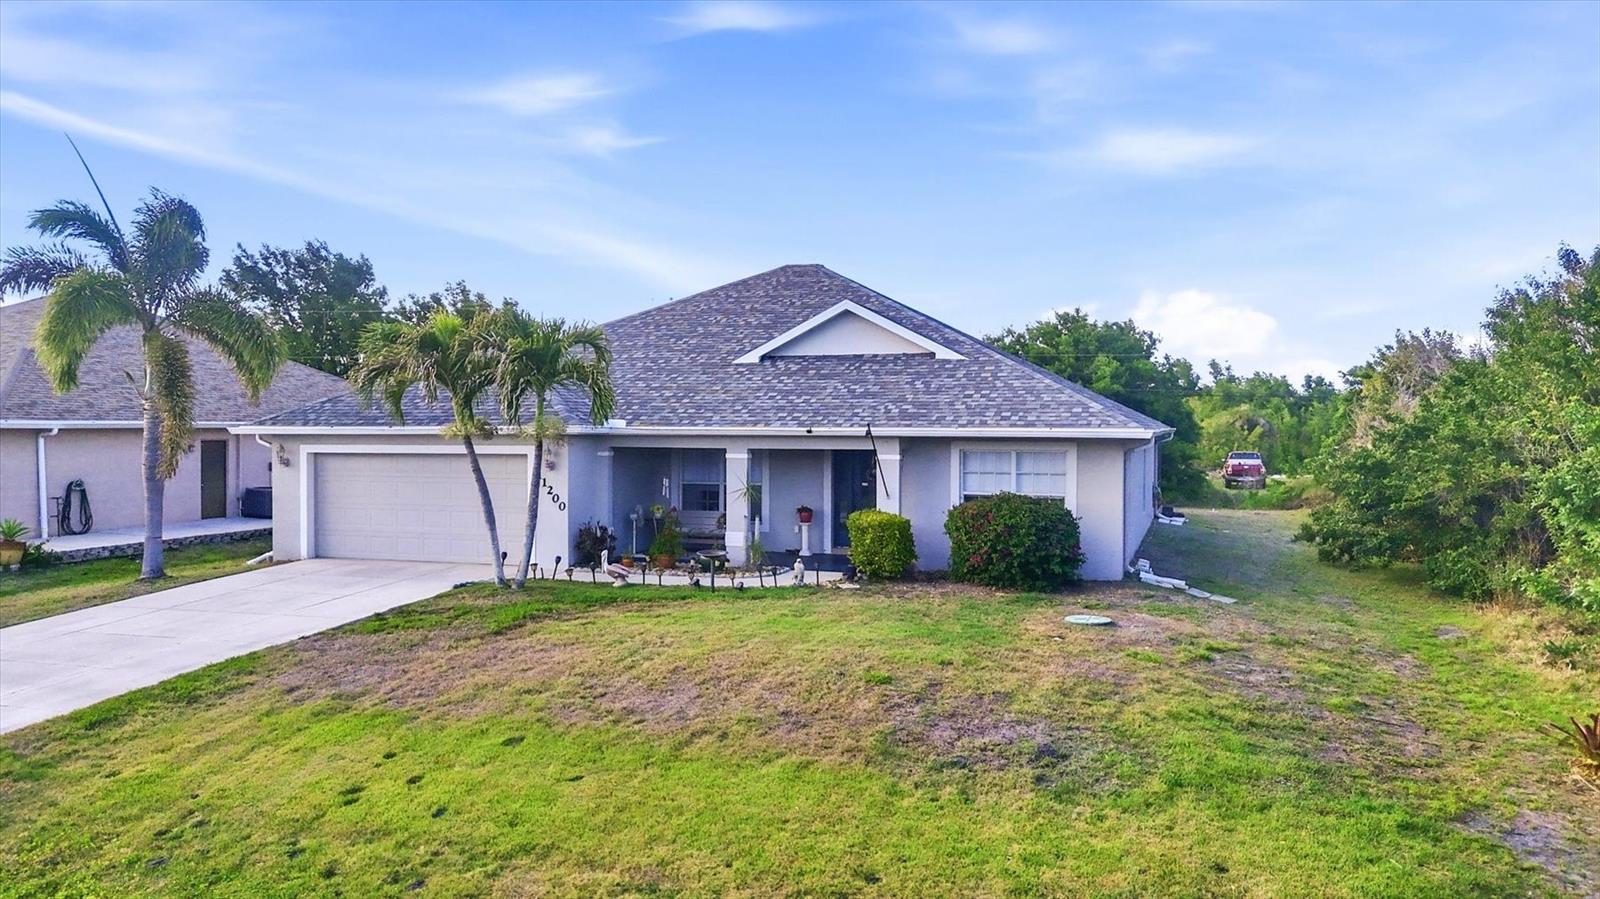
11200 CARNEGIE AVENUE
| Bedrooms | 3 |
|---|---|
| Bathrooms | 2 full |
| Living area | 1,841 Sq. Ft. |
| Total area | 1,841 Sq. Ft. |
| Year built | 2007 |
| Lot size | 0.23 acres (10,000 Sq. Ft.) |
| Garage | 2 spaces, attached |
| Stories | 1 |
| Flood zone | X |
| Subdivision | PORT CHARLOTTE SEC 065 |
| Days on market | 171 |
| MLS number | MFRD6147066 |
Property taxes: $3,399 (2025) is the current owner's bill. In Florida the bill usually goes up after a sale, when the homestead cap and exemption go away. See what yours would be.
About this home
Discover 11200 Carnegie Avenue in Englewood, Florida, a thoughtfully maintained 3-bedroom, 2-bathroom home with a den/office, conveniently located near local amenities, coastal attractions, and on a X-flood zoned lot for additional peace of mind. The interior layout offers a bright and functional design, with the main living areas connected to create a natural flow throughout the home. The kitchen is centrally located and features ample cabinetry, stainless steel appliances, and a bar-height counter, providing both workspace and a casual dining option. A separate den/office and additional flex space near the entry offer versatility for a variety of uses, whether for work, hobbies, or additional seating. The overall floor plan allows for comfortable day-to-day living with multiple adaptable areas. The property includes an in-home ManaBlock plumbing system, designed to deliver water through individual lines to each fixture for improved efficiency and control. Outdoor features include a covered and extended screened lanai, updated with new screening in 2025, creating a usable space for relaxation or gatherings. The home also benefits from a roof replacement completed in 2023. The backyard sits on an approximately 10,000 square foot lot, offering open space and privacy. Situated in Englewood, the location provides convenient access to nearby beaches, parks, nature areas, shopping, and dining, supporting a variety of lifestyle preferences.
Features
| Interior | Ceiling Fans(s), Living Room/Dining Room Combo, Open Floorplan, Vaulted Ceiling(s) |
|---|---|
| Appliances | Dishwasher, Disposal, Microwave, Range, Refrigerator |
| Flooring | Carpet, Ceramic Tile, Laminate |
| Laundry | Electric Dryer Hookup, Inside, Laundry Room, Washer Hookup |
| Exterior | None |
| Patio and porch | Covered, Enclosed, Front Porch, Patio, Screened |
| View | Trees/Woods |
| Construction | Stucco |
| Roof | Shingle |
| Foundation | Slab |
| Style | Bungalow |
| Levels | One |
| Faces | South |
| Heating | Central, Electric |
| Cooling | Central Air |
| Utilities | BB/HS Internet Available, Electricity Connected, Private, Water Connected |
| Sewer | Septic Tank |
| Water | Public |
| Furnished | Unfurnished |
| Sale conditions | None |
| Elementary school | Englewood Elementary |
| Middle school | L.A. Ainger Middle |
| High school | Lemon Bay High |
| County | Charlotte |
Want to see this home?
Leave your name and a phone number or email and I'll set up a showing.
Your details are never sold or shared. Privacy policy.
Listing courtesy of PARADISE EXCLUSIVE INC, 941-698-0303 (Ryan Hesse). Stellar MLS via MLS GRID.
Listings courtesy of Stellar MLS as distributed by MLS GRID. Information is deemed reliable but is not guaranteed accurate by Stellar MLS, MLS GRID, or Putnam Realty Group, and should be independently verified. This information is provided exclusively for consumers' personal, non-commercial use and may not be used for any purpose other than to identify prospective properties consumers may be interested in purchasing. Properties may be listed by brokerages other than Putnam Realty Group. To report an inaccuracy, contact Michael Putnam at 941-662-9941 or [email protected].