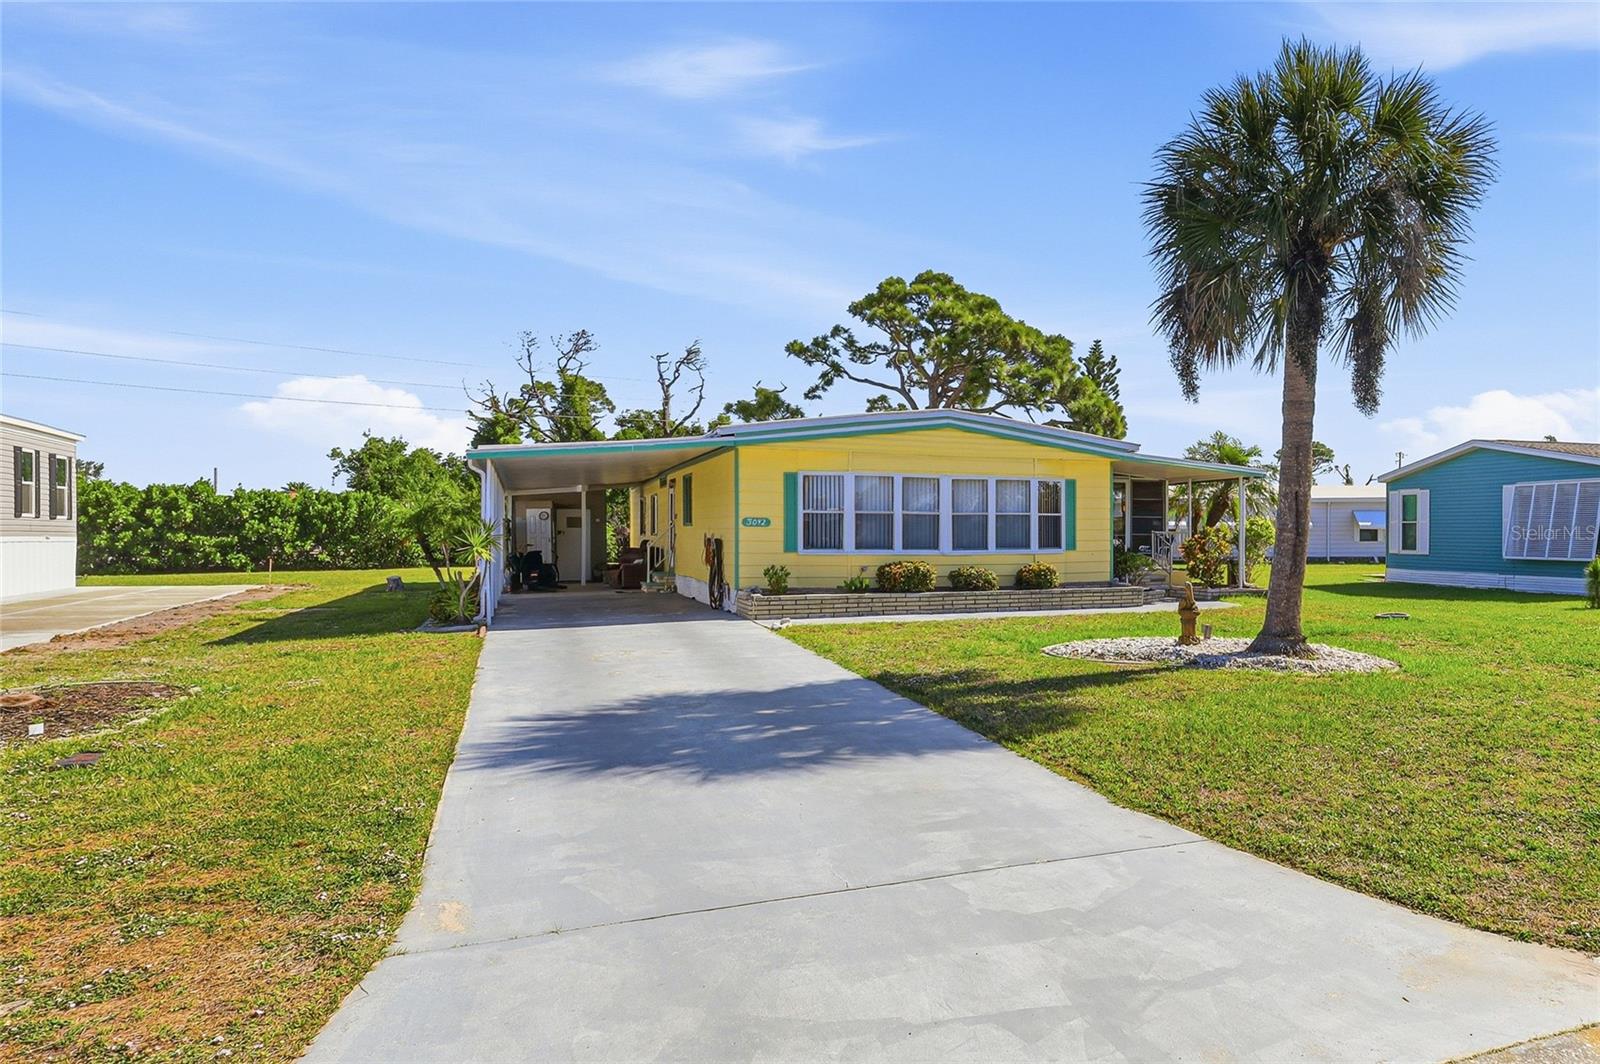
3042 AUDUBON AVENUE
| Bedrooms | 3 |
|---|---|
| Bathrooms | 2 full |
| Living area | 1,455 Sq. Ft. |
| Total area | 1,455 Sq. Ft. |
| Year built | 1980 |
| Lot size | 0.23 acres (10,106 Sq. Ft.) |
| Lot dimensions | 62x163 |
| Carport | 2 spaces |
| HOA | About $17/mo |
| Flood zone | AE |
| Subdivision | GASPARILLLA PINES |
| 55+ community | Yes |
| Days on market | 121 |
| MLS number | MFRC7524844 |
Property taxes: $3,100 (2025) is the current owner's bill. In Florida the bill usually goes up after a sale, when the homestead cap and exemption go away. See what yours would be.
About this home
Picture a relaxed coastal retreat tucked into the laid-back charm of Englewood—just minutes from the Gulf’s beaches and warm breezes. This double-wide mobile home offers a surprisingly spacious and comfortable layout, comparable in size to many traditional houses. Inside, you’ll find 3 bedrooms and 2 bathrooms, designed for both everyday living and easy entertaining. The heart of the home is an open-concept living area, where the living room flows seamlessly into a bright dining space and a fully equipped kitchen. Large windows let in plenty of natural light, giving the space an airy, coastal feel—perfect for that beachside lifestyle. The primary bedroom suite feels like a private retreat, complete with its own ensuite bathroom featuring a walk-in shower and ample storage. The two additional bedrooms are ideal for guests, family, or even a home office—flexible for whatever you need. One of the standout features is that the home comes fully furnished turnkey, meaning everything is already in place—from comfortable seating and bedroom sets to kitchen essentials. You can move right in and immediately start enjoying the Florida lifestyle without lifting a finger. Step outside and you’ll typically find extras like a covered carport, a large spacious shed with electric, screened lanai (or Florida room), perfect for morning coffee or evening relaxation. Overall, it’s the kind of property that blends affordability, space, and coastal living—a move-in-ready beach escape where all you need to bring is your suitcase.
Features
| Interior | Eat-in Kitchen, Open Floorplan, Solid Wood Cabinets, Thermostat, Window Treatments |
|---|---|
| Appliances | Built-In Oven, Cooktop, Dishwasher, Dryer, Electric Water Heater, Exhaust Fan, Microwave, Range, Range Hood, Refrigerator, Washer |
| Flooring | Carpet, Ceramic Tile |
| Laundry | Inside |
| Exterior | Outdoor Grill, Private Entrance, Storage |
| Patio and porch | Covered, Enclosed, Screened |
| Construction | Metal Siding, Frame |
| Roof | Other |
| Foundation | Block, Crawlspace |
| Levels | One |
| Faces | South |
| Heating | Central |
| Cooling | Central Air |
| Utilities | BB/HS Internet Available, Cable Connected, Electricity Connected, Sewer Connected, Water Connected |
| Sewer | Public Sewer |
| Water | Public |
| Pets | Cats OK, Dogs OK, Number Limit, Yes |
| Furnished | Turnkey |
| Sale conditions | None |
| County | Charlotte |
Want to see this home?
Leave your name and a phone number or email and I'll set up a showing.
Your details are never sold or shared. Privacy policy.
Listing courtesy of MARINA PARK REALTY LLC, 941-205-0888 (Christie Englehart). Stellar MLS via MLS GRID.
Listings courtesy of Stellar MLS as distributed by MLS GRID. Information is deemed reliable but is not guaranteed accurate by Stellar MLS, MLS GRID, or Putnam Realty Group, and should be independently verified. This information is provided exclusively for consumers' personal, non-commercial use and may not be used for any purpose other than to identify prospective properties consumers may be interested in purchasing. Properties may be listed by brokerages other than Putnam Realty Group. To report an inaccuracy, contact Michael Putnam at 941-662-9941 or [email protected].