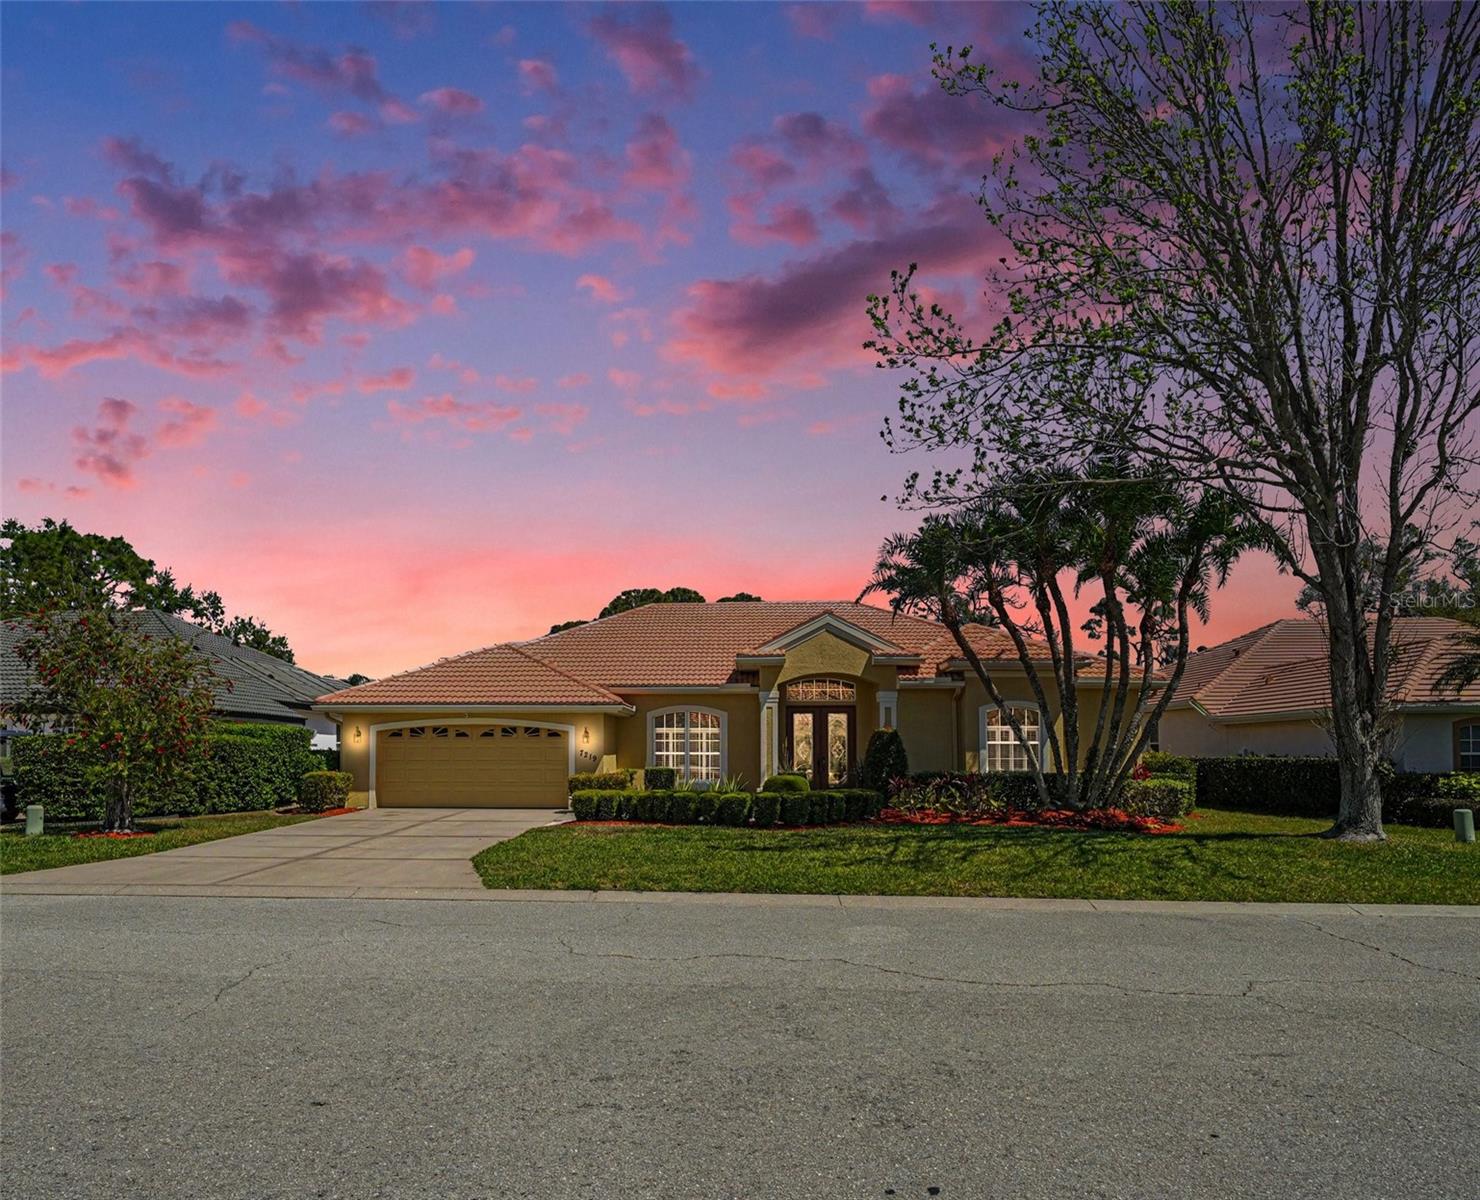
7219 COACHLIGHT STREET
| Bedrooms | 4 |
|---|---|
| Bathrooms | 3 full |
| Living area | 2,895 Sq. Ft. |
| Total area | 3,839 Sq. Ft. |
| Year built | 1998 |
| Lot size | 0.22 acres (9,583 Sq. Ft.) |
| Garage | 2 spaces, attached |
| Stories | 1 |
| Private pool | Yes |
| HOA | About $118/mo |
| Flood zone | X |
| Subdivision | ARBOR LAKES B |
| Days on market | 174 |
| MLS number | MFRTB8497612 |
Property taxes: $4,166 (2025) is the current owner's bill. In Florida the bill usually goes up after a sale, when the homestead cap and exemption go away. See what yours would be.
About this home
Located in the sought-after Arbor Lakes Estates at Mote Ranch, this inviting 4BR/3BA home blends comfort, style, and effortless Florida living. Inside, soaring ceilings and abundant natural light create a bright, open feel, enhancing the home's thoughtfully designed layout. At the center of the home, the oversized kitchen features ample counter space, generous cabinetry, and plenty of room to gather. It opens seamlessly to the main living and dining areas, creating a warm, connected environment ideal for hosting or relaxing. The primary suite provides a peaceful retreat, complete with an updated spa-inspired bath. With elegant finishes and a calming atmosphere, it's the perfect place to unwind. Additional bedrooms are well-sized, ideal for guests, family, or a home office. Step outside to the expansive lanai, where indoor-outdoor living takes center stage, designed for year-round enjoyment, overlooking a private park-like green space. Being located minutes from UTC shopping and dining, as well as Palm Aire Country Golf Club, this home balances peaceful living with everyday convenience.
Features
| Interior | Cathedral Ceiling(s), Ceiling Fans(s), Eat-in Kitchen, Open Floorplan, Pest Guard System, Solid Surface Counters, Solid Wood Cabinets, Split Bedroom, Vaulted Ceiling(s), Walk-In Closet(s), Window Treatments |
|---|---|
| Appliances | Built-In Oven, Cooktop, Dishwasher, Disposal, Dryer, Electric Water Heater, Exhaust Fan, Ice Maker, Microwave, Range, Range Hood, Refrigerator, Washer |
| Flooring | Carpet, Ceramic Tile, Hardwood, Tile, Wood |
| Laundry | Electric Dryer Hookup, Laundry Closet, Laundry Room, Washer Hookup |
| Windows | Window Treatments |
| Patio and porch | Covered, Screened |
| Pool | Heated, In Ground, Screen Enclosure |
| View | Trees/Woods |
| Parking | Driveway, Garage Door Opener |
| Construction | Stucco |
| Roof | Concrete, Tile |
| Foundation | Block |
| Levels | One |
| Faces | West |
| Heating | Central |
| Cooling | Central Air |
| Utilities | Cable Available, Electricity Available, Fiber Optics, Phone Available, Water Available |
| Sewer | Public Sewer |
| Water | Public |
| Pets | Cats OK, Dogs OK, Yes |
| Furnished | Unfurnished |
| Sale conditions | None |
| Elementary school | Robert E Willis Elementary |
| Middle school | Braden River Middle |
| High school | Braden River High |
| County | Manatee |
Want to see this home?
Leave your name and a phone number or email and I'll set up a showing.
Your details are never sold or shared. Privacy policy.
Listing courtesy of BHHS FLORIDA PROPERTIES GROUP, 813-251-2002 (Selina Fioretti). Stellar MLS via MLS GRID.
Listings courtesy of Stellar MLS as distributed by MLS GRID. Information is deemed reliable but is not guaranteed accurate by Stellar MLS, MLS GRID, or Putnam Realty Group, and should be independently verified. This information is provided exclusively for consumers' personal, non-commercial use and may not be used for any purpose other than to identify prospective properties consumers may be interested in purchasing. Properties may be listed by brokerages other than Putnam Realty Group. To report an inaccuracy, contact Michael Putnam at 941-662-9941 or [email protected].