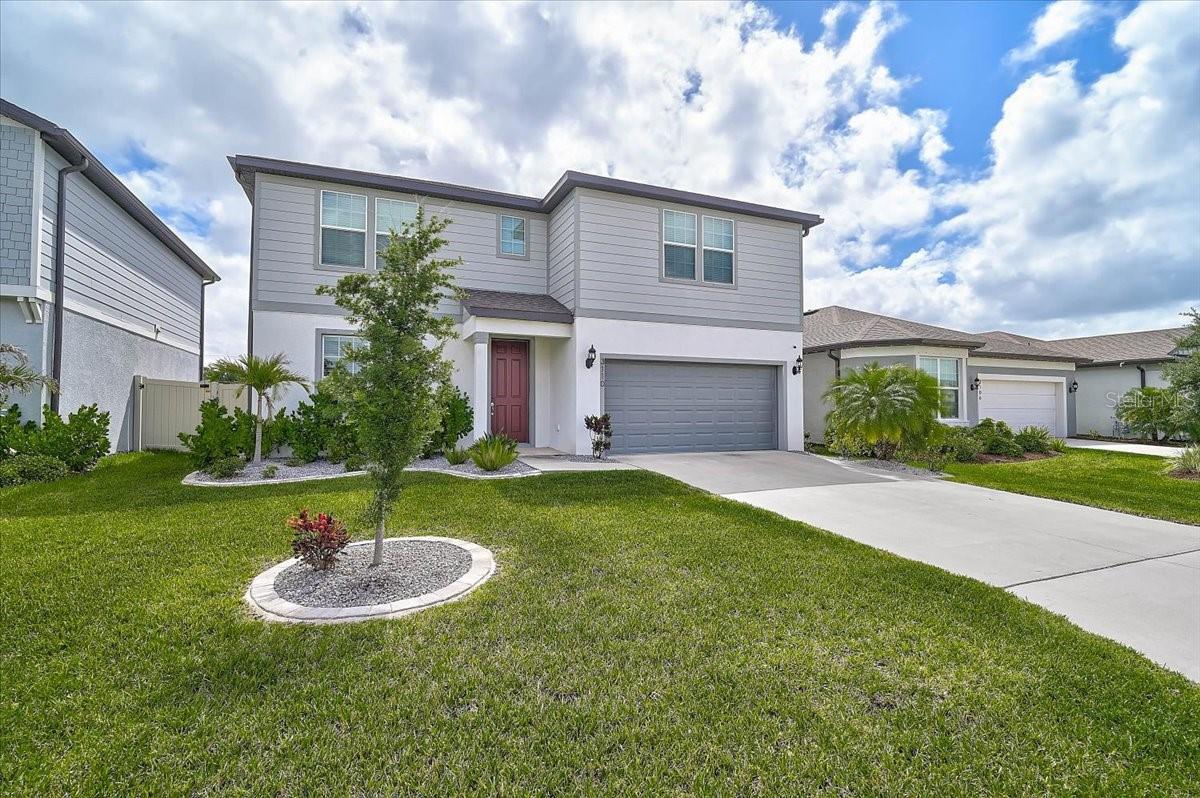
3110 61ST DRIVE
| Bedrooms | 4 |
|---|---|
| Bathrooms | 3 full, 1 half |
| Living area | 2,900 Sq. Ft. |
| Total area | 3,615 Sq. Ft. |
| Year built | 2023 |
| Lot size | 0.13 acres (6,000 Sq. Ft.) |
| Garage | 2 spaces, attached |
| Stories | 2 |
| HOA | About $137/mo |
| Flood zone | X |
| Subdivision | MARWOOD |
| Days on market | 153 |
| MLS number | MFRN6143901 |
Property taxes: $264 (2025) is the current owner's bill. In Florida the bill usually goes up after a sale, when the homestead cap and exemption go away. See what yours would be.
About this home
Welcome to 3110 61st Dr E in Ellenton, a thoughtfully designed four-bedroom, three-and-a-half-bath home offering a blend of style and functionality. The upgraded kitchen features white cabinetry, quartz countertops, a tile backsplash, stainless steel appliances, a spacious center island, and a walk-in pantry, all opening to the main living areas for easy flow and everyday living. The first floor includes a private primary suite, an enclosed flex room ideal for a home office or study, and a convenient laundry room with washer and dryer. Step outside to an oversized covered lanai, providing a great space for relaxing or entertaining. Upstairs, a versatile loft offers additional living space suited for a variety of needs. Additional features include an epoxied garage floor, reverse osmosis water system, updated front landscaping, and window coverings throughout. The hurricane shutters are kevlar fabric for extra peace of mind! Conveniently located near major roadways, shopping, dining, and everyday amenities, this home offers comfort, flexibility, and modern finishes in a desirable location.
Features
| Interior | In Wall Pest System, Kitchen/Family Room Combo, Open Floorplan, Thermostat, Walk-In Closet(s) |
|---|---|
| Appliances | Dishwasher, Disposal, Dryer, Microwave, Range, Refrigerator, Tankless Water Heater, Washer |
| Flooring | Carpet, Tile |
| Laundry | Laundry Room |
| Windows | Low-Emissivity Windows |
| Exterior | Hurricane Shutters, Rain Gutters, Sidewalk |
| Patio and porch | Covered |
| Construction | Block, Frame |
| Roof | Shingle |
| Foundation | Slab |
| Style | Florida |
| Levels | Two |
| Faces | West |
| Heating | Central, Heat Pump |
| Cooling | Central Air |
| Utilities | Cable Available, Electricity Available, Electricity Connected, Natural Gas Connected, Sprinkler Meter, Water Connected |
| Sewer | Public Sewer |
| Water | Public |
| Community | Street Lights |
| HOA fee includes | Cable TV, Internet |
| Pets | Breed Restrictions, Number Limit, Yes |
| Furnished | Unfurnished |
| Sale conditions | None |
| Elementary school | Blackburn Elementary |
| Middle school | Buffalo Creek Middle |
| High school | Palmetto High |
| County | Manatee |
Want to see this home?
Leave your name and a phone number or email and I'll set up a showing.
Your details are never sold or shared. Privacy policy.
Listing courtesy of KELLER WILLIAMS ON THE WATER S, 941-803-7522 (Andrew Pepper, PLLC). Stellar MLS via MLS GRID.
Listings courtesy of Stellar MLS as distributed by MLS GRID. Information is deemed reliable but is not guaranteed accurate by Stellar MLS, MLS GRID, or Putnam Realty Group, and should be independently verified. This information is provided exclusively for consumers' personal, non-commercial use and may not be used for any purpose other than to identify prospective properties consumers may be interested in purchasing. Properties may be listed by brokerages other than Putnam Realty Group. To report an inaccuracy, contact Michael Putnam at 941-662-9941 or [email protected].