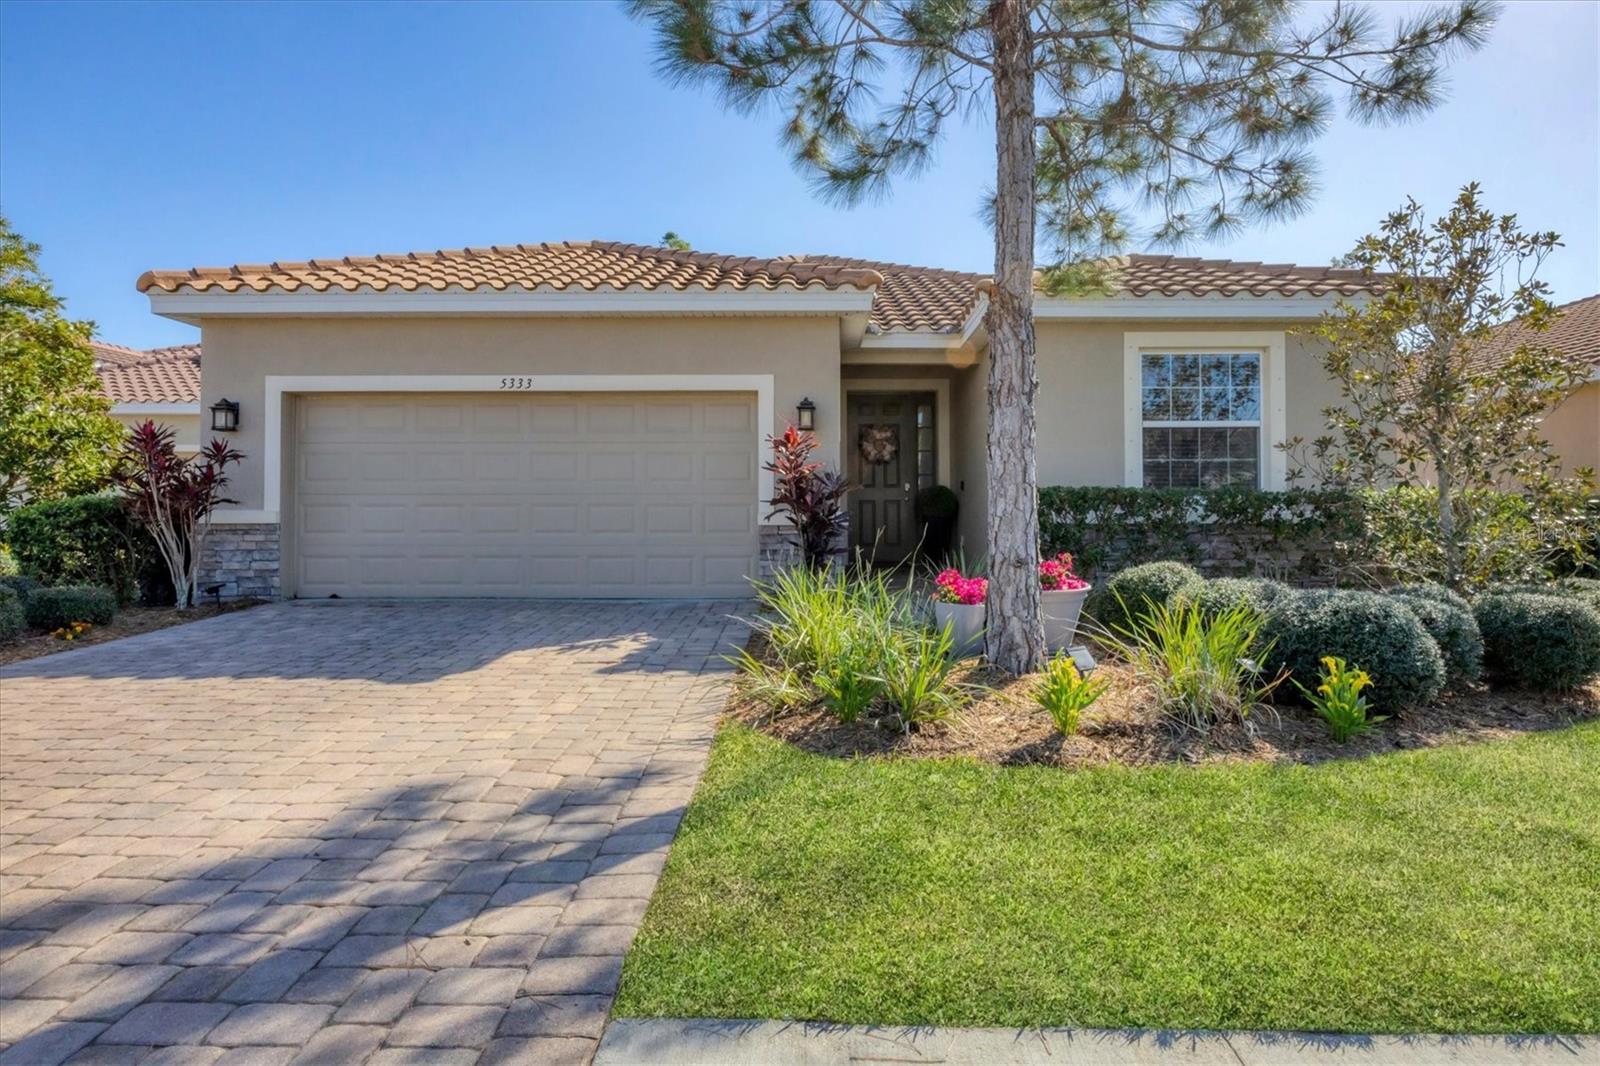
5333 CHARLIE BROWN LANE
| Bedrooms | 3 |
|---|---|
| Bathrooms | 2 full, 1 half |
| Living area | 2,041 Sq. Ft. |
| Total area | 2,751 Sq. Ft. |
| Year built | 2016 |
| Lot size | 0.21 acres (9,149 Sq. Ft.) |
| Garage | 2 spaces, attached |
| Stories | 1 |
| HOA | About $261/mo |
| Flood zone | X |
| Subdivision | LUNA BAY |
| Days on market | 159 |
| MLS number | MFRA4689910 |
Property taxes: $5,635 (2025) is the current owner's bill. In Florida the bill usually goes up after a sale, when the homestead cap and exemption go away. See what yours would be.
About this home
Cul-de-sac charm, coastal vibes, and low maintenance living – this one feels like home! Perfectly positioned in the heart of Sarasota, this thoughtfully refreshed 3 bedroom, two and a half bath, plus office residence offers versatility for comfortable modern living. Delivering a light-filled, open concept layout - the kitchen takes center stage with extended quartz countertops, a stunning oversized island, a sleek glass-tile backsplash and built-in beverage bar – perfect for gathering and entertaining. The den, complete with French doors, provides a private retreat suited for a fourth bedroom, an office, or playroom. The bedrooms have been outfitted with custom closets, and the bathrooms have been elevated with a light, refined aesthetic. Enjoy time outdoors on your private screened-in lanai overlooking a fully fenced backyard – ideal for relaxing, outdoor activities and a place for your furry family members to roam and play. Located in THE top-rated school district of Ashton Elementary, Sarasota Middle and Riverview High and just a short drive from world-renowned Siesta Key Beach, Downtown Sarasota, I-75, Legacy Trail and Urfer Family Park- this home offers an elevated blend of convenience and lifestyle!
Features
| Interior | Built-in Features, Ceiling Fans(s), Eat-in Kitchen, High Ceilings, Open Floorplan, Primary Bedroom Main Floor, Stone Counters, Thermostat, Walk-In Closet(s) |
|---|---|
| Appliances | Dishwasher, Disposal, Dryer, Electric Water Heater, Ice Maker, Microwave, Range, Refrigerator, Washer, Wine Refrigerator |
| Flooring | Tile, Vinyl |
| Laundry | Laundry Room |
| Windows | Blinds |
| Exterior | Garden, Hurricane Shutters, Lighting, Rain Gutters, Sidewalk |
| View | Garden |
| Construction | Block |
| Roof | Tile |
| Foundation | Slab |
| Style | Mediterranean |
| Levels | One |
| Faces | North |
| Heating | Central |
| Cooling | Central Air |
| Utilities | Cable Connected, Electricity Connected, Phone Available, Private, Sprinkler Recycled, Water Connected |
| Sewer | Public Sewer |
| Water | Public |
| Community | Buyer Approval Required, Community Mailbox, Irrigation-Reclaimed Water, Sidewalks, Street Lights |
| Association amenities | Maintenance |
| HOA fee includes | Escrow Reserves Fund, Maintenance Grounds, Management, Private Road |
| Pets | Yes |
| Furnished | Unfurnished |
| Sale conditions | Short Sale |
| Elementary school | Ashton Elementary |
| Middle school | Sarasota Middle |
| High school | Riverview High |
| County | Sarasota |
Want to see this home?
Leave your name and a phone number or email and I'll set up a showing.
Your details are never sold or shared. Privacy policy.
Listing courtesy of MICHAEL SAUNDERS & COMPANY, 941-966-8000 (Kristen Redding). Stellar MLS via MLS GRID.
Listings courtesy of Stellar MLS as distributed by MLS GRID. Information is deemed reliable but is not guaranteed accurate by Stellar MLS, MLS GRID, or Putnam Realty Group, and should be independently verified. This information is provided exclusively for consumers' personal, non-commercial use and may not be used for any purpose other than to identify prospective properties consumers may be interested in purchasing. Properties may be listed by brokerages other than Putnam Realty Group. To report an inaccuracy, contact Michael Putnam at 941-662-9941 or [email protected].