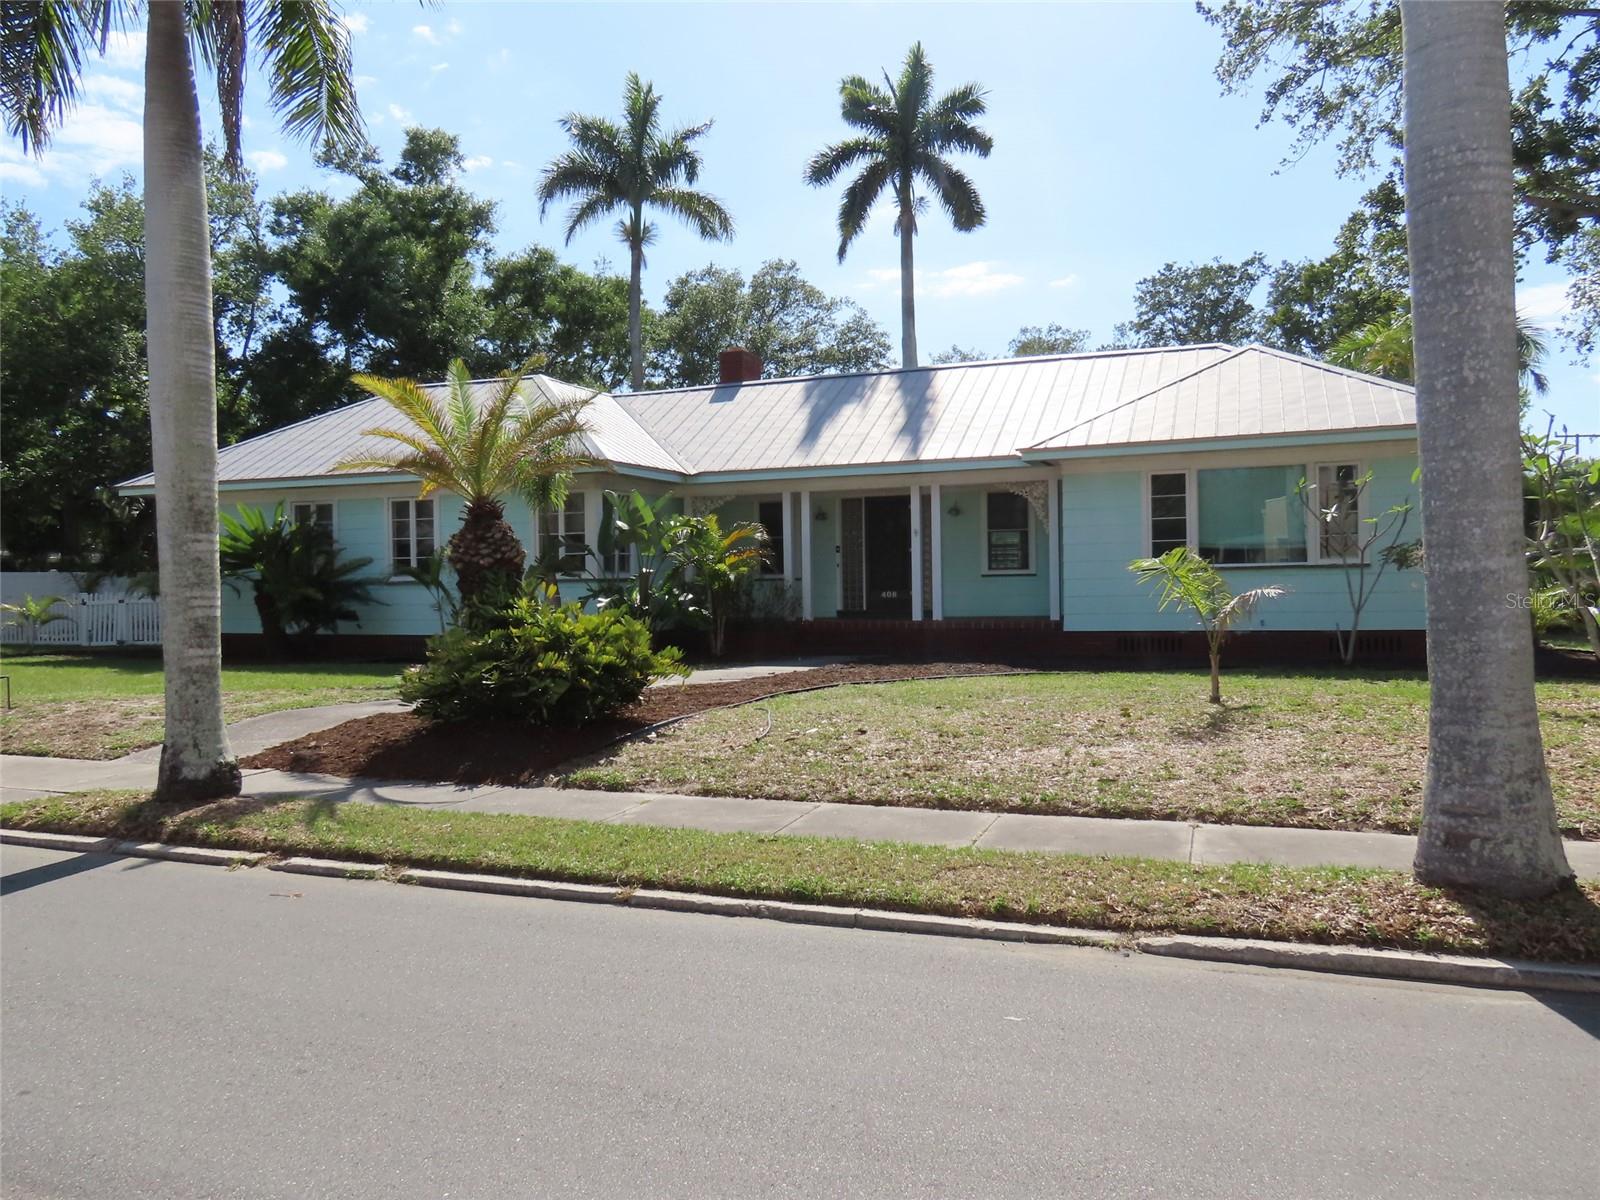
408 27TH STREET
| Bedrooms | 3 |
|---|---|
| Bathrooms | 3 full |
| Living area | 2,444 Sq. Ft. |
| Total area | 3,337 Sq. Ft. |
| Year built | 1947 |
| Lot size | 0.41 acres (17,864 Sq. Ft.) |
| Lot dimensions | 112x130 |
| Garage | 2 spaces, attached |
| Stories | 1 |
| Flood zone | X |
| Subdivision | RIVERVIEW CONTINUED |
| Days on market | 155 |
| MLS number | MFRTB8497278 |
Property taxes: $3,348 (2025) is the current owner's bill. In Florida the bill usually goes up after a sale, when the homestead cap and exemption go away. See what yours would be.
About this home
This is the one - the one you don't want to miss!! Step into the timeless character and charm of this vintage residence situated on an expansive 0.40-acre corner lot in Bradenton. Offering over 2,400 square feet of living space, this 3-bedroom, 3-bath home presents a unique opportunity to appreciate original architectural details while adding your own personal touches over time. From the moment you arrive, the tranquil front porch invites you to slow down and unwind—an ideal setting for morning coffee or a relaxing afternoon. Inside, the home features a traditional layout with a formal living room centered around a fireplace and a separate formal dining room, creating inviting spaces for everyday living and gatherings. A spacious Florida room filled with windows allows natural light to pour in, creating a bright and inviting space perfect for relaxing, reading, or additional living area. The kitchen is equipped with a gas range, and central air conditioning adds to the home’s functionality. Wood flooring runs throughout much of the home and, with a bit of attention, offers the potential to truly shine and enhance the home’s warmth and character. Original details throughout contribute to the home’s distinctive vintage appeal. The primary suite includes an ensuite bath with both a tub and separate shower, while the additional bedrooms provide flexibility for a variety of needs. A thoughtfully designed transition space off the garage includes a laundry room and full bath, offering a practical buffer before entering the main living area—ideal for everyday convenience. The oversized two-car garage also features a dedicated workbench area, perfect for hobbies, projects, or additional storage. Outdoors, the generous yard is filled with mature trees and lush foliage, creating a private, natural setting with endless possibilities—whether you envision expanding outdoor living areas, gardening, or simply enjoying the space as it is. The durable metal roof adds long-term value and peace of mind. Conveniently located approximately 2 miles from Downtown Bradenton and the Riverwalk, about 10 miles to the beaches of Anna Maria Island, and roughly 12 miles to Sarasota, this property offers access to a wide range of dining, shopping, arts, and recreational opportunities. Nearby parks, golf courses, and waterfront areas further enhance the appeal of the location. This property offers a rare combination of space, character, and potential in a well-established area of Bradenton. All information is believed to be accurate but is not guaranteed. Buyers and agents to verify all facts and information pertinent to their purchase decision.
Features
| Interior | Eat-in Kitchen, Other, Primary Bedroom Main Floor |
|---|---|
| Appliances | Dishwasher, Range, Range Hood |
| Flooring | Tile, Wood |
| Laundry | Inside |
| Windows | Wood Frames |
| Exterior | Other |
| Patio and porch | Covered, Front Porch |
| Fencing | Wood |
| Parking | Driveway, Garage Faces Side |
| Construction | Asbestos, Frame |
| Roof | Metal |
| Foundation | Crawlspace, Other |
| Levels | One |
| Faces | East |
| Heating | Central, Electric |
| Cooling | Central Air |
| Utilities | Electricity Connected, Sewer Connected, Water Connected |
| Sewer | Public Sewer |
| Water | Public |
| Furnished | Unfurnished |
| Sale conditions | Real Estate Owned |
| Elementary school | Ballard Elementary |
| Middle school | Martha B. King Middle |
| High school | Manatee High |
| County | Manatee |
Want to see this home?
Leave your name and a phone number or email and I'll set up a showing.
Your details are never sold or shared. Privacy policy.
Listing courtesy of RESULTS REAL ESTATE INC, 727-596-8181 (Stephanie See). Stellar MLS via MLS GRID.
Listings courtesy of Stellar MLS as distributed by MLS GRID. Information is deemed reliable but is not guaranteed accurate by Stellar MLS, MLS GRID, or Putnam Realty Group, and should be independently verified. This information is provided exclusively for consumers' personal, non-commercial use and may not be used for any purpose other than to identify prospective properties consumers may be interested in purchasing. Properties may be listed by brokerages other than Putnam Realty Group. To report an inaccuracy, contact Michael Putnam at 941-662-9941 or [email protected].