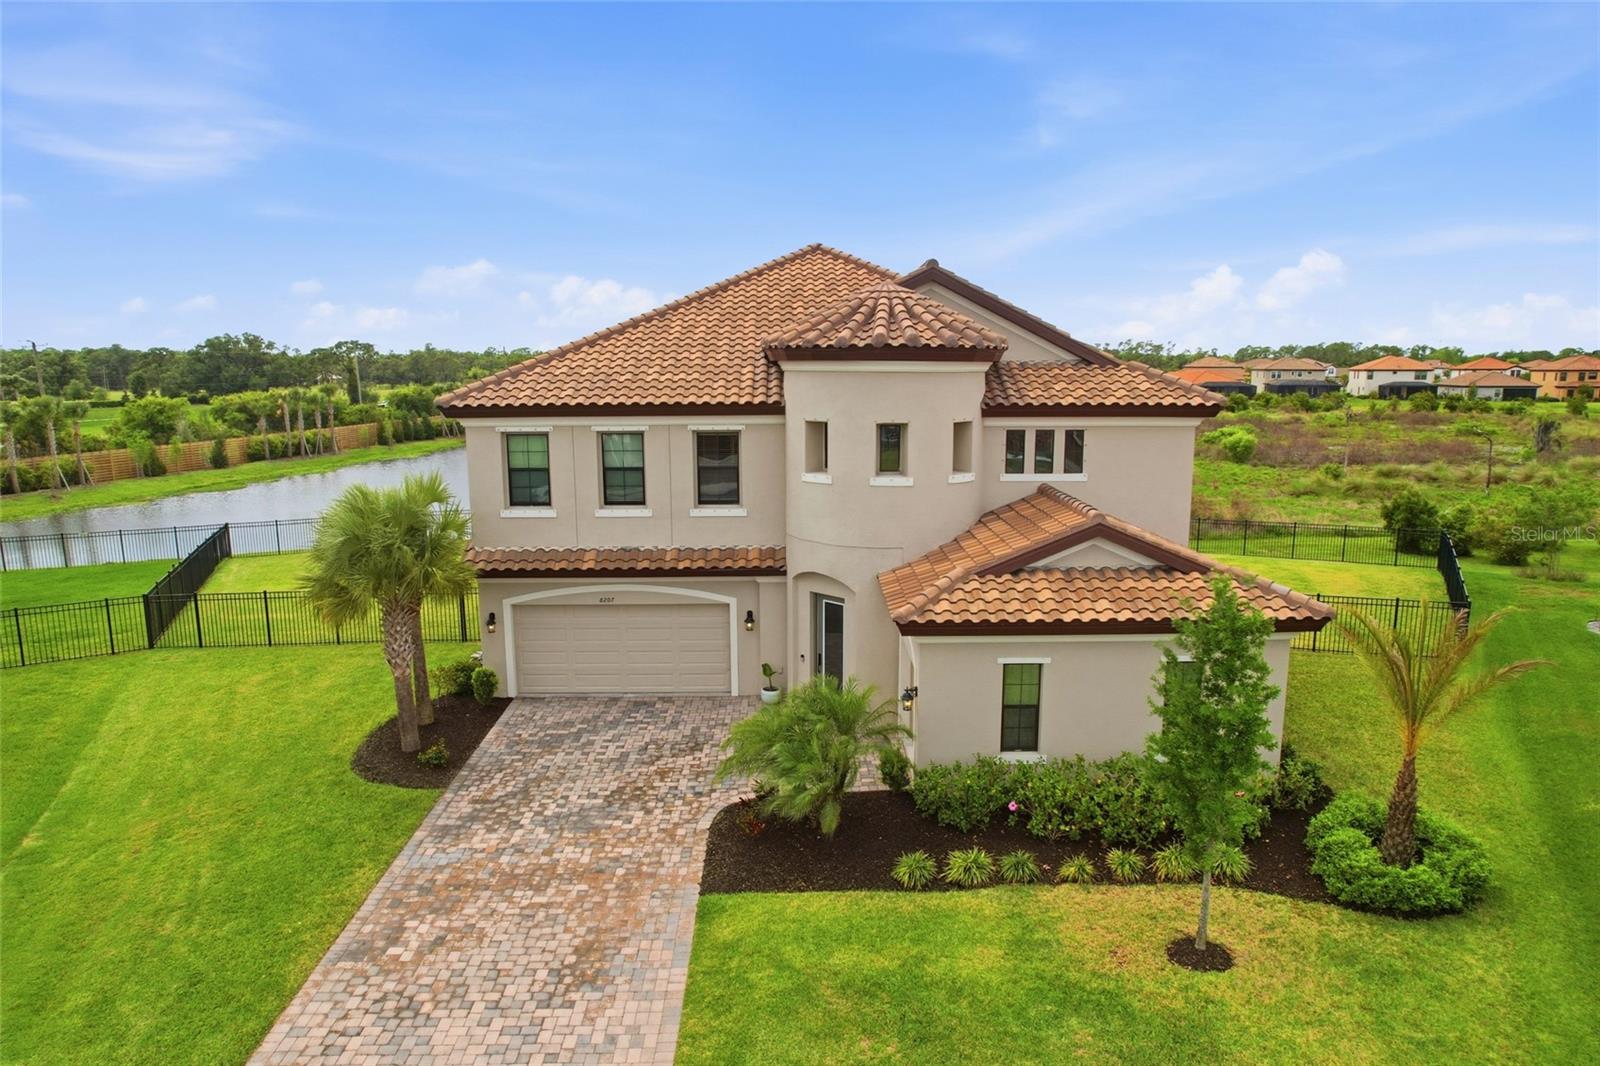
8207 RUSHTON PLACE
| Bedrooms | 5 |
|---|---|
| Bathrooms | 4 full, 1 half |
| Living area | 4,211 Sq. Ft. |
| Total area | 5,562 Sq. Ft. |
| Year built | 2023 |
| Lot size | 0.31 acres (13,290 Sq. Ft.) |
| Garage | 3 spaces, attached |
| Waterfront | Yes |
| HOA | About $15/mo |
| CDD | Yes |
| Flood zone | X |
| Subdivision | CROSSWIND RANCH PH IA |
| Days on market | 183 |
| MLS number | MFRA4689503 |
Property taxes: $4,588 (2025) is the current owner's bill. In Florida the bill usually goes up after a sale, when the homestead cap and exemption go away. See what yours would be.
About this home
Looking for room to grow? Multi-generational living? This 2023 built WestBay home has 4,211 of living sqft and sits on over a 1/4 Acre with a private water view and fully faced yard! Wow! 3 Car garage and two oversized screened-in lanais! Located in the community of Crosswind Ranch with a LOW HOA of $45/quarter, Community Pool, 2 Dog Parks, Playground, Clubhouse and Pickleball courts! This floorplan is one of the LARGEST in the community! The First Floor provides all the common areas, 1 Bedroom with 1 Full Bathroom ideal for an In-Law/Guest Suite, Den/Office and Bonus/Flex room. The Second Floor includes the Primary Suite with attached Luxury Bathroom, 3 Secondary Bedrooms, Laundry Room, Entertaining Loft with Wet Bar and 3 Full Bathrooms! The Kitchen has GAS Cooking, a walk-in Pantry, TONS of cabinetry for storage and an expansive Kitchen Island combined with built in Dining space! Wide open Living Room with lots of natural lighting leads you to an oversized covered screened-in lanai for easy access to the backyard. Three car garage for all of your storage and vehicles with a paved driveway for additional parking. Enjoy your days lounging on your second story screened-in lanai or play in the fully fenced yard! The opportunities are endless with this home and community! Parrish is BOOMING and this home is located close to major routes, schools, shopping, dining and MORE!
Features
| Interior | Cathedral Ceiling(s), Ceiling Fans(s), Eat-in Kitchen, High Ceilings, Kitchen/Family Room Combo, Living Room/Dining Room Combo, Open Floorplan, Primary Bedroom Upstairs, Solid Surface Counters, Solid Wood Cabinets, Walk-In Closet(s), Wet Bar, Window Treatments |
|---|---|
| Appliances | Bar Fridge, Built-In Oven, Cooktop, Dishwasher, Disposal, Dryer, Electric Water Heater, Microwave, Range, Refrigerator, Washer |
| Flooring | Carpet, Ceramic Tile, Luxury Vinyl |
| Laundry | Laundry Room |
| Exterior | Hurricane Shutters, Lighting |
| Patio and porch | Covered, Rear Porch, Screened |
| Fencing | Fenced |
| View | Water |
| Waterfront | Pond |
| Parking | Driveway, Garage Door Opener |
| Construction | Block |
| Roof | Tile |
| Foundation | Slab |
| Style | Contemporary |
| Levels | Two |
| Faces | East |
| Heating | Central |
| Cooling | Central Air |
| Utilities | BB/HS Internet Available, Cable Connected, Public, Sewer Connected, Underground Utilities |
| Sewer | Public Sewer |
| Water | Public |
| Community | Clubhouse, Deed Restrictions, Dog Park, Irrigation-Reclaimed Water, Playground, Pool, Tennis Court(s), Street Lights |
| Association amenities | Clubhouse, Pickleball Court(s), Playground, Pool, Tennis Court(s) |
| HOA fee includes | Pool |
| Pets | Yes |
| Furnished | Unfurnished |
| Sale conditions | None |
| County | Manatee |
Want to see this home?
Leave your name and a phone number or email and I'll set up a showing.
Your details are never sold or shared. Privacy policy.
Listing courtesy of PREFERRED SHORE LLC, 941-999-1179 (Monica DeSomma). Stellar MLS via MLS GRID.
Listings courtesy of Stellar MLS as distributed by MLS GRID. Information is deemed reliable but is not guaranteed accurate by Stellar MLS, MLS GRID, or Putnam Realty Group, and should be independently verified. This information is provided exclusively for consumers' personal, non-commercial use and may not be used for any purpose other than to identify prospective properties consumers may be interested in purchasing. Properties may be listed by brokerages other than Putnam Realty Group. To report an inaccuracy, contact Michael Putnam at 941-662-9941 or [email protected].