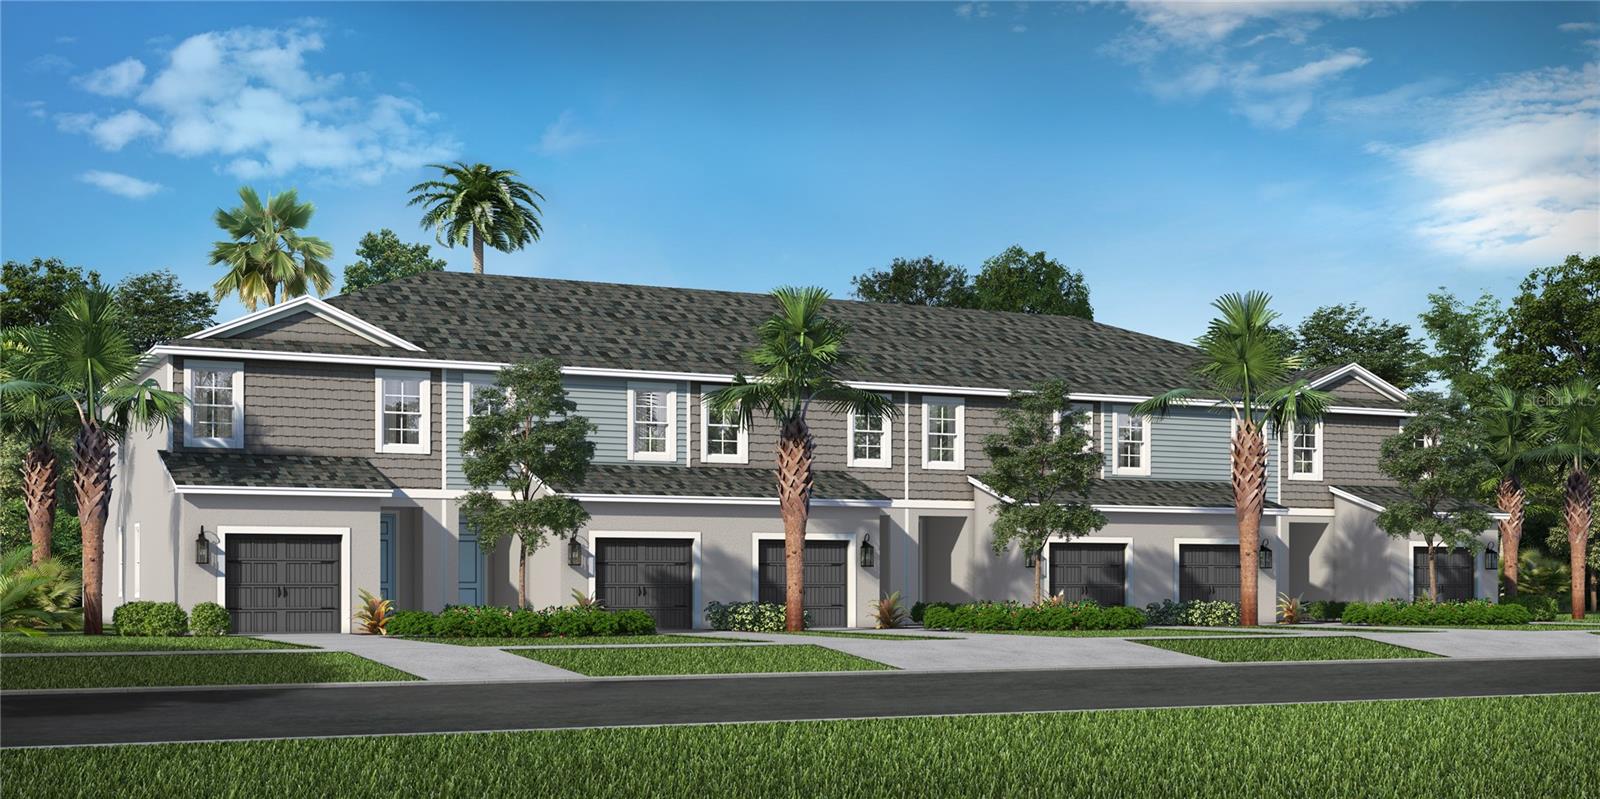
6072 DRY TORTUGAS DRIVE
| Bedrooms | 3 |
|---|---|
| Bathrooms | 2 full, 1 half |
| Living area | 1,790 Sq. Ft. |
| Total area | 2,254 Sq. Ft. |
| Year built | 2025 |
| Lot size | 0.04 acres (2,020 Sq. Ft.) |
| Garage | 1 spaces, attached |
| HOA | About $191/mo |
| CDD | Yes |
| Flood zone | AH |
| Subdivision | GRAND PARK PHASE 3A & 3B |
| Days on market | 96 |
| MLS number | MFRA4689221 |
Property taxes: $786 (2025) is the current owner's bill. In Florida the bill usually goes up after a sale, when the homestead cap and exemption go away. See what yours would be.
About this home
Welcome home to the Avery, a thoughtfully designed 2-story townhome by award-winning Neal Communities. This 3-bedroom, 2.5-bath home features an attached garage and an open-concept first floor with stylish 17x17 tile flooring throughout. The spacious living room flows seamlessly into the well-appointed kitchen and dining area, creating an inviting space for everyday living and entertaining. Sliding doors lead to a covered lanai, complete with a convenient storage closet. The first floor also includes a powder room and direct access to the attached garage. Upstairs, you’ll find three bedrooms, two full baths, and plush carpeting throughout. A washer and dryer are included, along with a side-by-side refrigerator for added convenience. This well-appointed townhome offers comfort, functionality, and low-maintenance living in a desirable Neal Communities design.
Features
| Interior | Eat-in Kitchen, Kitchen/Family Room Combo, Open Floorplan, Primary Bedroom Upstairs, Stone Counters, Thermostat, Walk-In Closet(s), Window Treatments |
|---|---|
| Appliances | Convection Oven, Dishwasher, Disposal, Dryer, Microwave, Refrigerator, Washer |
| Flooring | Carpet, Tile |
| Laundry | Electric Dryer Hookup, Laundry Room, Upper Level, Washer Hookup |
| Exterior | Hurricane Shutters, Sidewalk, Storage |
| Construction | Block |
| Roof | Shingle |
| Foundation | Slab |
| Style | Coastal, Florida |
| Levels | Two |
| Faces | East |
| Heating | Central, Electric |
| Cooling | Central Air |
| Utilities | Electricity Connected, Underground Utilities, Water Connected |
| Sewer | Public Sewer |
| Water | Public |
| Community | Deed Restrictions, Fitness Center, Park, Playground, Pool, Sidewalks, Tennis Court(s), Street Lights |
| Association amenities | Clubhouse, Fitness Center, Gated, Maintenance, Park, Pickleball Court(s), Playground, Pool, Spa/Hot Tub, Tennis Court(s), Trail(s) |
| HOA fee includes | Pool, Maintenance Grounds |
| Pets | Yes |
| Furnished | Unfurnished |
| Sale conditions | None |
| Elementary school | K-8 At Clark And Lorriane |
| Middle school | K-8 At Clark And Lorriane |
| High school | Riverview High |
| County | Sarasota |
Want to see this home?
Leave your name and a phone number or email and I'll set up a showing.
Your details are never sold or shared. Privacy policy.
Listing courtesy of NEAL COMMUNITIES REALTY, INC, 941-328-1111 (John Neal). Stellar MLS via MLS GRID.
Listings courtesy of Stellar MLS as distributed by MLS GRID. Information is deemed reliable but is not guaranteed accurate by Stellar MLS, MLS GRID, or Putnam Realty Group, and should be independently verified. This information is provided exclusively for consumers' personal, non-commercial use and may not be used for any purpose other than to identify prospective properties consumers may be interested in purchasing. Properties may be listed by brokerages other than Putnam Realty Group. To report an inaccuracy, contact Michael Putnam at 941-662-9941 or [email protected].