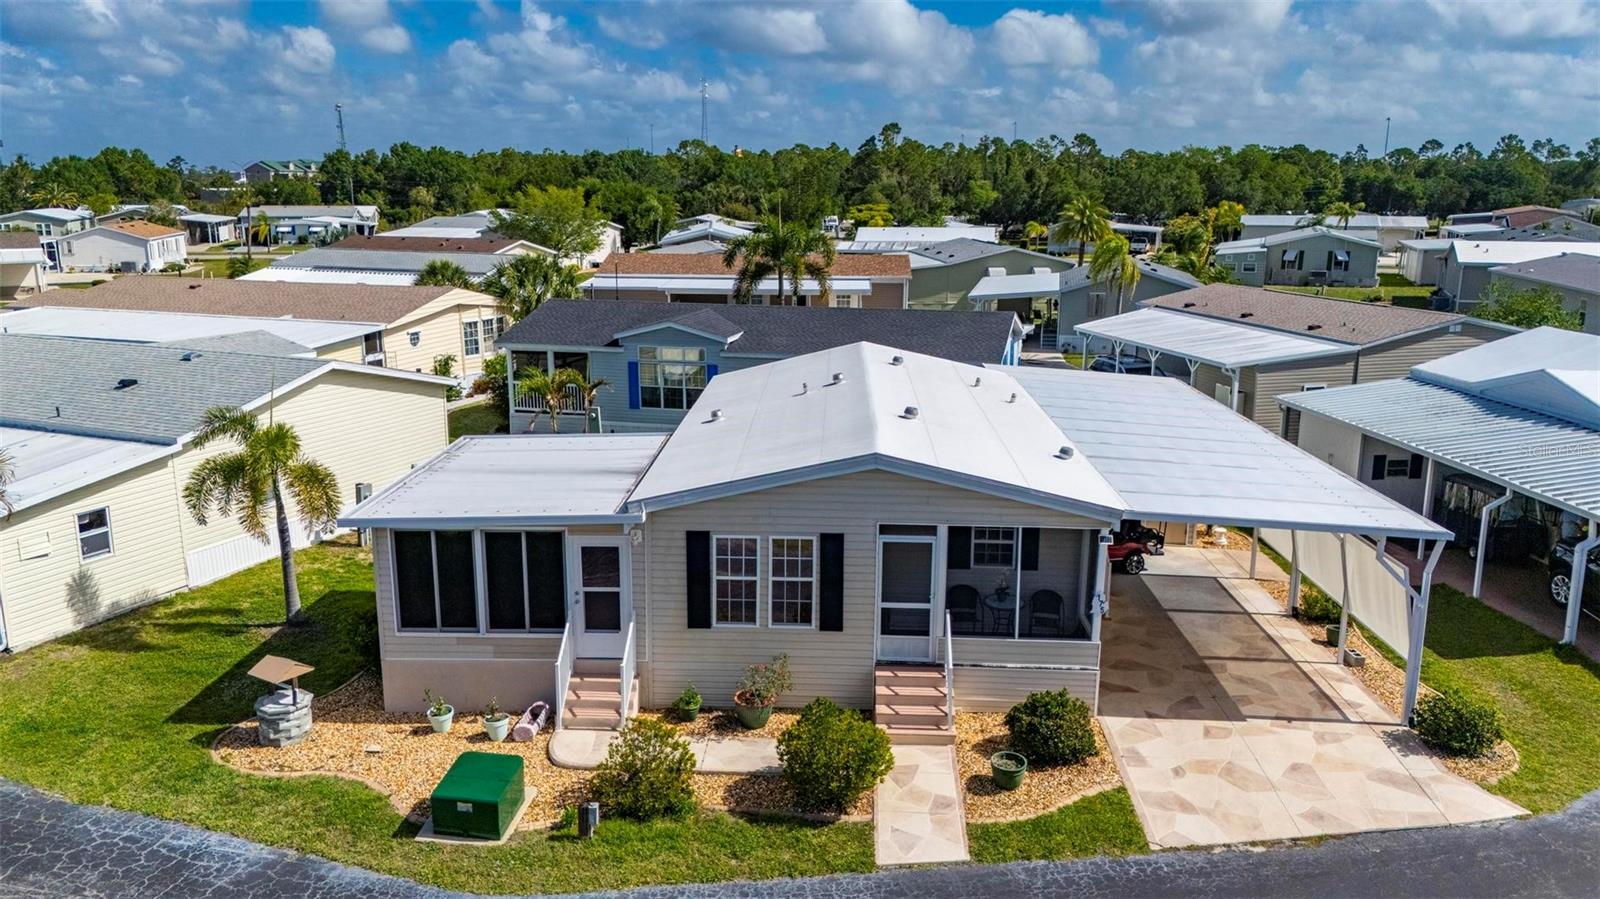
1000 KINGS HIGHWAY #175
| Bedrooms | 2 |
|---|---|
| Bathrooms | 2 full |
| Living area | 900 Sq. Ft. |
| Total area | 1,307 Sq. Ft. |
| Year built | 2006 |
| Lot size | 0.05 acres (2,222 Sq. Ft.) |
| Carport | 2 spaces |
| HOA | About $320/mo |
| Flood zone | X |
| Subdivision | PORT CHARLOTTE VILLAGE |
| 55+ community | Yes |
| Days on market | 176 |
| MLS number | MFRC7524414 |
Property taxes: $2,287 (2025) is the current owner's bill. In Florida the bill usually goes up after a sale, when the homestead cap and exemption go away. See what yours would be.
About this home
Welcome to this beautifully maintained 2-bedroom, 2-bath manufactured home located in a highly desirable 55+ community with a low HOA and an impressive list of included amenities. The HOA covers water, sewer, internet, cable, lawn care, on-site management, and maintenance staff, allowing for easy, worry-free living. Residents enjoy access to a community pool, dog park, recreational facilities, shuffleboard, bocce courts, card room, billiards room, and so much more. Best of all, this home is not located in a flood zone, offering added peace of mind. Built in 2006 and being sold furnished, this home features a spacious two-car carport with a beautiful stamped driveway and a very large attached workshop, perfect for hobbies or additional storage. Inside, you’ll find a generously sized kitchen complete with solid wood cabinetry, a large center island, and stainless steel appliances—ideal for both everyday living and entertaining. The extended Florida room, added in 2010, includes easy-glide windows and its own A/C, providing additional comfortable living space year-round. Both bedrooms are exceptionally spacious and feature custom-built wood drawer systems in the closets, maximizing storage and organization. Additional updates include a membrane roof installed in 2023, adding to the home’s value and longevity. This home offers the perfect combination of comfort, convenience, and community living—don’t miss this opportunity!
Features
| Interior | Ceiling Fans(s), Eat-in Kitchen, High Ceilings, Living Room/Dining Room Combo, Primary Bedroom Main Floor, Thermostat |
|---|---|
| Appliances | Dishwasher, Disposal, Dryer, Microwave, Range, Washer |
| Flooring | Carpet |
| Laundry | Inside |
| Windows | Blinds, Double Pane Windows |
| Exterior | Lighting, Rain Gutters, Storage |
| Patio and porch | Front Porch, Screened |
| Construction | Vinyl Siding |
| Roof | Membrane |
| Foundation | Crawlspace |
| Levels | One |
| Faces | South |
| Heating | Central, Electric |
| Cooling | Central Air |
| Utilities | BB/HS Internet Available, Cable Available, Cable Connected, Electricity Available, Electricity Connected, Fiber Optics, Public, Sewer Available, Sewer Connected, Underground Utilities, Water Available, Water Connected |
| Sewer | Public Sewer |
| Water | Public |
| Community | Clubhouse, Community Mailbox, Dog Park, Golf Carts OK, Pool, Wheelchair Access, Street Lights |
| Association amenities | Cable TV, Clubhouse, Maintenance, Pool, Recreation Facilities, Shuffleboard Court, Storage, Wheelchair Access |
| HOA fee includes | Cable TV, Pool, Escrow Reserves Fund, Insurance, Internet, Maintenance Structure, Maintenance Grounds, Maintenance, Management, Private Road, Recreational Facilities, Sewer, Trash, Water |
| Pets | Cats OK, Dogs OK, Number Limit |
| Furnished | Furnished |
| Sale conditions | None |
| County | Charlotte |
Want to see this home?
Leave your name and a phone number or email and I'll set up a showing.
Your details are never sold or shared. Privacy policy.
Listing courtesy of RE/MAX PALM REALTY, 941-743-5525 (Tricia DeClue). Stellar MLS via MLS GRID.
Listings courtesy of Stellar MLS as distributed by MLS GRID. Information is deemed reliable but is not guaranteed accurate by Stellar MLS, MLS GRID, or Putnam Realty Group, and should be independently verified. This information is provided exclusively for consumers' personal, non-commercial use and may not be used for any purpose other than to identify prospective properties consumers may be interested in purchasing. Properties may be listed by brokerages other than Putnam Realty Group. To report an inaccuracy, contact Michael Putnam at 941-662-9941 or [email protected].