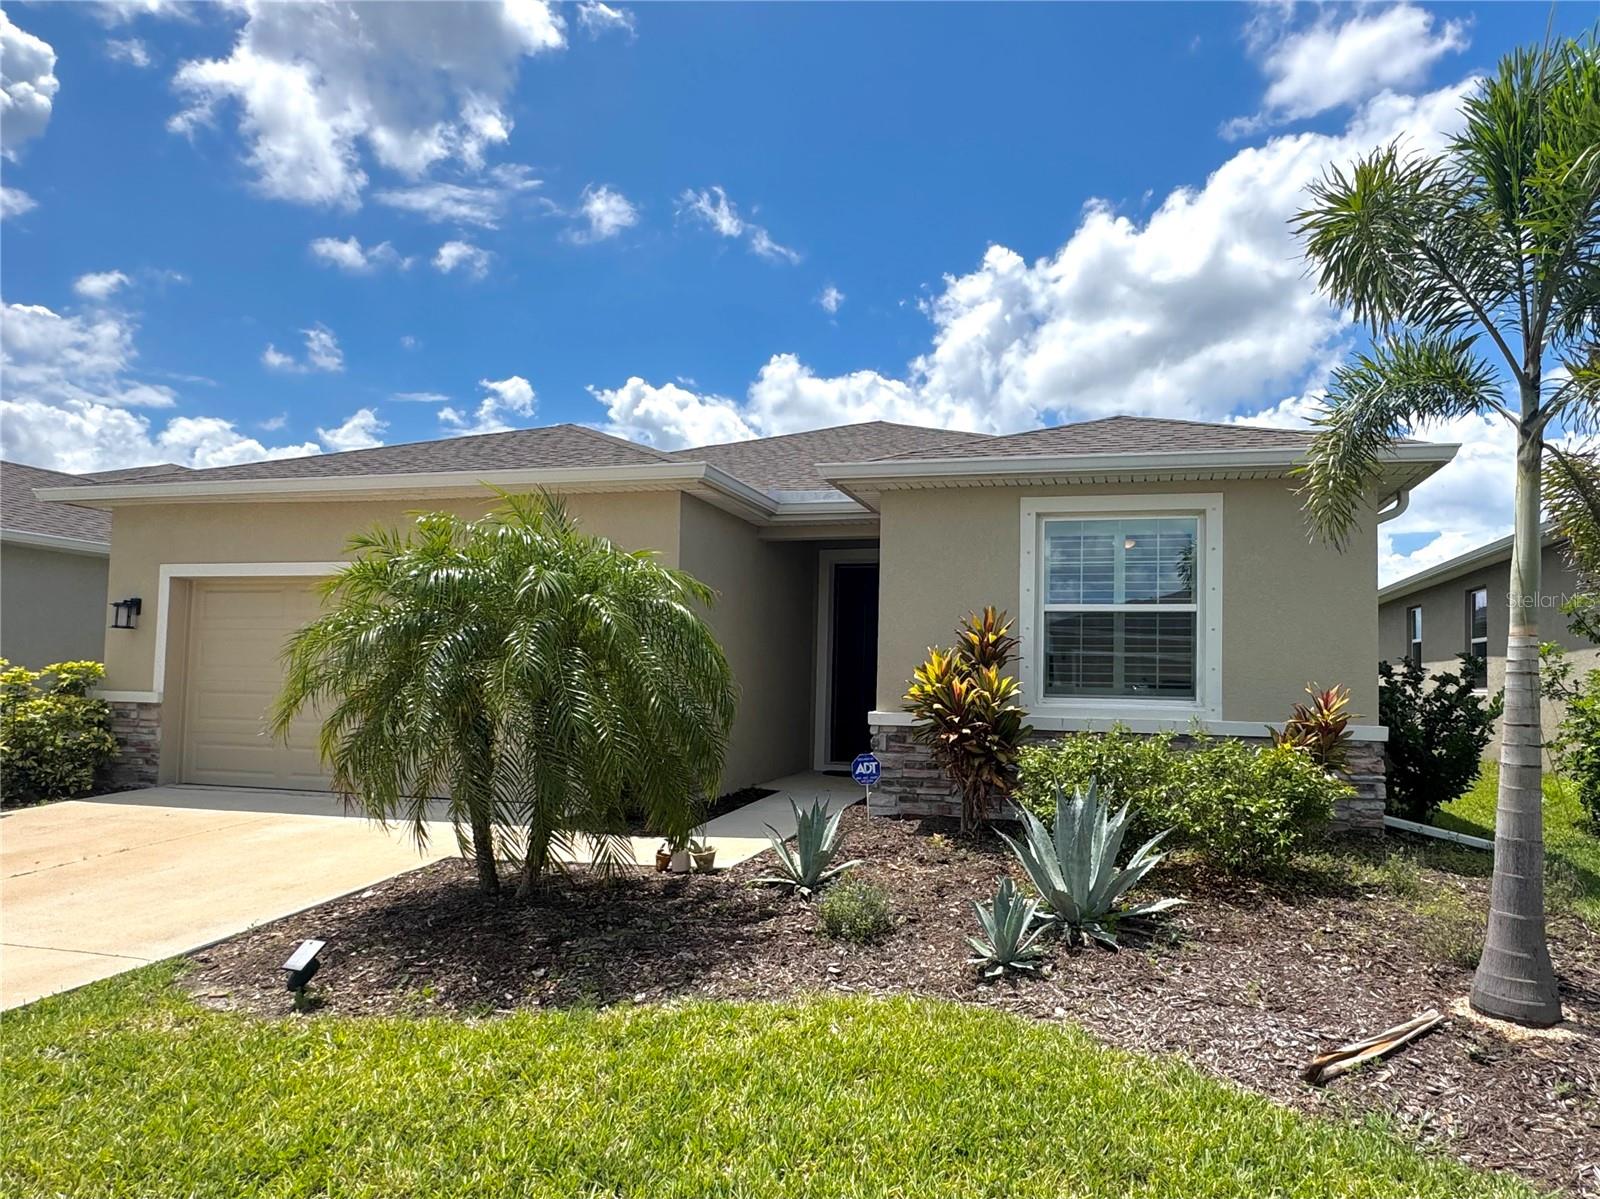
12357 NANTAHALA RUN
| Bedrooms | 4 |
|---|---|
| Bathrooms | 2 full, 1 half |
| Living area | 2,043 Sq. Ft. |
| Total area | 2,751 Sq. Ft. |
| Year built | 2022 |
| Lot size | 0.14 acres (5,998 Sq. Ft.) |
| Garage | 2 spaces, attached |
| HOA | About $131/mo |
| CDD | Yes |
| Flood zone | X |
| Subdivision | BELLA LAGO PH II SUBPH IIA-IA, IIA-IB, II |
| Days on market | 173 |
| MLS number | MFRTB8494647 |
Property taxes: $6,178 (2025) is the current owner's bill. In Florida the bill usually goes up after a sale, when the homestead cap and exemption go away. See what yours would be.
About this home
Step into comfort and style with this beautiful 4-bedroom, 2.5-bath all-concrete-block-constructed home in the sought-after Bella Lago community. Built in 2022, this home offers 2,043 square feet of easy living space designed for everyday enjoyment and entertaining. The bright and open floor plan features updated luxury vinyl plank flooring, added plantation shutters, and a gorgeous kitchen with all-white cabinets and granite countertops—a perfect place to gather with family and friends. A whole-house water filtration system and whole-home surge protection add extra peace of mind and convenience, while the screened lanai invites you to relax and take in peaceful views of the preserve, where nature is right in your backyard. The primary suite is a true retreat with a tray ceiling, his-and-hers walk-in closets, and a spacious ensuite bathroom complete with dual sinks, an extra-large vanity, garden tub, separate shower, and private water closet. The garage has been updated with epoxy floors and two hanging storage racks as well. Residents of Bella Lago enjoy access to two resort-style pools, a fitness center, a playground, and a dog park. Come see why this home is truly turnkey and the perfect place to start your next chapter!
Features
| Interior | Ceiling Fans(s), Eat-in Kitchen, Kitchen/Family Room Combo, Living Room/Dining Room Combo, Open Floorplan, Smart Home, Thermostat, Tray Ceiling(s), Walk-In Closet(s), Window Treatments |
|---|---|
| Appliances | Dishwasher, Disposal, Dryer, Electric Water Heater, Microwave, Range, Refrigerator, Washer, Water Filtration System |
| Flooring | Carpet, Luxury Vinyl |
| Laundry | Laundry Room |
| Windows | Blinds |
| Exterior | Hurricane Shutters, Rain Gutters, Sidewalk |
| Patio and porch | Covered, Rear Porch, Screened |
| View | Trees/Woods |
| Parking | Driveway, Garage Door Opener |
| Construction | Block, Stucco |
| Roof | Shingle |
| Foundation | Slab |
| Levels | One |
| Faces | Northeast |
| Heating | Central |
| Cooling | Central Air |
| Utilities | Cable Connected, Electricity Connected, Sewer Connected, Water Connected |
| Sewer | Public Sewer |
| Water | Public |
| Community | Community Mailbox, Dog Park, Fitness Center, Irrigation-Reclaimed Water, Playground, Pool, Sidewalks |
| Association amenities | Fitness Center, Playground, Pool |
| HOA fee includes | Pool, Maintenance Grounds |
| Pets | Yes |
| Furnished | Unfurnished |
| Sale conditions | None |
| Elementary school | Barbara A. Harvey Elementary |
| Middle school | Buffalo Creek Middle |
| High school | Parrish Community High |
| County | Manatee |
Want to see this home?
Leave your name and a phone number or email and I'll set up a showing.
Your details are never sold or shared. Privacy policy.
Listing courtesy of DALTON WADE INC, 888-668-8283 (Dayna McCormick). Stellar MLS via MLS GRID.
Listings courtesy of Stellar MLS as distributed by MLS GRID. Information is deemed reliable but is not guaranteed accurate by Stellar MLS, MLS GRID, or Putnam Realty Group, and should be independently verified. This information is provided exclusively for consumers' personal, non-commercial use and may not be used for any purpose other than to identify prospective properties consumers may be interested in purchasing. Properties may be listed by brokerages other than Putnam Realty Group. To report an inaccuracy, contact Michael Putnam at 941-662-9941 or [email protected].