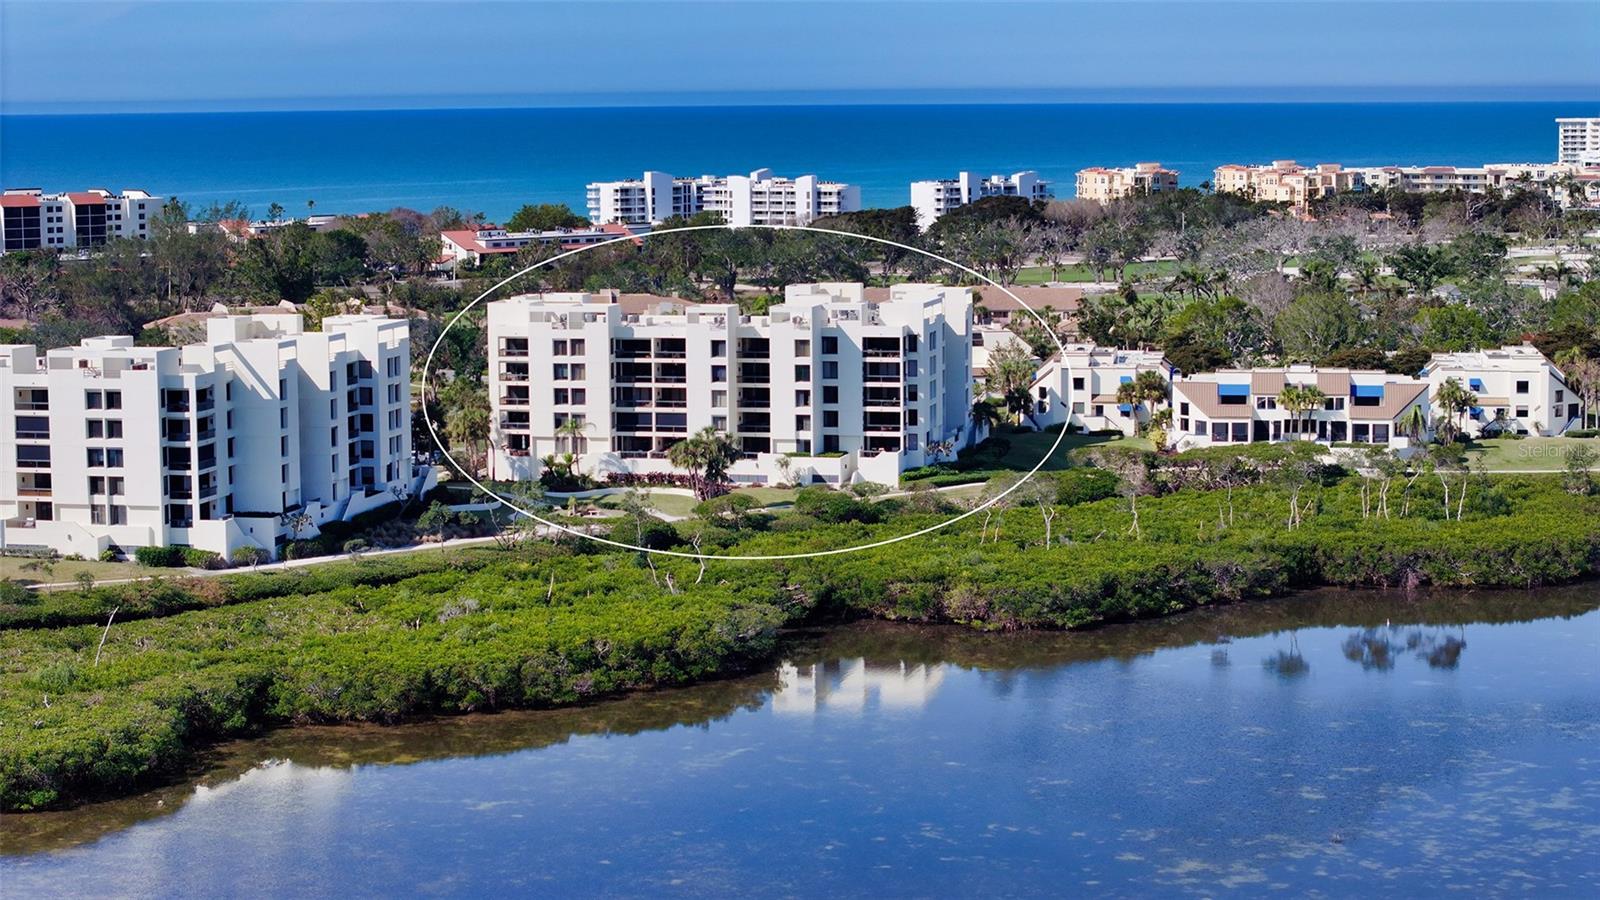
1932 HARBOURSIDE DRIVE #244
| Bedrooms | 2 |
|---|---|
| Bathrooms | 2 full |
| Living area | 1,192 Sq. Ft. |
| Total area | 1,312 Sq. Ft. |
| Year built | 1982 |
| Garage | 1 spaces, attached |
| Stories | 6 |
| Waterfront | Yes |
| Flood zone | AE |
| Subdivision | FAIRWAY BAY 1 |
| Days on market | 178 |
| MLS number | MFRA4689076 |
Property taxes: $9,436 (2024) is the current owner's bill. In Florida the bill usually goes up after a sale, when the homestead cap and exemption go away. See what yours would be.
About this home
Welcome to this breathtaking, fully remodeled, turnkey furnished contemporary residence in Fairway Bay—nestled on picturesque Longboat Key. From the moment you enter, you're greeted by a thoughtfully redesigned open floor plan, elevated ceilings, solid core doors, and impeccable high-end finishes. IT IS TRULY ONE OF A KIND! This condominium is truly one-of-a-kind! Exceptional Kitchen features include: Bertazzoni induction range, refrigerator, and dishwasher, built-in Miele plumbed espresso machine, sleek, low-profile custom cabinetry with quartz countertops, glass tile backsplash and ambient lighting and an expansive quartz island perfect for formal dining or casual entertaining. The living room flows effortlessly from the kitchen, opening onto a covered, tiled lanai—blurring the line between indoor and outdoor living. Floor-to-ceiling impact windows frame panoramic views of Sarasota Bay, the Ringling Bridge, and the city skyline, offering million-dollar scenery from the comfort of your home. Enter the generously sized and luxurious Primary Suite with custom built-ins and ample closet space. The ensuite bath is a spa-inspired bath with dual vanities, Hansgrohe Axor faucets, Toto washlet, walk-in shower with multiple heads and elegant finishes. The guest suite features custom cabinetry and an ensuite bathroom with a Victoria & Albert volcanic limestone bathtub. Other recent upgrades include Hurricane-impact windows and doors, tankless water heater, additional upper cabinetry in kitchen and utility room, ceiling fans and more. For your convenience & comfort there is easy elevator access, coveted garage parking space and private onsite storage. Fairway Bay residents enjoy the resort-Style amenities including Deeded beach access & exclusive beach club, 24-hour gated security, pool, spa, tennis courts, and fitness center plus all the perks of Bay Isles living. Whether you're soaking in the sun, enjoying vibrant Sarasota culture and nightlife, or relaxing in your private retreat, this home is a perfect sanctuary.
Features
| Interior | Built-in Features, Ceiling Fans(s), Eat-in Kitchen, Kitchen/Family Room Combo, Open Floorplan, Primary Bedroom Main Floor, Stone Counters, Thermostat, Walk-In Closet(s), Window Treatments |
|---|---|
| Appliances | Dishwasher, Disposal, Dryer, Microwave, Range, Range Hood, Refrigerator, Tankless Water Heater, Washer, Water Purifier |
| Flooring | Tile |
| Laundry | Inside |
| Windows | Storm Window(s) |
| Exterior | Balcony, Lighting, Storage |
| View | City, Water |
| Waterfront | Bay/Harbor |
| Body of water | SARASOTA BAY |
| Parking | Assigned, Covered, Deeded, Driveway, Garage Door Opener, Ground Level, Guest, Basement |
| Construction | Block, Stucco |
| Roof | Membrane |
| Foundation | Slab |
| Levels | One |
| Faces | West |
| Heating | Central |
| Cooling | Central Air |
| Utilities | BB/HS Internet Available, Cable Connected, Electricity Connected, Phone Available, Sewer Connected, Water Connected |
| Sewer | Public Sewer |
| Water | Public |
| Community | Buyer Approval Required, Clubhouse, Community Mailbox, Deed Restrictions, Fitness Center, Gated Community - Guard, Pool, Sidewalks, Tennis Court(s), Street Lights |
| HOA fee includes | Guard - 24 Hour, Cable TV, Pool, Escrow Reserves Fund, Fidelity Bond, Insurance, Maintenance Structure, Maintenance Grounds, Management, Pest Control, Private Road, Recreational Facilities, Security, Sewer, Trash, Water |
| Pets | Yes |
| Furnished | Turnkey |
| Sale conditions | None |
| Elementary school | Southside Elementary |
| Middle school | Booker Middle |
| High school | Booker High |
| County | Sarasota |
Want to see this home?
Leave your name and a phone number or email and I'll set up a showing.
Your details are never sold or shared. Privacy policy.
Listing courtesy of BETTER HOMES AND GARDENS REAL ESTATE ATCHLEY PROPE, 941-556-9100 (Jan Jordan). Stellar MLS via MLS GRID.
Listings courtesy of Stellar MLS as distributed by MLS GRID. Information is deemed reliable but is not guaranteed accurate by Stellar MLS, MLS GRID, or Putnam Realty Group, and should be independently verified. This information is provided exclusively for consumers' personal, non-commercial use and may not be used for any purpose other than to identify prospective properties consumers may be interested in purchasing. Properties may be listed by brokerages other than Putnam Realty Group. To report an inaccuracy, contact Michael Putnam at 941-662-9941 or [email protected].