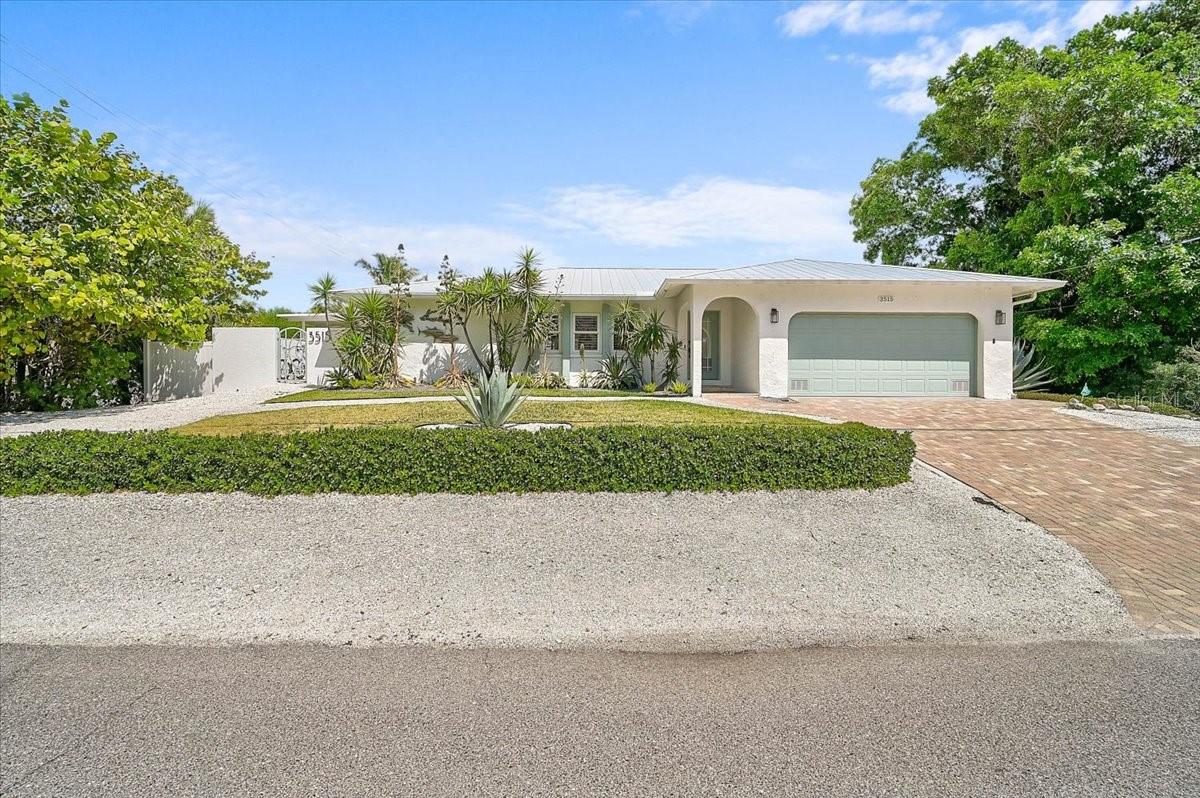
3515 LA PALOMA AVENUE
| Bedrooms | 5 |
|---|---|
| Bathrooms | 3 full |
| Living area | 2,233 Sq. Ft. |
| Total area | 2,962 Sq. Ft. |
| Year built | 1985 |
| Lot size | 0.25 acres (10,821 Sq. Ft.) |
| Garage | 2 spaces, attached |
| Stories | 1 |
| Private pool | Yes |
| Flood zone | AE |
| Subdivision | SIESTA REV OF |
| Days on market | 178 |
| MLS number | MFRA4689037 |
Property taxes: $15,834 (2025) is the current owner's bill. In Florida the bill usually goes up after a sale, when the homestead cap and exemption go away. See what yours would be.
About this home
A standout Siesta Key property offering space, privacy, versatility, and strong income potential in one exceptional package. Set on an oversized double lot within the city limits, 3515 La Paloma is an elevated coastal retreat just minutes from Siesta Key Beach, Siesta Village, and the North Bridge. Thoughtfully updated with high-end finishes throughout, the home offers nearly 3,000 square feet of living space with 5 bedrooms, 3 bathrooms, an open-concept layout, designer kitchen, and spacious living areas designed for effortless everyday living and entertaining. The outdoor space is a major highlight, featuring a private pool, expansive patio, and multiple gathering areas that create a true Florida backyard oasis. Overlooking the pool, the detached guest suite adds tremendous flexibility for visitors, multigenerational living, a home office, or additional rental use. For buyers seeking more than just a vacation home, this property also delivers compelling investment appeal. With a proven rental history and a layout that accommodates both personal use and income production, it offers a hard-to-find combination of lifestyle and financial upside on Siesta Key. Whether used as a full-time residence, second home, or income-producing retreat, 3515 La Paloma offers the space, setting, and versatility today’s buyers are looking for. Schedule your private showing and experience one of Siesta Key’s most unique opportunities. I like this one better because it sounds less like traditional MLS fluff and more like a property buyers should actually stop and consider.
Features
| Interior | Ceiling Fans(s), Living Room/Dining Room Combo, Open Floorplan, Primary Bedroom Main Floor, Solid Wood Cabinets, Split Bedroom, Walk-In Closet(s), Window Treatments |
|---|---|
| Appliances | Dishwasher, Disposal, Dryer, Microwave, Range, Refrigerator, Washer |
| Flooring | Luxury Vinyl, Tile |
| Laundry | Inside, Laundry Room |
| Exterior | Lighting, Outdoor Grill |
| Patio and porch | Covered, Front Porch, Screened |
| Pool | Heated, In Ground, Salt Water, Screen Enclosure |
| Spa | In Ground |
| Parking | Driveway, Ground Level, Off Street |
| Construction | Block, Stucco |
| Roof | Metal |
| Foundation | Slab, Stem Wall |
| Style | Mediterranean |
| Levels | One |
| Faces | West |
| Heating | Central, Electric |
| Cooling | Central Air, Mini-Split Unit(s) |
| Utilities | Cable Connected, Electricity Connected, Public, Sewer Connected, Water Connected |
| Sewer | Public Sewer |
| Water | Public |
| Pets | Yes |
| Furnished | Turnkey |
| Sale conditions | None |
| Elementary school | Phillippi Shores Elementary |
| Middle school | Brookside Middle |
| High school | Sarasota High |
| County | Sarasota |
Want to see this home?
Leave your name and a phone number or email and I'll set up a showing.
Your details are never sold or shared. Privacy policy.
Listing courtesy of KELLER WILLIAMS ON THE WATER S, 941-803-7522 (Derek Edwards). Stellar MLS via MLS GRID.
Listings courtesy of Stellar MLS as distributed by MLS GRID. Information is deemed reliable but is not guaranteed accurate by Stellar MLS, MLS GRID, or Putnam Realty Group, and should be independently verified. This information is provided exclusively for consumers' personal, non-commercial use and may not be used for any purpose other than to identify prospective properties consumers may be interested in purchasing. Properties may be listed by brokerages other than Putnam Realty Group. To report an inaccuracy, contact Michael Putnam at 941-662-9941 or [email protected].