 View all 100 photos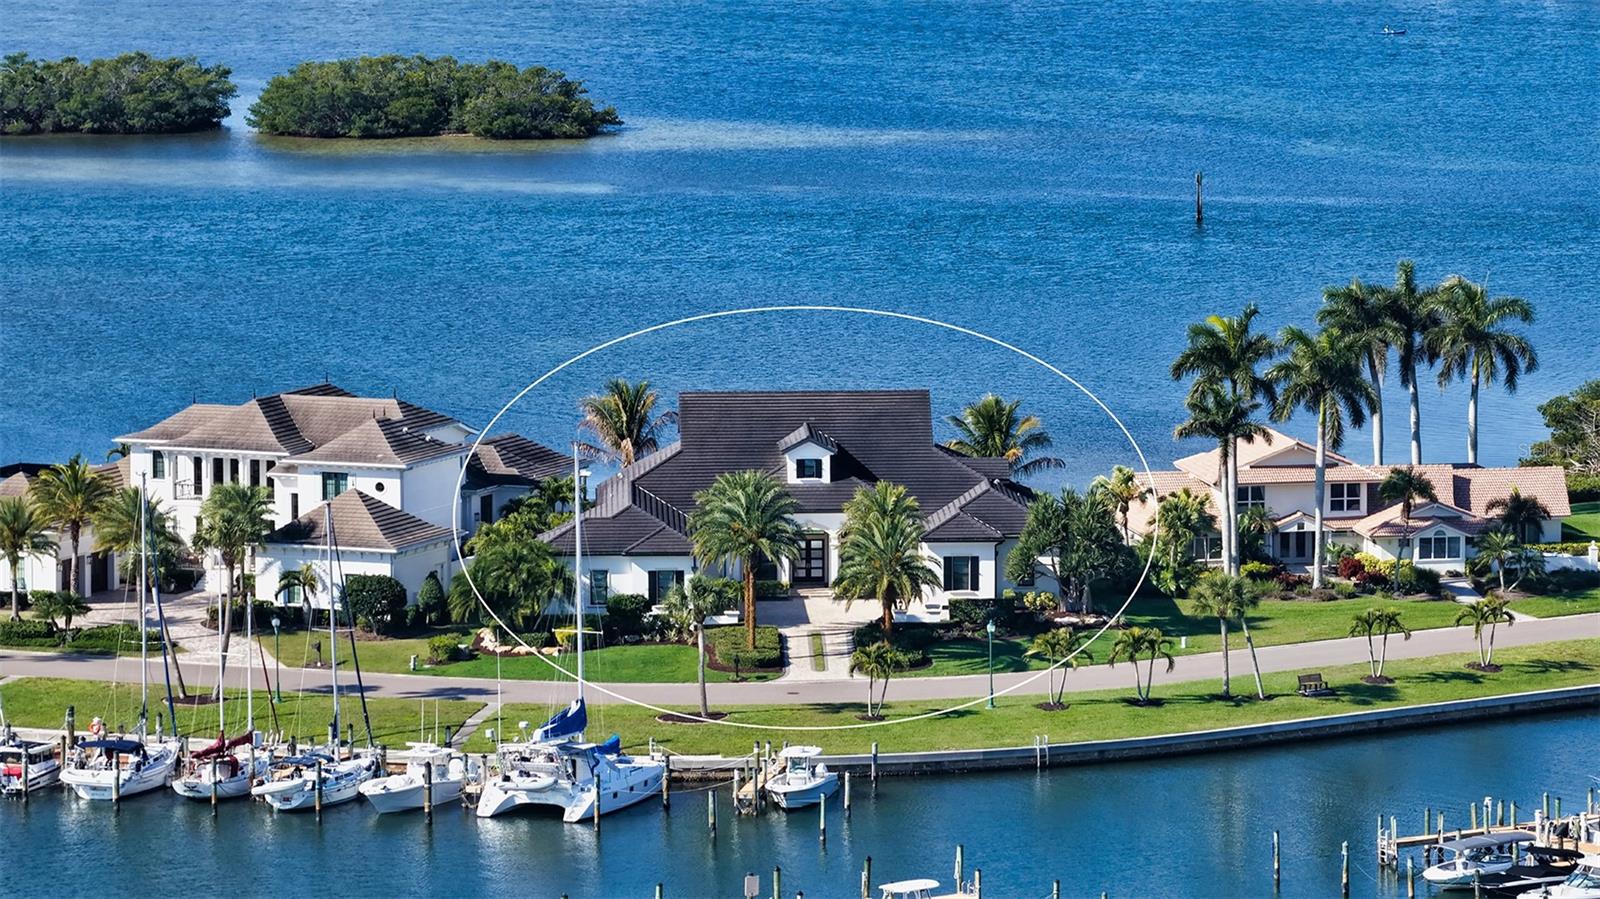
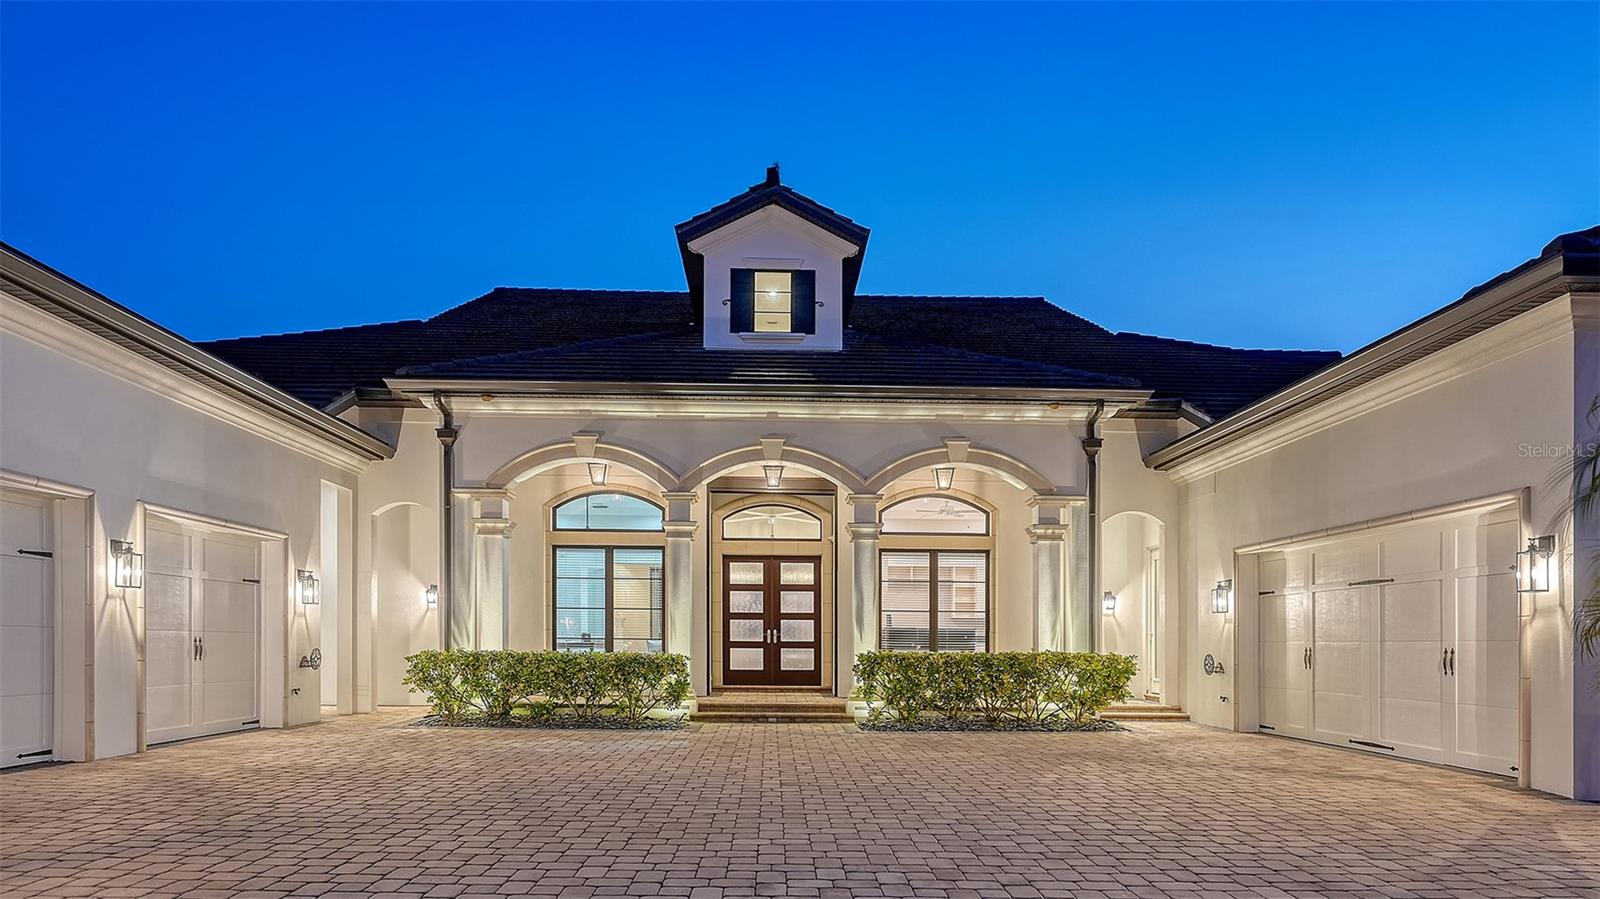
313 LOOKOUT POINT DRIVE
| Bedrooms | 4 |
|---|---|
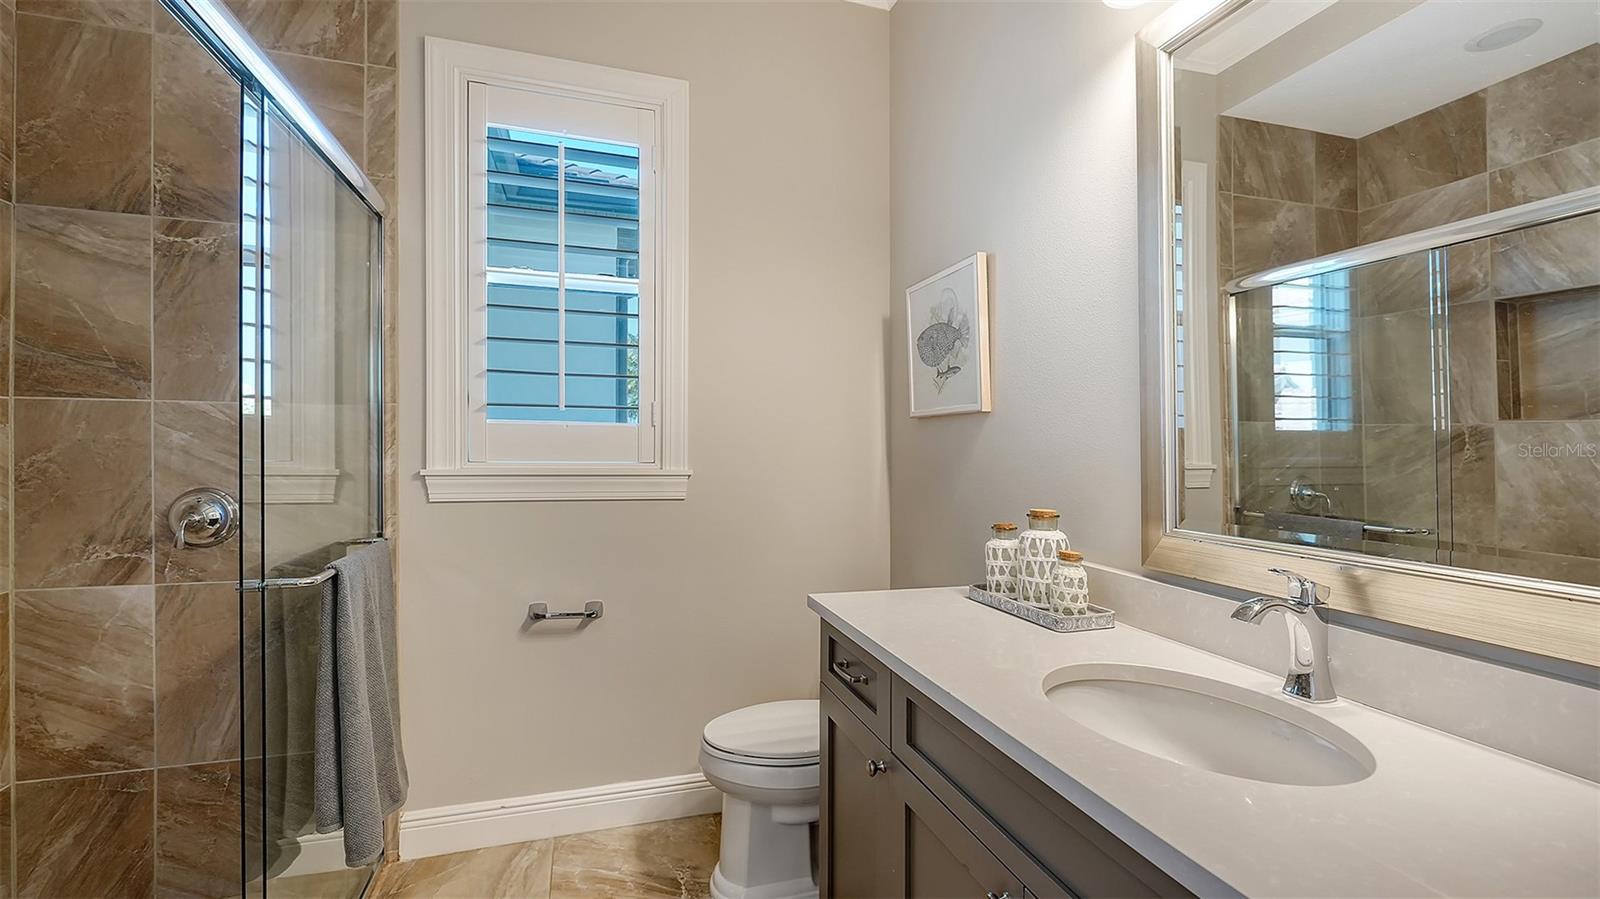
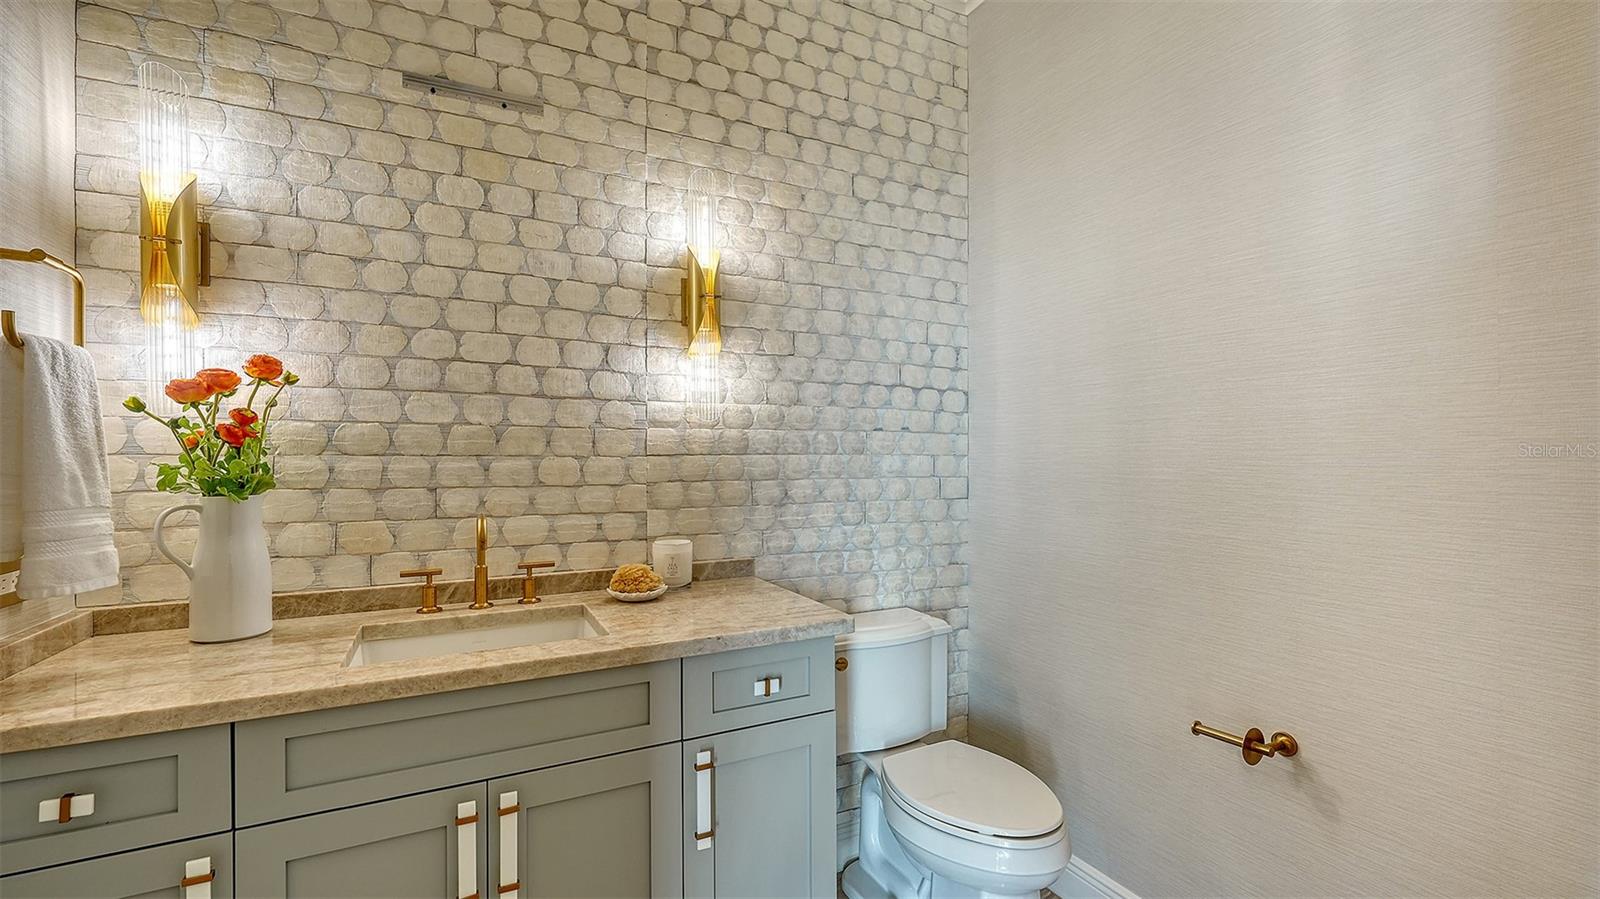
| Bathrooms | 4 full, 1 half |
| Living area | 5,337 Sq. Ft. |
| Total area | 6,896 Sq. Ft. |
| Year built | 2016 |
| Lot size | 0.41 acres (17,967 Sq. Ft.) |
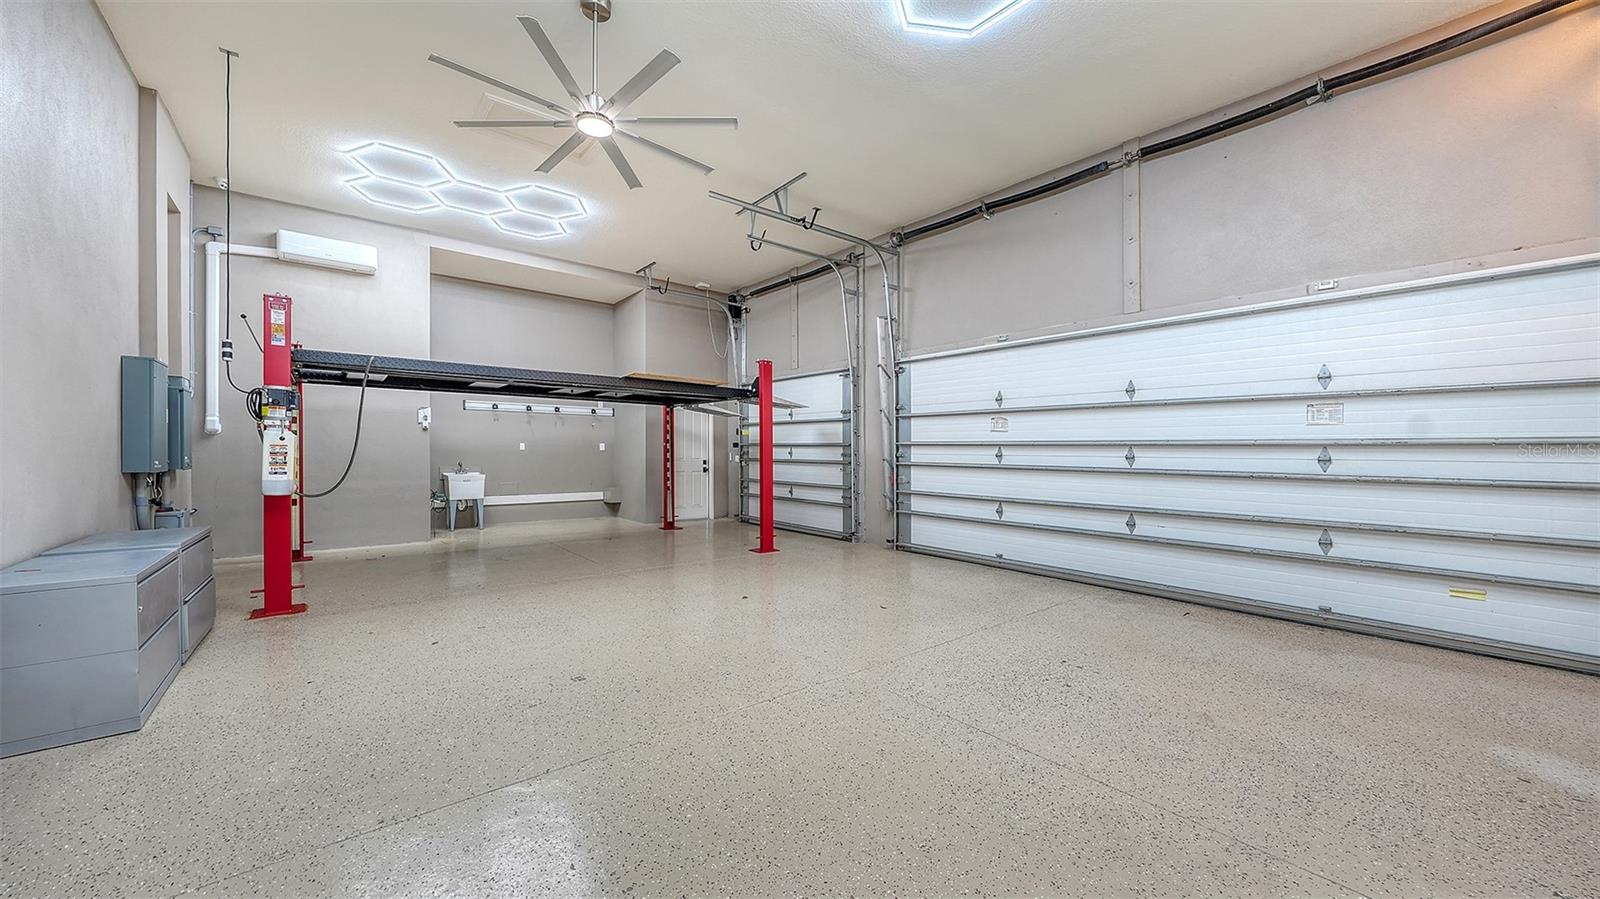
| Garage | 5 spaces, attached |
| Carport | 1 spaces |
| Stories | 2 |
| Private pool | Yes |
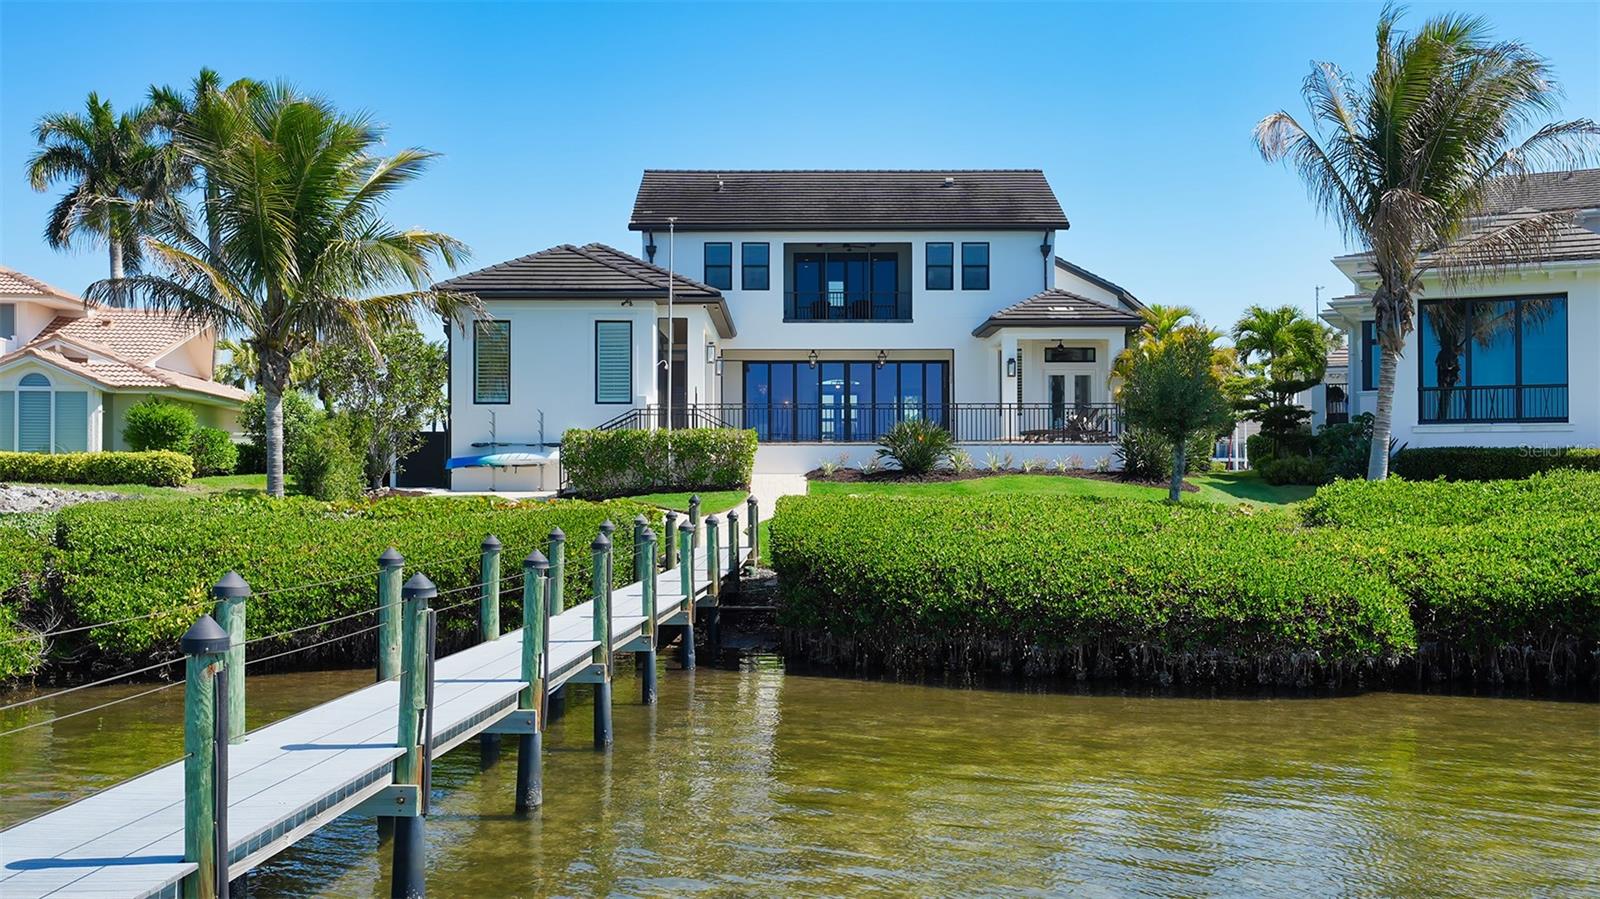
| Waterfront | Yes |
| HOA | About $219/mo |
| Flood zone | AE, X |
| Subdivision | SOUTHBAY YACHT & RACQUET CLUB |
| Days on market | 182 |
| MLS number | MFRA4688995 |
Property taxes: $20,559 (2025) is the current owner's bill. In Florida the bill usually goes up after a sale, when the homestead cap and exemption go away. See what yours would be.
About this home
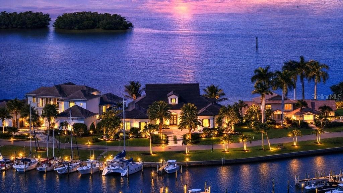
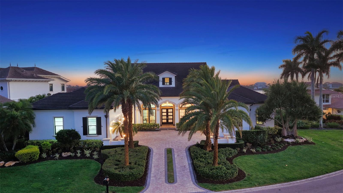
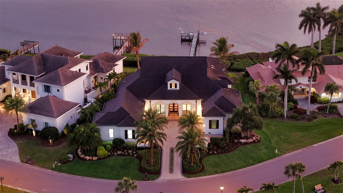
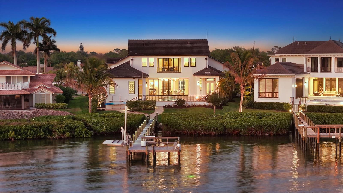
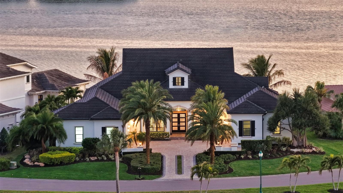
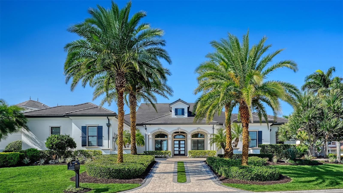
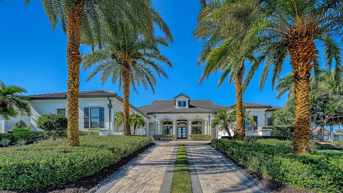
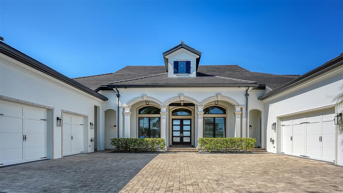
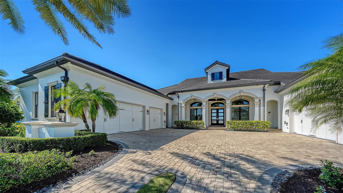
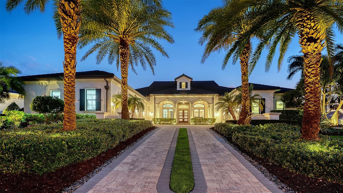
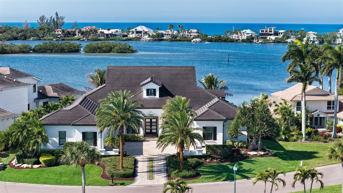
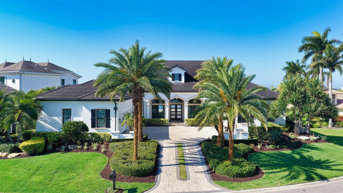
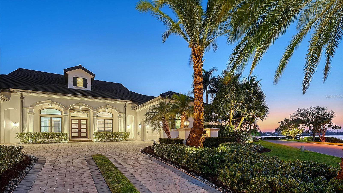
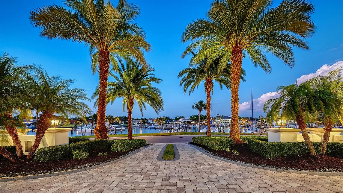
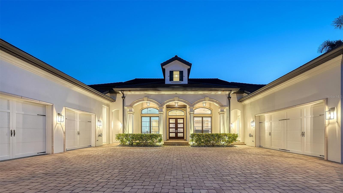
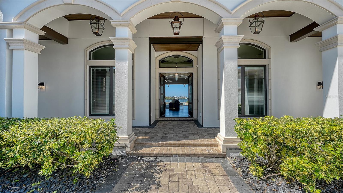
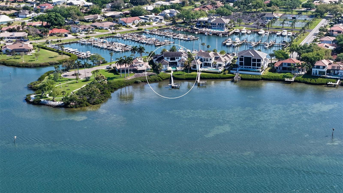
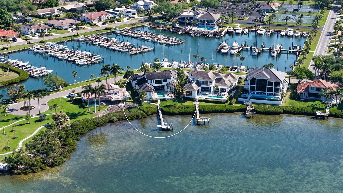
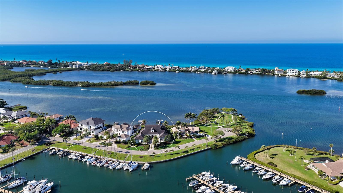
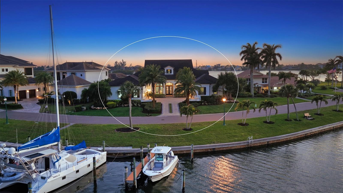
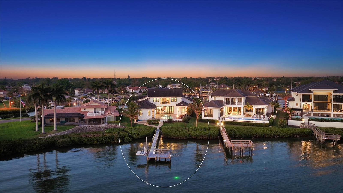
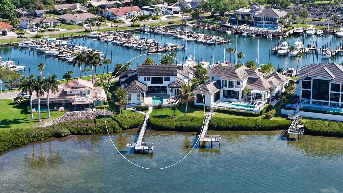
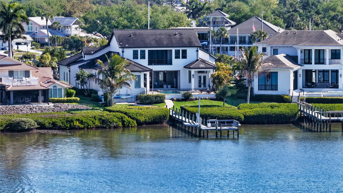
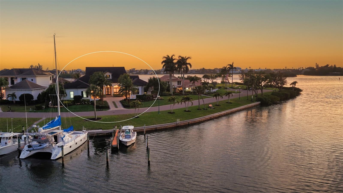
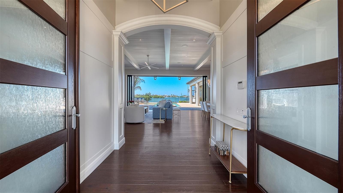
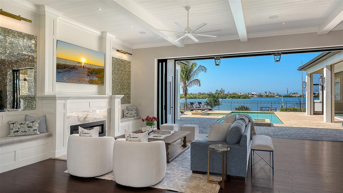
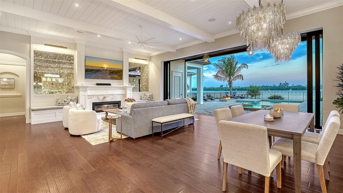
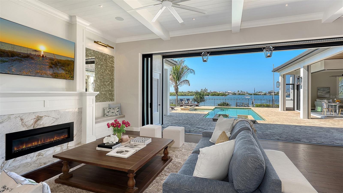
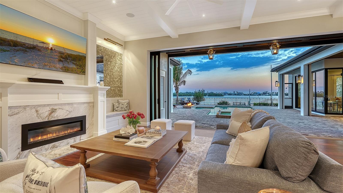
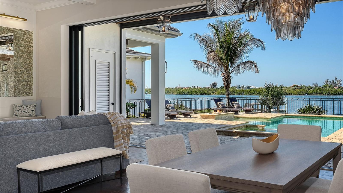
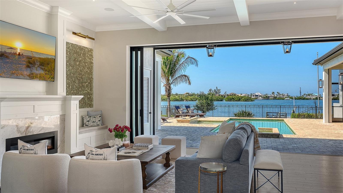
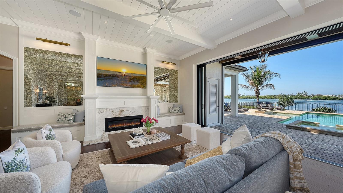
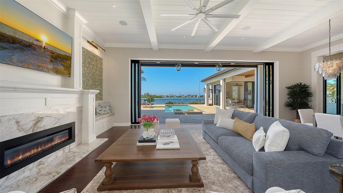
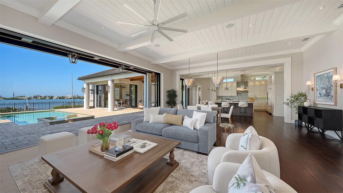
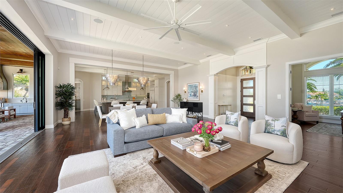
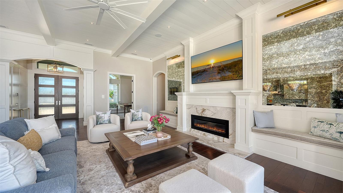
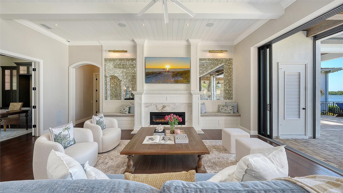
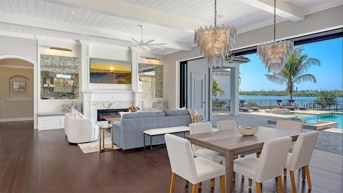
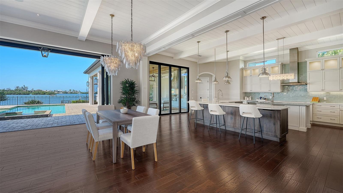
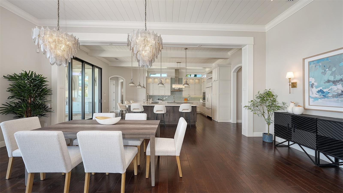
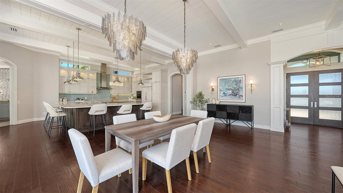
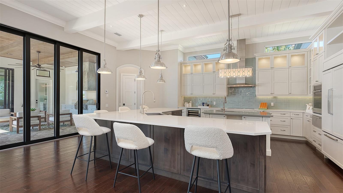
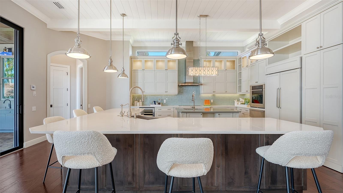
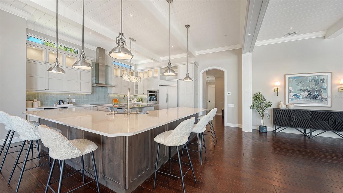
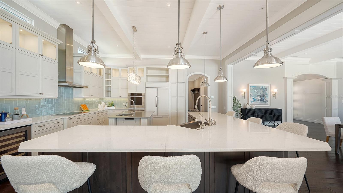
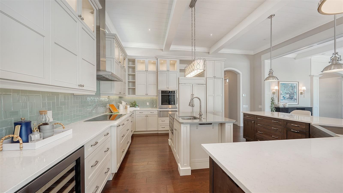
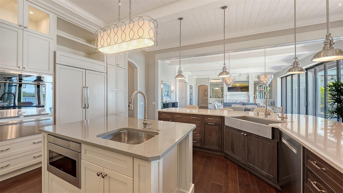
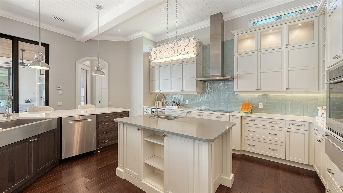
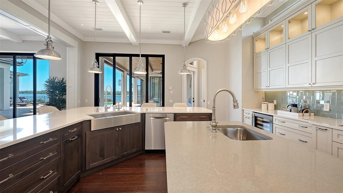
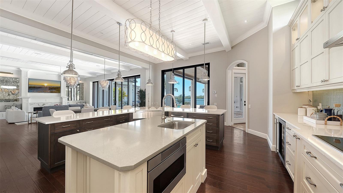
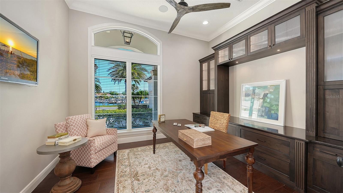
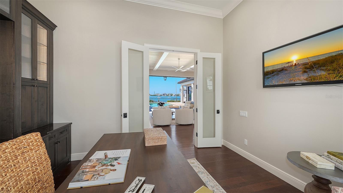
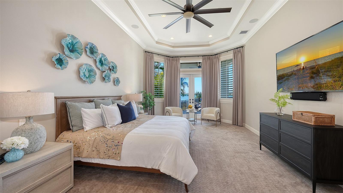
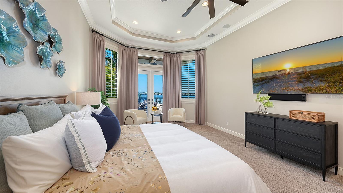
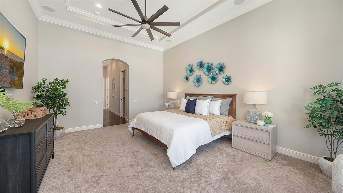
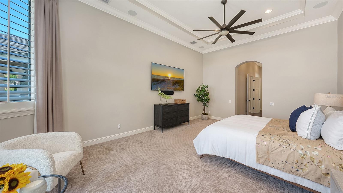
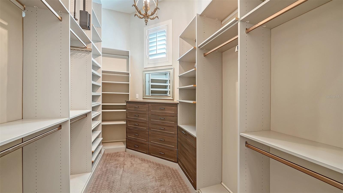
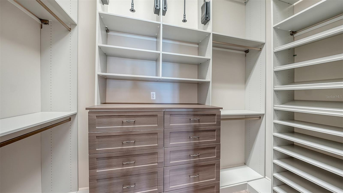
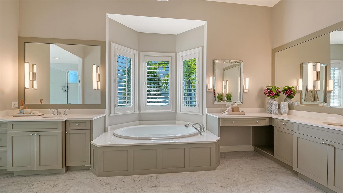
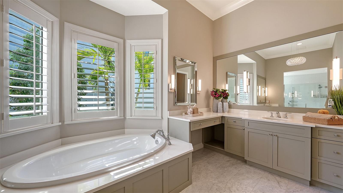
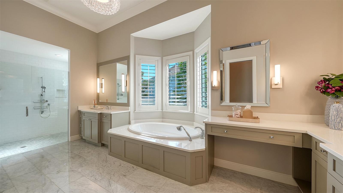
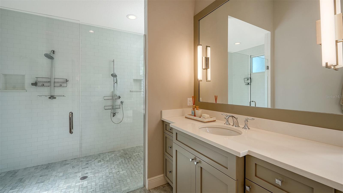
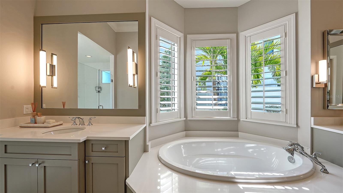
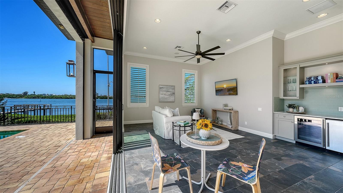
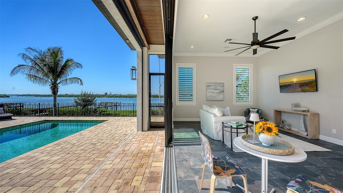
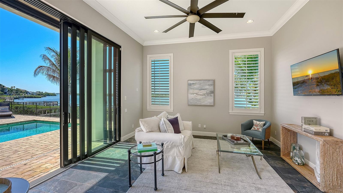
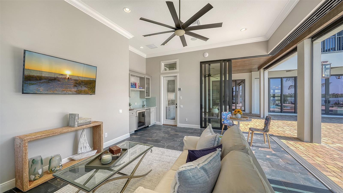
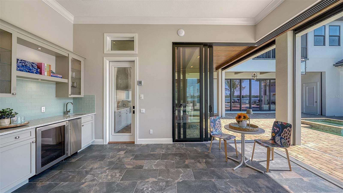
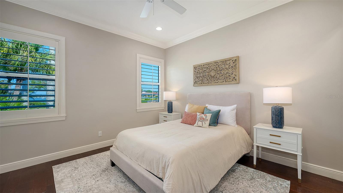
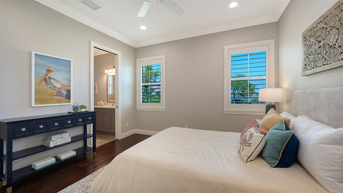
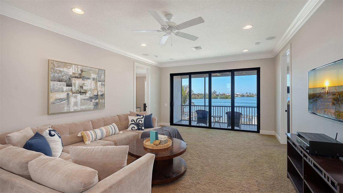
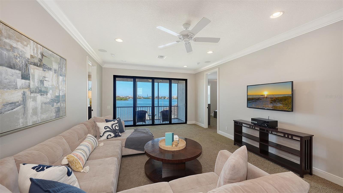
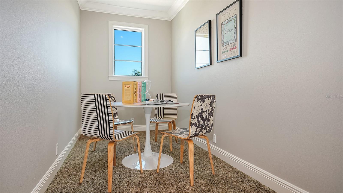
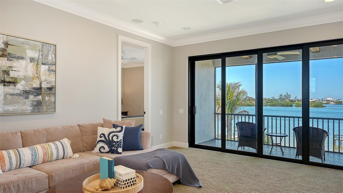
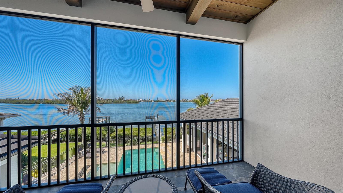
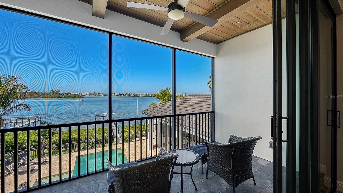
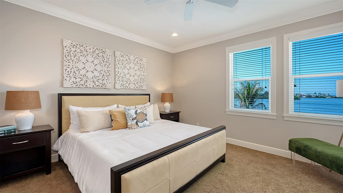
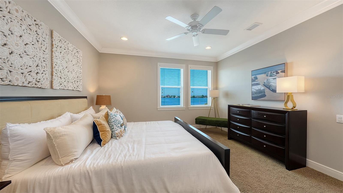
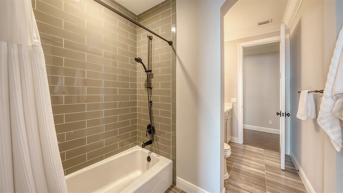
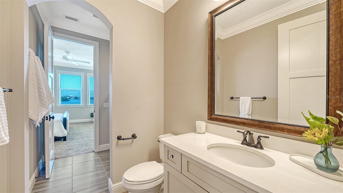
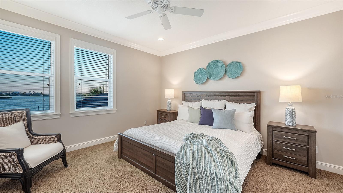
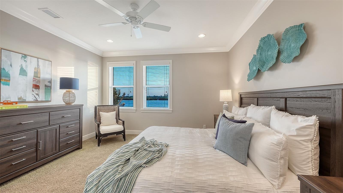
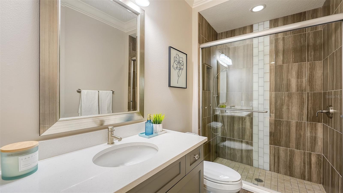
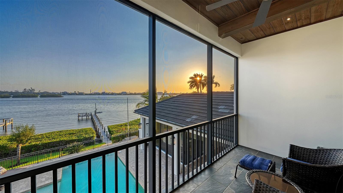
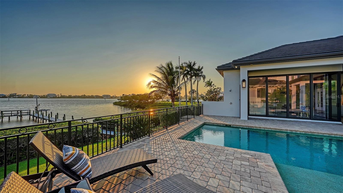
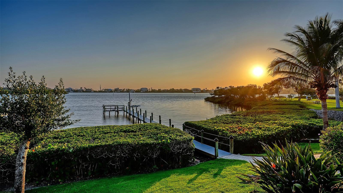
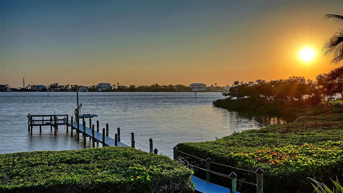
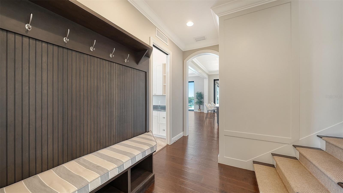
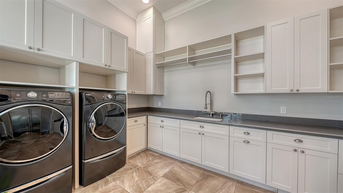
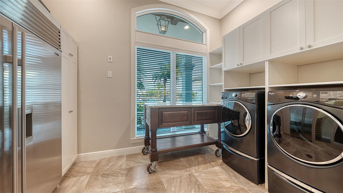
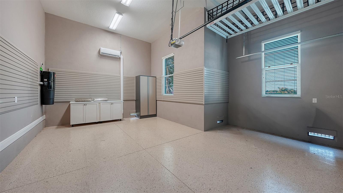
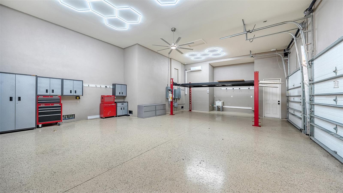
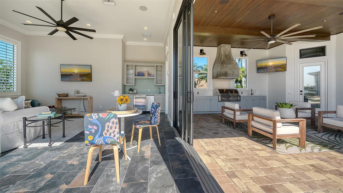
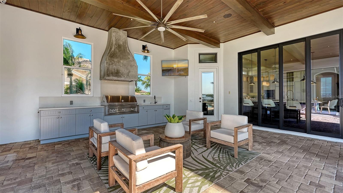
Bring your yacht. This is Sarasota waterfront living at its most refined. First time on the market, this custom-built John Cannon estate is perfectly positioned within Southbay Yacht & Racquet Club—one of Sarasota’s most exclusive waterfront communities offering a true private yacht club lifestyle within the neighborhood. With a deep-water marina reserved for residents, accommodating vessels up to 55 feet, and direct access to the Intracoastal Waterway and Gulf of Mexico, this is a setting designed for those who expect seamless access to life on the water. Privately situated on a homesite surrounded by water on two sides, the property offers a rare level of exposure and presence. From your outdoor living spaces, the backdrop is ever-changing—boats moving through the marina, dolphins just beyond your dock, and unobstructed sunsets that define the end of each day. Inside, the residence is a study in craftsmanship and comfort, where rich wood detailing carries throughout—from the staircase to the ceilings in the main living areas and extending into the outdoor spaces—creating a warm, architectural continuity rarely seen. Walls of impact-rated windows and doors bring in natural light while offering peace of mind, while expansive sliders pocket away completely—creating a perfect expression of Florida living with seamless indoor-outdoor flow and unobstructed sunset views across the bay. The kitchen is both striking and highly functional, appointed with Wolf and Miele appliances, dual Sub-Zero refrigerators, a warming drawer, two sinks, and a concealed pantry, all complemented by generous storage and oversized closets throughout the home. A fireplace anchors the main living space, adding warmth and ambiance. Designed for real life as beautifully as it is for entertaining, the home also features a thoughtfully designed mudroom off the garage entry, creating an organized and functional transition into the home. Outdoor living is equally elevated and designed for year-round enjoyment. Electronic roll-down screens allow you to fully enjoy the outdoor kitchen, complete with a propane grill and hood, sink, and composite cabinetry. Just beyond, a propane-fed fire pit creates the perfect setting for evenings by the pool. The separate air-conditioned poolside cabana offers stunning bayfront views and is equipped with its own refrigerator and ice maker—ideal for entertaining or creating a private retreat for guests. The floor plan is thoughtfully designed, offering 4 bedrooms, 4.5 baths, a private office, upstairs lounge, and expansive laundry room—balancing everyday livability with elevated design. For collectors and enthusiasts, the 5-car garage with 9,000 lb lift provides exceptional capacity, while the 110-foot private dock with jet ski lift delivers a level of waterfront utility that is increasingly rare. Southbay Yacht & Racquet Club offers a curated lifestyle with a private marina, clubhouse, fitness center, heated pool, tennis and pickleball courts, and walking trails—all within minutes of Casey Key, where pristine beaches, waterfront dining, and relaxed coastal elegance define the surrounding area. This is a property that stands apart. Compare it to anything else on the market and the value is clear. Priced to sell, with a motivated seller.
Features
| Interior | Ceiling Fans(s), Central Vaccum, Crown Molding, Eat-in Kitchen, High Ceilings, Living Room/Dining Room Combo, Open Floorplan, Primary Bedroom Main Floor, Thermostat, Walk-In Closet(s), Wet Bar |
|---|---|
| Appliances | Bar Fridge, Built-In Oven, Cooktop, Dishwasher, Disposal, Dryer, Exhaust Fan, Freezer, Gas Water Heater, Ice Maker, Microwave, Refrigerator, Washer, Wine Refrigerator |
| Flooring | Carpet, Ceramic Tile, Wood |
| Laundry | Laundry Chute, Laundry Room |
| Exterior | Balcony, Fire Pit, Lighting, Outdoor Grill, Rain Gutters, Storage |
| Patio and porch | Front Porch, Patio |
| Pool | Chlorine Free, Heated, In Ground, Lighting, Salt Water |
| Spa | Heated, In Ground |
| View | Water |
| Waterfront | Intracoastal Waterway, Marina in Community |
| Parking | Covered, Driveway, Garage Door Opener, Ground Level, Guest |
| Construction | Stucco |
| Roof | Concrete, Tile |
| Foundation | Slab, Stem Wall |
| Levels | Two |
| Faces | Northeast |
| Heating | Central |
| Cooling | Central Air |
| Sewer | Public Sewer |
| Water | Public |
| Community | Street Lights |
| Pets | Yes |
| Furnished | Partially |
| Sale conditions | None |
| Elementary school | Laurel Nokomis Elementary |
| Middle school | Laurel Nokomis Middle |
| High school | Venice Senior High |
| County | Sarasota |
Want to see this home?
Leave your name and a phone number or email and I'll set up a showing.
Your details are never sold or shared. Privacy policy.
Listing courtesy of MICHAEL SAUNDERS & COMPANY, 941-951-6660 (Natalie Gutwein). Stellar MLS via MLS GRID.
Listings courtesy of Stellar MLS as distributed by MLS GRID. Information is deemed reliable but is not guaranteed accurate by Stellar MLS, MLS GRID, or Putnam Realty Group, and should be independently verified. This information is provided exclusively for consumers' personal, non-commercial use and may not be used for any purpose other than to identify prospective properties consumers may be interested in purchasing. Properties may be listed by brokerages other than Putnam Realty Group. To report an inaccuracy, contact Michael Putnam at 941-662-9941 or [email protected].