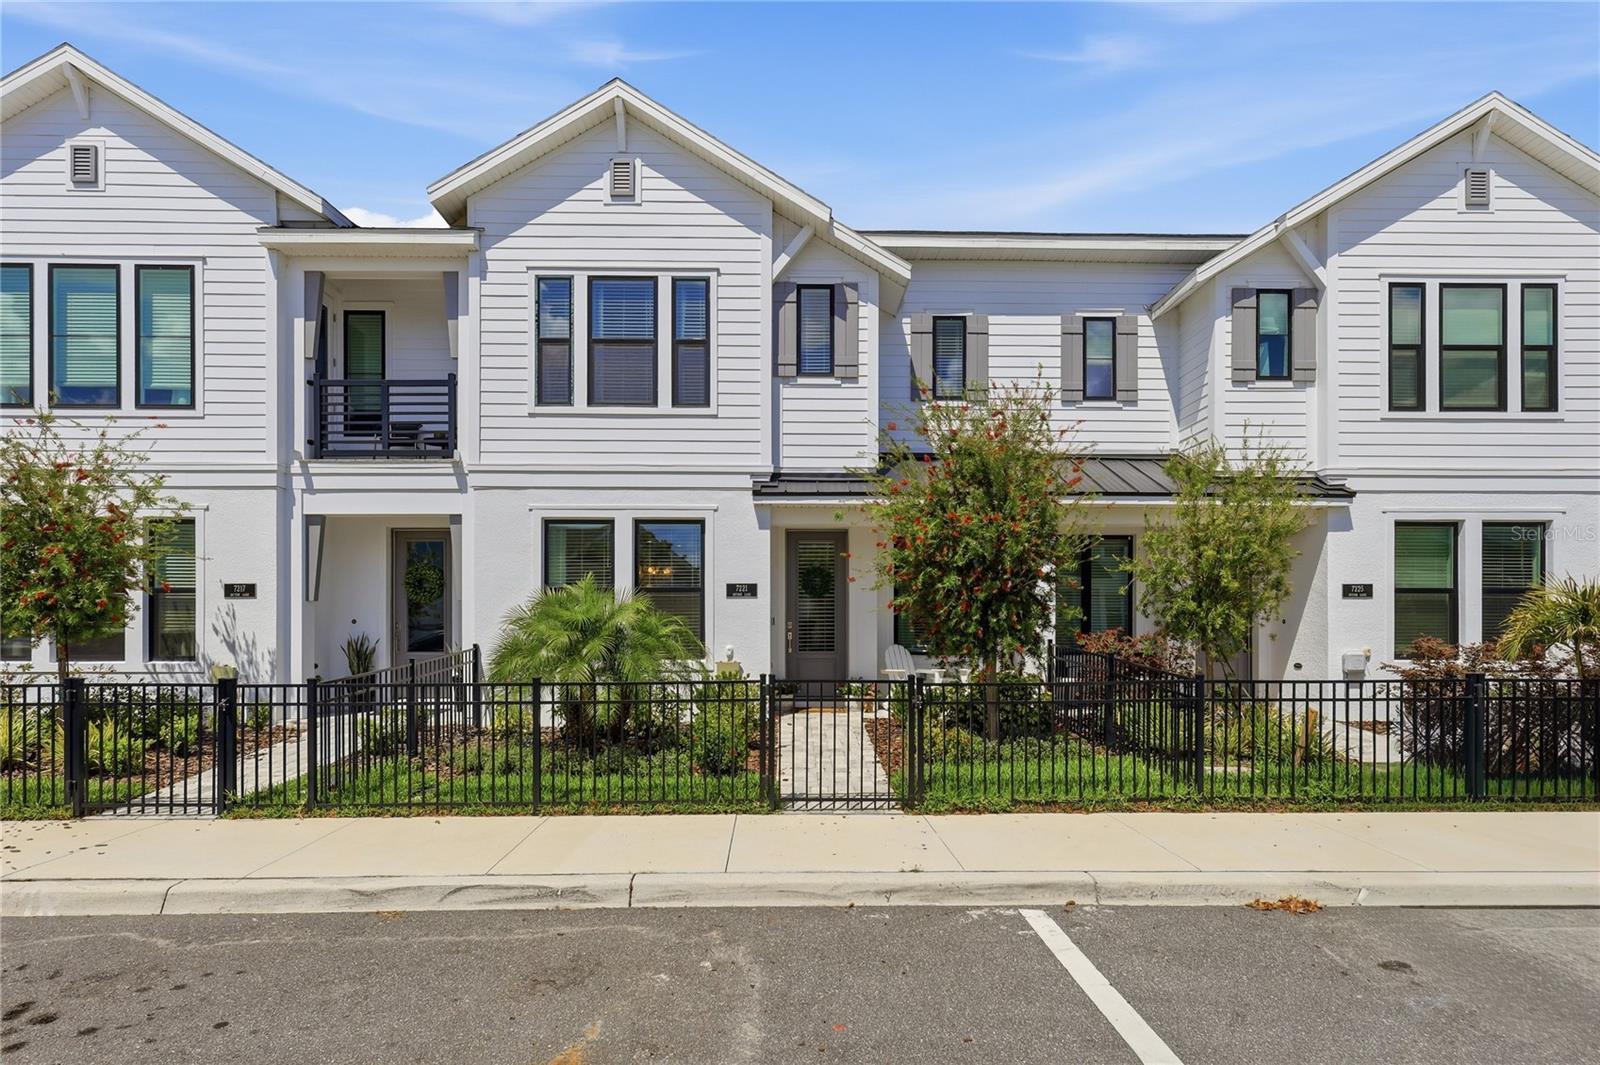
7221 SUTTON LANE
| Bedrooms | 3 |
|---|---|
| Bathrooms | 2 full, 1 half |
| Living area | 1,757 Sq. Ft. |
| Total area | 2,265 Sq. Ft. |
| Year built | 2024 |
| Lot size | 0.04 acres (1,668 Sq. Ft.) |
| Garage | 2 spaces, attached |
| Stories | 2 |
| HOA | About $264/mo |
| Flood zone | X |
| Subdivision | EMERALD LNDG/WATERSIDE |
| Days on market | 181 |
| MLS number | MFRA4688964 |
Property taxes: $7,433 (2025) is the current owner's bill. In Florida the bill usually goes up after a sale, when the homestead cap and exemption go away. See what yours would be.
About this home
Better than new and beautifully upgraded, this stunning townhouse offers the perfect blend of style, comfort, and location. Featuring wide-open living spaces and sophisticated designer finishes throughout, this home is truly moved-in ready. The gourmet kitchen is the heart of the home, showcasing elegant quartz countertops, solid wood white cabinetry, stainless steel appliances, and a butler’s pantry complete with a wine refrigerator. Beachwood laminate flooring flows throughout the main living areas, complemented by custom wood accent walls that add warmth and character. The two and a half garage is fully finished and thoughtfully designed with custom built-in cabinets and benches for added storage and functionality. Upstairs, the spacious Owner’s Retreat features an expansive and natural light walk-in closet and a spa-inspired bathroom with a luxurious Super Shower. A versatile loft and two additional bedrooms with walking closets provide flexible space for guests. Emera Landing offers resort-style living with amenities including a lakeside pool, fire pit, pickleball courts, and a waterfront dog park. Ideally located near the vibrant Waterside Place in Lakewood Ranch, you’ll love morning walks by the water, coffee at local cafés, boutique shopping, and year-round events; all just minutes from your doorstep.
Features
| Interior | Ceiling Fans(s), Kitchen/Family Room Combo, Primary Bedroom Upstairs, Solid Wood Cabinets, Stone Counters, Thermostat, Walk-In Closet(s), Window Treatments |
|---|---|
| Appliances | Bar Fridge, Dishwasher, Disposal, Dryer, Electric Water Heater, Ice Maker, Microwave, Range, Refrigerator, Washer |
| Flooring | Carpet, Laminate, Wood |
| Laundry | Laundry Closet |
| Construction | Block, Stucco, Frame |
| Roof | Shingle |
| Foundation | Slab |
| Levels | Two |
| Faces | South |
| Heating | Central |
| Cooling | Central Air |
| Utilities | Cable Connected, Electricity Connected |
| Sewer | Public Sewer |
| Water | Public |
| Community | Clubhouse, Dog Park, Pool, Sidewalks, Tennis Court(s) |
| Association amenities | Clubhouse, Pickleball Court(s), Pool, Recreation Facilities, Spa/Hot Tub, Tennis Court(s) |
| HOA fee includes | Pool, Maintenance Grounds, Private Road, Recreational Facilities |
| Pets | Yes |
| Furnished | Unfurnished |
| Sale conditions | None |
| Elementary school | Tatum Ridge Elementary |
| Middle school | McIntosh Middle |
| High school | Booker High |
| County | Sarasota |
Want to see this home?
Leave your name and a phone number or email and I'll set up a showing.
Your details are never sold or shared. Privacy policy.
Listing courtesy of MICHAEL SAUNDERS & COMPANY, 941-383-7591 (Mimi Kruk). Stellar MLS via MLS GRID.
Listings courtesy of Stellar MLS as distributed by MLS GRID. Information is deemed reliable but is not guaranteed accurate by Stellar MLS, MLS GRID, or Putnam Realty Group, and should be independently verified. This information is provided exclusively for consumers' personal, non-commercial use and may not be used for any purpose other than to identify prospective properties consumers may be interested in purchasing. Properties may be listed by brokerages other than Putnam Realty Group. To report an inaccuracy, contact Michael Putnam at 941-662-9941 or [email protected].