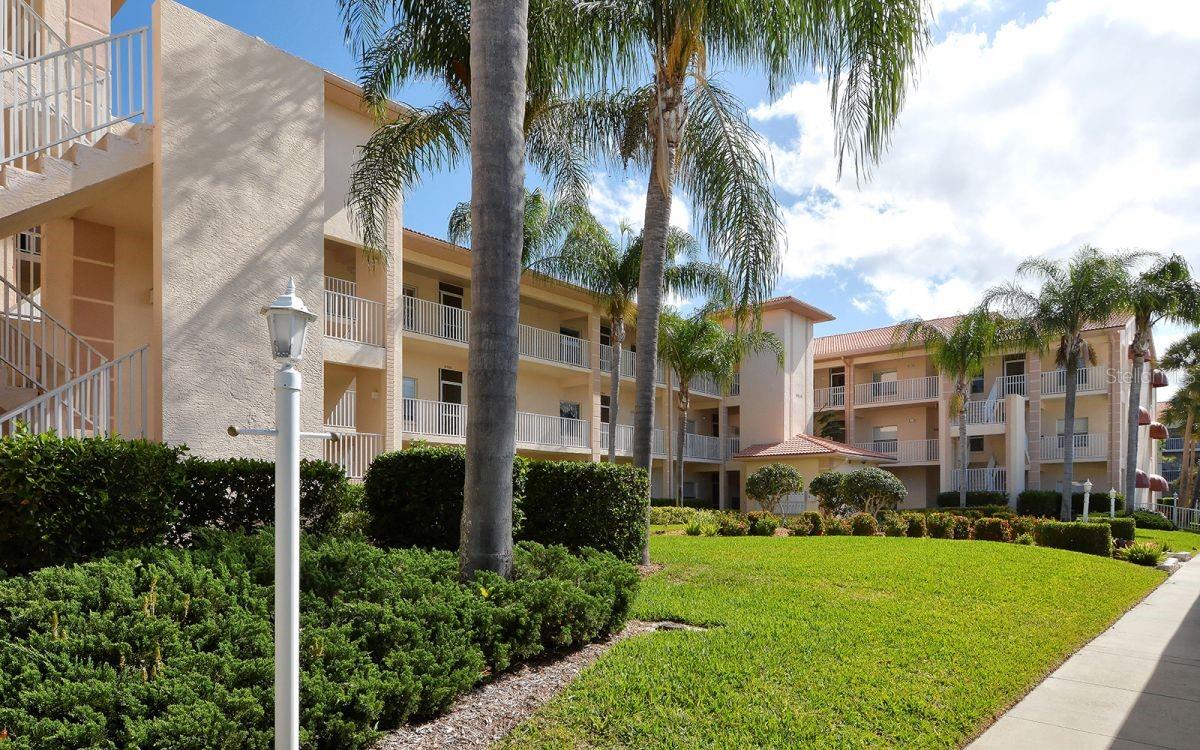
9630 CLUB SOUTH CIRCLE #6202
| Bedrooms | 2 |
|---|---|
| Bathrooms | 2 full |
| Living area | 1,106 Sq. Ft. |
| Total area | 1,106 Sq. Ft. |
| Year built | 1996 |
| Lot size | 1.49 acres (64,954 Sq. Ft.) |
| Carport | 1 spaces |
| Stories | 3 |
| Flood zone | X |
| Subdivision | STONEYBROOK CLUBSIDE SOUTH 3 |
| Days on market | 180 |
| MLS number | MFRA4688849 |
Property taxes: $3,162 (2025) is the current owner's bill. In Florida the bill usually goes up after a sale, when the homestead cap and exemption go away. See what yours would be.
About this home
UPGRADED 2ND FLOOR CONDO AT CLUB SOUTH CIR., Vinyl flooring in the main living area, carpet in the bedrooms, new AIR CONDITIONER in March of 2026. UPDATED KITCHEN featuring newer cabinets, stainless steel appliances, STONE countertops, UPDATED BATHROOM with granite countertops and a tiled walk-in shower. The dining area is open to the living room and tastefully decorated. The home is being sold TURN-KEY FURNISHED. The GLASS-ENCLOSED lanai with sliders allows year-round use and great view of the golf course on one side and the lake on the other. The washer and dryer are located in a laundry closet adjacent to the second bathroom. The building offers an elevator, one covered parking space and a storage shed. Club South amenities include a heated pool, a screened eating area, a grilling area, plus tennis and pickleball courts. Stoneybrook is an amenity-rich community, including a newly modernized 18-hole golf course, lighted Har-Tru tennis courts, a pro shop, a fitness center, a bocce ball court, a driving range, and much more. The clubhouse features fine and casual dining, a full bar, outdoor dining patio, a large heated pool and spa, all the social activities you would expect from a country club, like yoga, mahjong, trivia, water aerobics, and much more. The gated community is centrally located on Palmer Ranch, close to shopping, the YMCA, Costco, and borders the access to the Legacy walking and biking trail, and is less than 15 minutes from the sugar sandy beaches of Siesta Key. This home offers so much more than a condo to live in, but a lifestyle to enjoy.
Features
| Interior | Ceiling Fans(s), Coffered Ceiling(s), Eat-in Kitchen, Elevator, High Ceilings, Living Room/Dining Room Combo, Open Floorplan, Stone Counters, Walk-In Closet(s), Window Treatments |
|---|---|
| Appliances | Cooktop, Dishwasher, Disposal, Dryer, Electric Water Heater, Exhaust Fan, Microwave, Range, Refrigerator, Washer |
| Flooring | Carpet, Luxury Vinyl |
| Laundry | Laundry Closet |
| Exterior | Awning(s), Balcony, Lighting, Outdoor Grill, Private Mailbox, Sidewalk, Storage, Tennis Court(s) |
| Construction | Block, Stucco |
| Roof | Tile |
| Foundation | Slab |
| Levels | One |
| Faces | East |
| Heating | Central, Electric |
| Cooling | Central Air, Humidity Control |
| Utilities | BB/HS Internet Available, Cable Available, Electricity Connected, Public, Sewer Connected, Underground Utilities, Water Connected |
| Sewer | Public Sewer |
| Water | Public |
| Community | Association Recreation - Owned, Buyer Approval Required, Clubhouse, Deed Restrictions, Fitness Center, Gated Community - No Guard, Golf, Pool, Restaurant, Sidewalks, Tennis Court(s), Street Lights |
| HOA fee includes | Pool, Escrow Reserves Fund, Fidelity Bond, Insurance, Maintenance Structure, Maintenance Grounds, Maintenance, Pest Control, Sewer, Trash, Water |
| Pets | Yes |
| Furnished | Turnkey |
| Sale conditions | None |
| Elementary school | Laurel Nokomis Elementary |
| Middle school | Laurel Nokomis Middle |
| High school | Venice Senior High |
| County | Sarasota |
Want to see this home?
Leave your name and a phone number or email and I'll set up a showing.
Your details are never sold or shared. Privacy policy.
Listing courtesy of BERKSHIRE HATHAWAY HOMESERVICES FLORIDA REALTY, 941-207-5055 (Vicki Reilly). Stellar MLS via MLS GRID.
Listings courtesy of Stellar MLS as distributed by MLS GRID. Information is deemed reliable but is not guaranteed accurate by Stellar MLS, MLS GRID, or Putnam Realty Group, and should be independently verified. This information is provided exclusively for consumers' personal, non-commercial use and may not be used for any purpose other than to identify prospective properties consumers may be interested in purchasing. Properties may be listed by brokerages other than Putnam Realty Group. To report an inaccuracy, contact Michael Putnam at 941-662-9941 or [email protected].