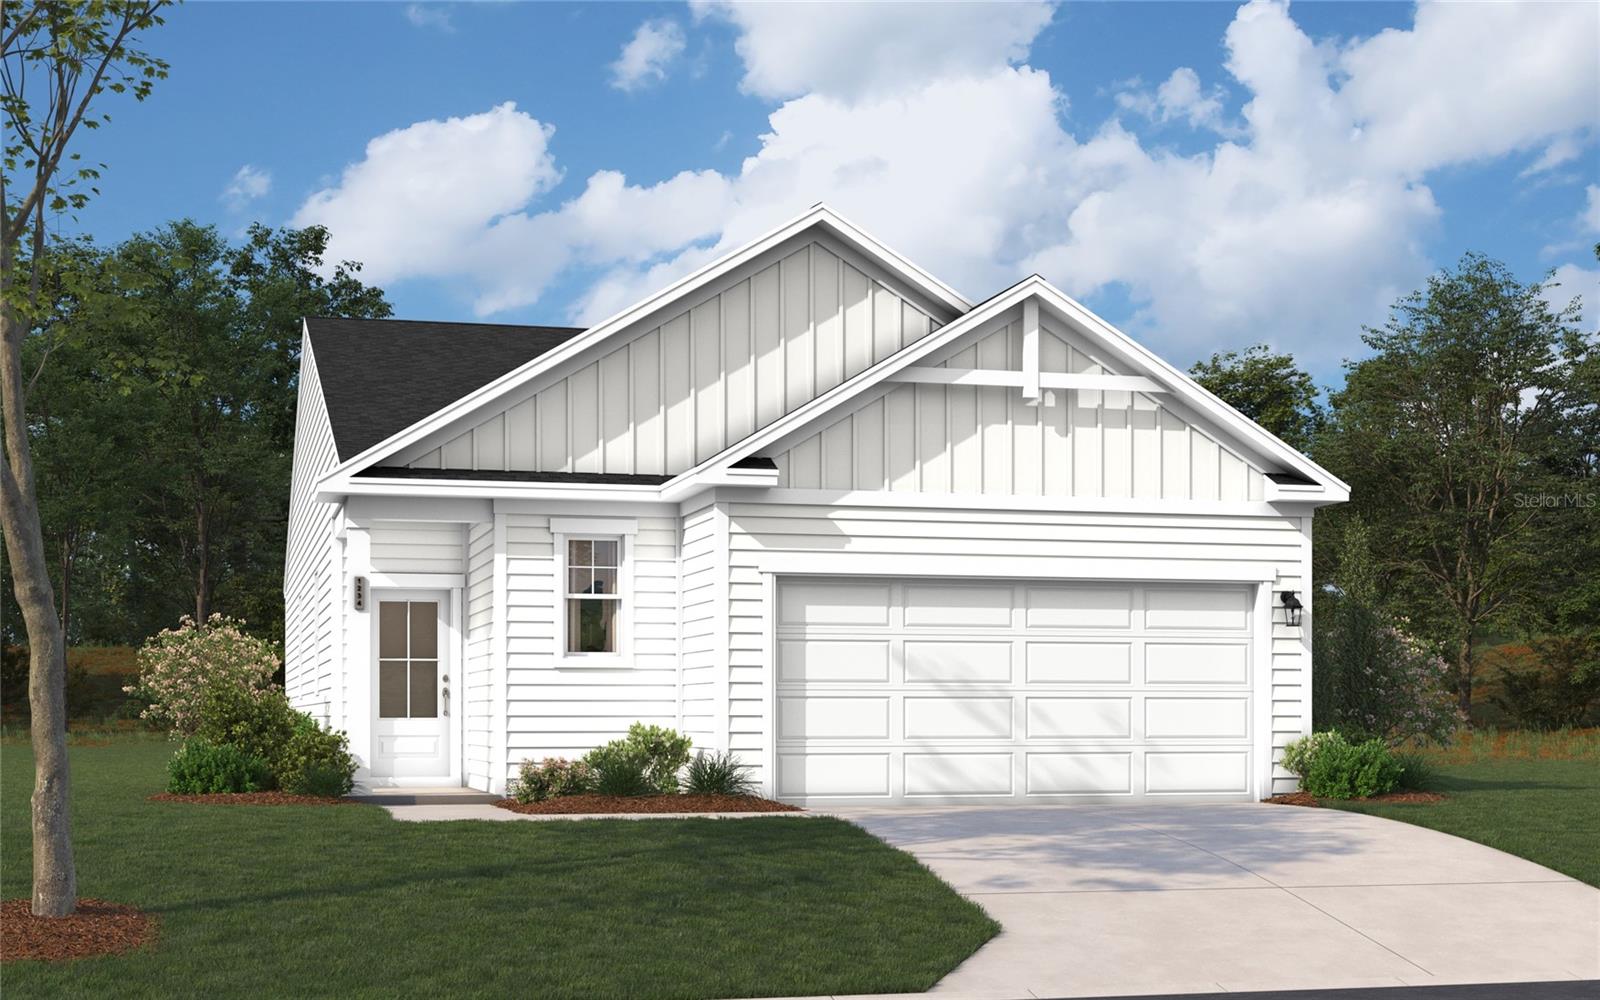
10135 MORNING MEADOWLARK TRAIL
| Bedrooms | 3 |
|---|---|
| Bathrooms | 2 full |
| Living area | 1,602 Sq. Ft. |
| Total area | 1,602 Sq. Ft. |
| Year built | 2026 |
| Lot size | 0.11 acres |
| Garage | 2 spaces, attached |
| Stories | 1 |
| HOA | About $75/mo |
| CDD | Yes |
| Flood zone | X |
| Subdivision | OAKFIELD TRAILS |
| Days on market | 80 |
| MLS number | MFRTB8493755 |
Property taxes: $3,820 (2026) is the current owner's bill. In Florida the bill usually goes up after a sale, when the homestead cap and exemption go away. See what yours would be.
About this home
Are you looking for easy, single-story living with an open layout that elevates everyday life? The Lewiston II by Stanley Martin in Oakfield Trails offers the perfect balance of comfort and efficiency, with a modern thoughtful design. With approximately 1,602 square feet, this home features 3 bedrooms, 2 baths, and a 2-car garage. The open kitchen, dining, and family room create a bright, connected space for gathering and entertaining, while the private primary suite includes a spacious walk-in closet and dual vanities. Two additional bedrooms offer flexibility for guests or a home office. Enjoy outdoor living with a rear patio and optional covered lanai for your enjoyment of Florida’s year-round sunshine. This desirable Parrish location is near I-75, shopping, dining, and Lakewood Ranch. Oakfield Trails offers a thoughtfully planned neighborhood setting designed for relaxed, connected living with nearby parks, trails, and everyday conveniences make this an ideal place to call home. Schedule your tour today and experience a home designed to fit your lifestyle. Receive up to $18,000 towards closing costs & special interest rates with the use of our preferred lender.
Features
| Interior | Eat-in Kitchen, Kitchen/Family Room Combo, Living Room/Dining Room Combo, Open Floorplan, Primary Bedroom Upstairs, Thermostat, Walk-In Closet(s) |
|---|---|
| Appliances | Dishwasher, Disposal, Microwave, Range |
| Flooring | Carpet, Ceramic Tile |
| Laundry | Inside, Laundry Room |
| Windows | Double Pane Windows, ENERGY STAR Qualified Windows |
| Exterior | Lighting, Sidewalk |
| Patio and porch | Porch |
| Parking | Driveway, Garage Faces Rear |
| Construction | Block, Stucco, Vinyl Siding |
| Roof | Shingle |
| Foundation | Slab |
| Levels | One |
| Faces | Southwest |
| Heating | Central, Electric |
| Cooling | Central Air |
| Utilities | Electricity Connected, Public, Sewer Connected, Underground Utilities |
| Sewer | Public Sewer |
| Water | Public |
| Community | Clubhouse, Deed Restrictions, Fitness Center, Playground, Pool |
| Association amenities | Clubhouse, Playground, Pool, Trail(s) |
| HOA fee includes | Maintenance Grounds, Pool |
| Pets | Yes |
| Furnished | Unfurnished |
| Sale conditions | None |
| Elementary school | Barbara A. Harvey Elementary |
| Middle school | Buffalo Creek Middle |
| High school | Parrish Community High |
| County | Manatee |
Want to see this home?
Leave your name and a phone number or email and I'll set up a showing.
Your details are never sold or shared. Privacy policy.
Listing courtesy of SM FLORIDA BROKERAGE LLC, 770-365-2982 (Matthew Kurkiewicz). Stellar MLS via MLS GRID.
Listings courtesy of Stellar MLS as distributed by MLS GRID. Information is deemed reliable but is not guaranteed accurate by Stellar MLS, MLS GRID, or Putnam Realty Group, and should be independently verified. This information is provided exclusively for consumers' personal, non-commercial use and may not be used for any purpose other than to identify prospective properties consumers may be interested in purchasing. Properties may be listed by brokerages other than Putnam Realty Group. To report an inaccuracy, contact Michael Putnam at 941-662-9941 or [email protected].