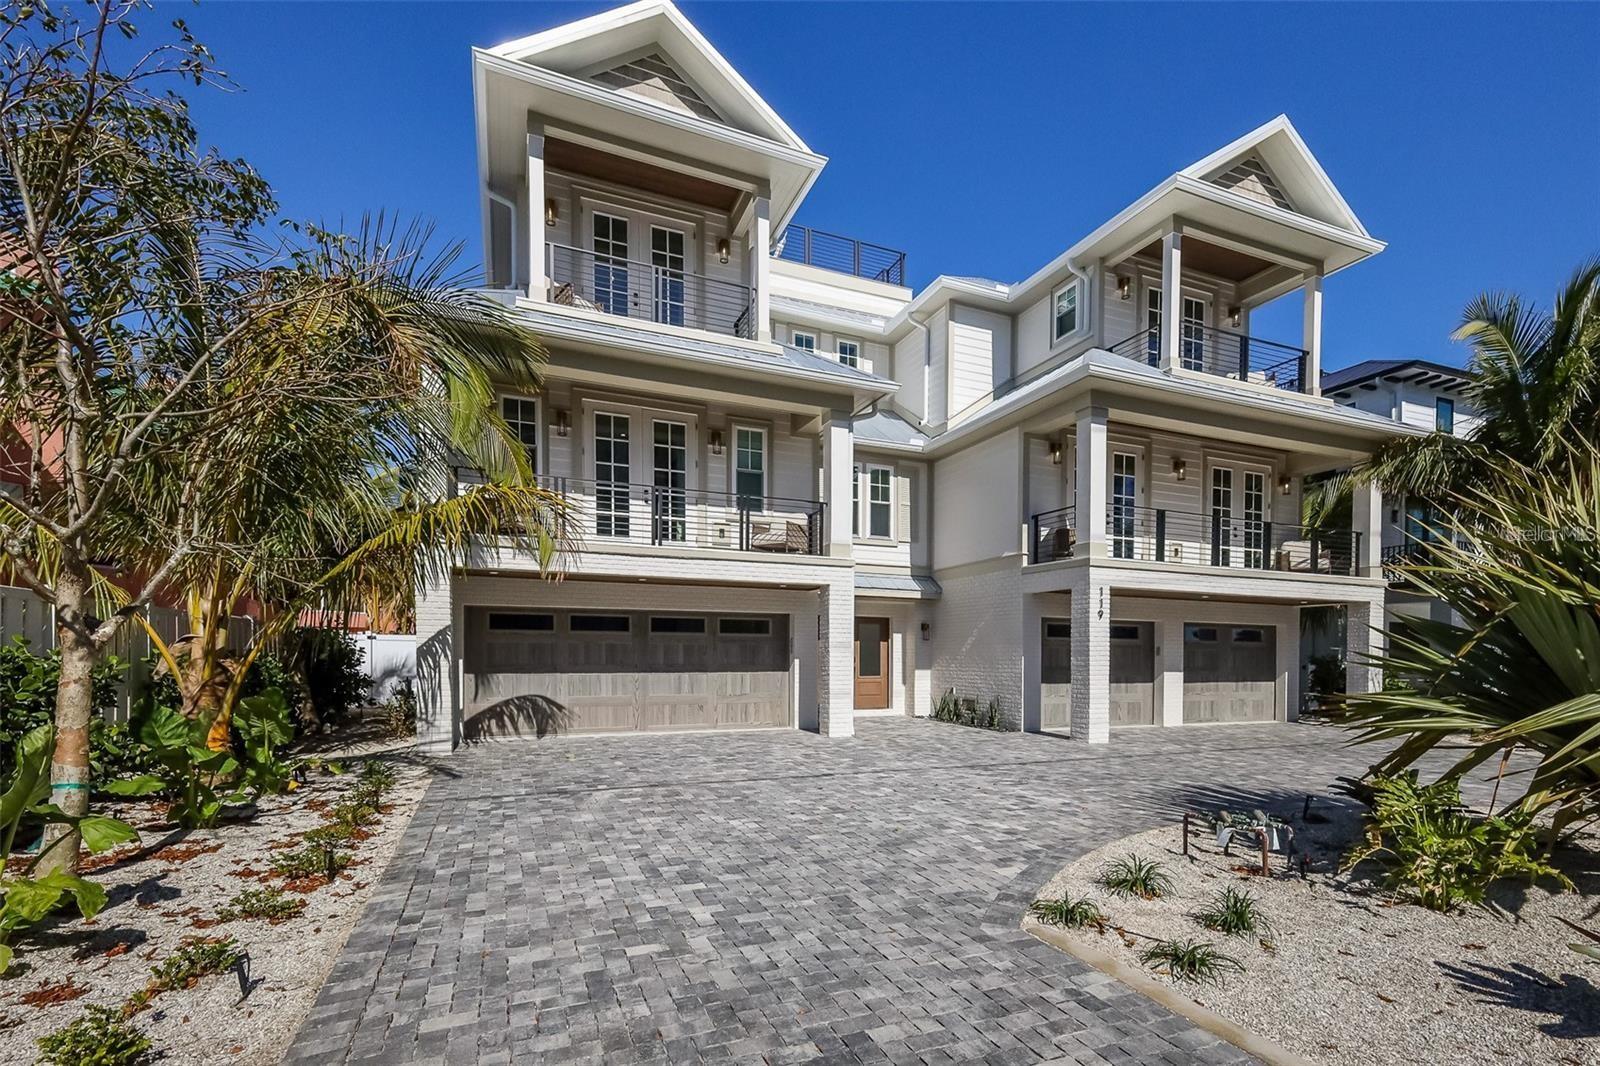
119 MCKINLEY DRIVE
| Bedrooms | 10 |
|---|---|
| Bathrooms | 10 full, 2 half |
| Living area | 4,443 Sq. Ft. |
| Total area | 8,041 Sq. Ft. |
| Year built | 2023 |
| Lot size | 0.20 acres (8,608 Sq. Ft.) |
| Garage | 4 spaces, attached |
| Stories | 2 |
| Private pool | Yes |
| Flood zone | AE |
| Subdivision | LIDO BEACH |
| Days on market | 167 |
| MLS number | MFRA4688706 |
Property taxes: $69,719 (2025) is the current owner's bill. In Florida the bill usually goes up after a sale, when the homestead cap and exemption go away. See what yours would be.
About this home
Coastal luxury meets exceptional investment opportunity on Lido Key. Just steps from the white sands and turquoise waters of Lido Beach, this custom one of a kind residence offers 10 bedrooms, 10 full baths, and 2 half baths in a beautifully designed turnkey furnished setting. Built with a sophisticated contemporary aesthetic, the home features an open concept floor plan spanning multiple living levels, designed for both effortless entertaining and comfortable everyday living. The chef’s kitchen is a true centerpiece, complete with a large quartz island, walk in pantry, panel ready refrigerator, premium appliances, and custom lighting. Each of the 10 bedrooms includes its own ensuite bath, creating a private and luxurious experience for guests and making the home ideal for large gatherings or vacation rental use. Thoughtful design elements, including unique accent walls and upscale finishes, add character and cohesion throughout. Outdoor living is equally impressive, with multiple balconies, an expansive patio, and a private pool and spa that create a true resort-style atmosphere. The upper level offers an additional entertaining space with a wet bar, while the rooftop terrace delivers stunning views and the perfect setting to relax or host guests. An elevator services the home for added convenience, and the spacious primary suite provides a serene retreat with a double vanity, walk-in shower, and a freestanding soaking tub. Located just minutes from St. Armands Circle and a short drive to downtown Sarasota’s dining, shopping, and cultural attractions, this property offers the best of coastal living with strong income potential.
Features
| Interior | Ceiling Fans(s), Elevator, High Ceilings, Open Floorplan, Stone Counters, Walk-In Closet(s), Wet Bar |
|---|---|
| Appliances | Bar Fridge, Convection Oven, Cooktop, Dishwasher, Disposal, Dryer, Freezer, Ice Maker, Microwave, Range Hood, Washer, Wine Refrigerator |
| Flooring | Ceramic Tile |
| Laundry | Inside, Laundry Closet, Upper Level |
| Exterior | Balcony, Outdoor Grill |
| Patio and porch | Covered, Patio |
| Pool | Fiber Optic Lighting, Heated, In Ground, Lighting |
| Spa | Heated, In Ground |
| Fencing | Vinyl |
| View | Water, Beach |
| Construction | Stucco, Wood Siding |
| Roof | Metal |
| Foundation | Slab |
| Style | Contemporary |
| Levels | Two |
| Faces | South |
| Heating | Central |
| Cooling | Central Air |
| Utilities | Cable Available, Electricity Connected, Sewer Connected, Water Connected |
| Sewer | Public Sewer |
| Water | Public |
| Furnished | Turnkey |
| Sale conditions | None |
| Elementary school | Fruitville Elementary |
| Middle school | Booker Middle |
| High school | Sarasota High |
| County | Sarasota |
Want to see this home?
Leave your name and a phone number or email and I'll set up a showing.
Your details are never sold or shared. Privacy policy.
Listing courtesy of AMI REALTY GROUP, 941-794-0204 (George DeSear). Stellar MLS via MLS GRID.
Listings courtesy of Stellar MLS as distributed by MLS GRID. Information is deemed reliable but is not guaranteed accurate by Stellar MLS, MLS GRID, or Putnam Realty Group, and should be independently verified. This information is provided exclusively for consumers' personal, non-commercial use and may not be used for any purpose other than to identify prospective properties consumers may be interested in purchasing. Properties may be listed by brokerages other than Putnam Realty Group. To report an inaccuracy, contact Michael Putnam at 941-662-9941 or [email protected].