 View all 28 photos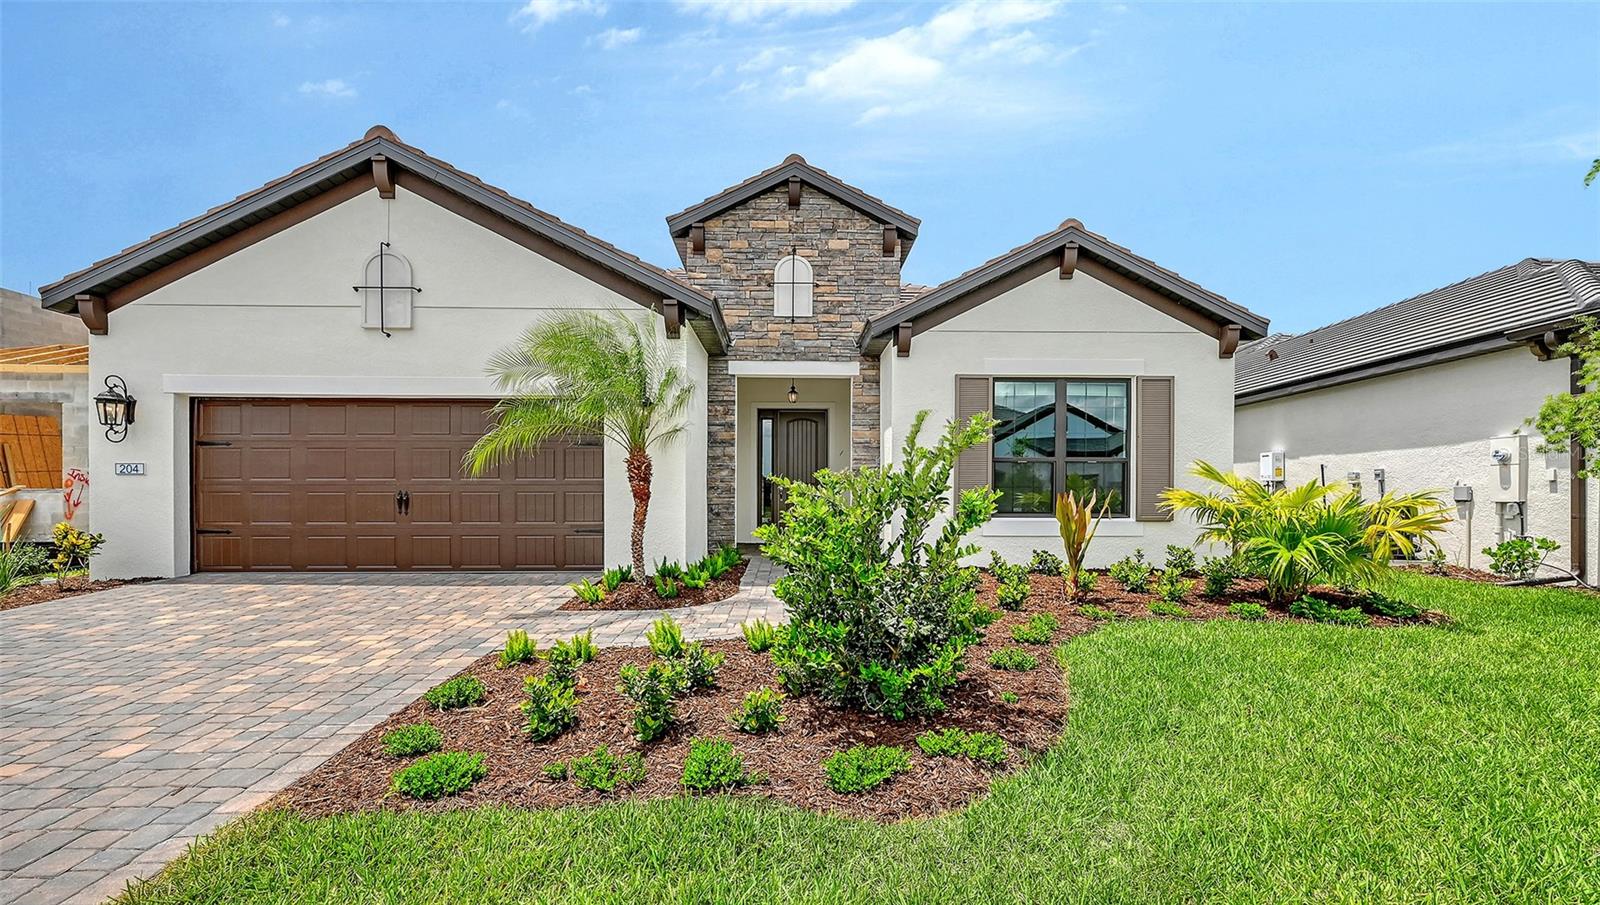
204 TERACORSA DRIVE
| Bedrooms | 3 |
|---|---|
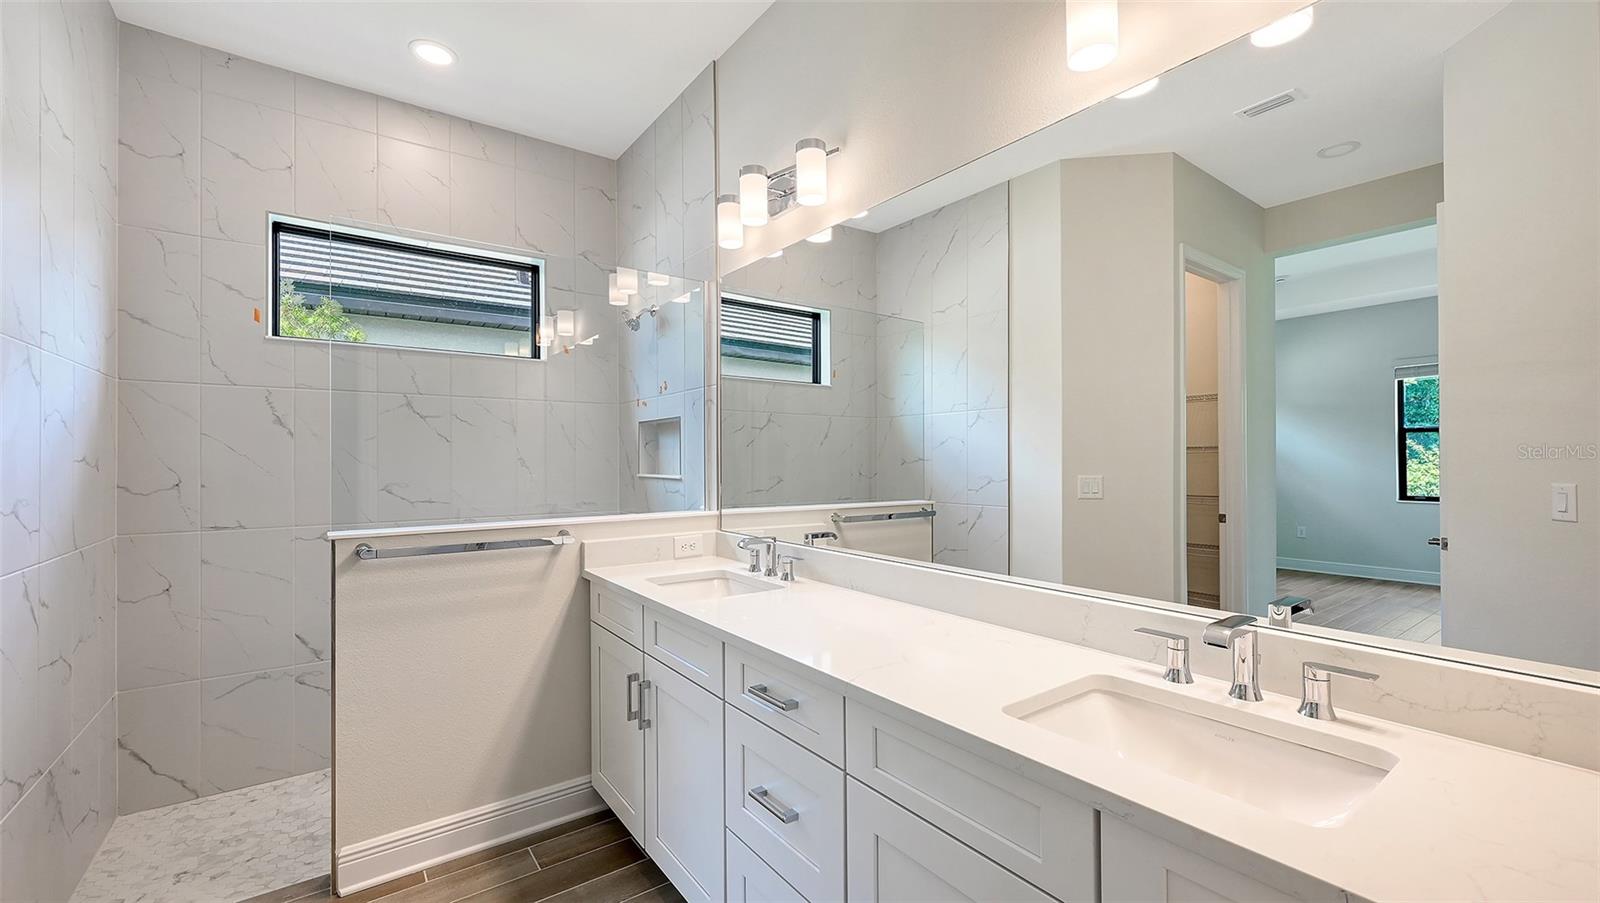
| Bathrooms | 2 full |
| Living area | 1,904 Sq. Ft. |
| Total area | 2,675 Sq. Ft. |
| Year built | 2026 |
| Lot size | 0.11 acres (4,937 Sq. Ft.) |
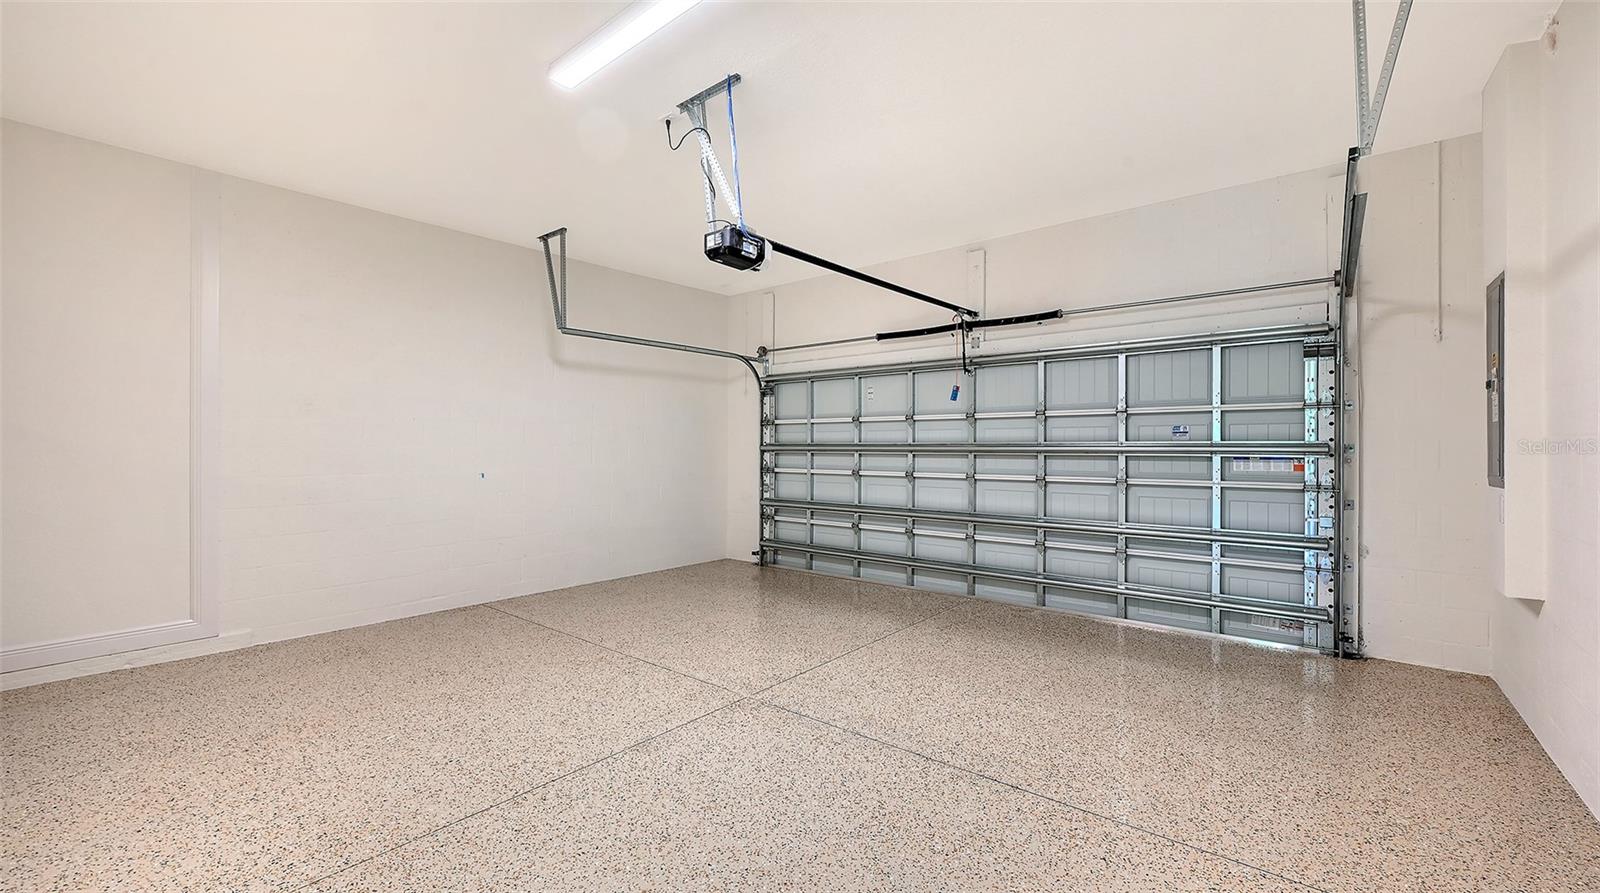
| Garage | 2 spaces, attached |
| HOA | About $174/mo |
| CDD | Yes |
| Flood zone | X |
| Subdivision | VISTERA PHASE 1 |
| Days on market | 148 |
| MLS number | MFRA4688626 |
Property taxes: $1,075 (2025) is the current owner's bill. In Florida the bill usually goes up after a sale, when the homestead cap and exemption go away. See what yours would be.
About this home
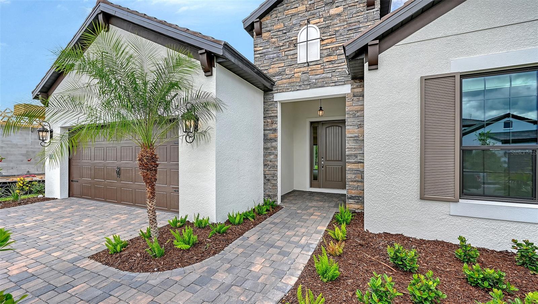
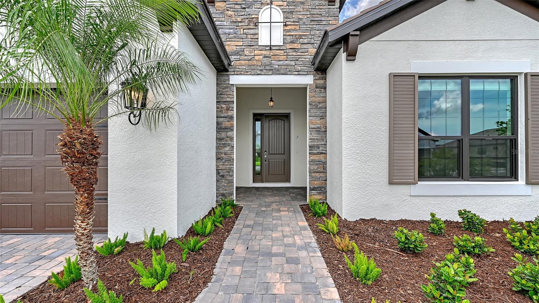
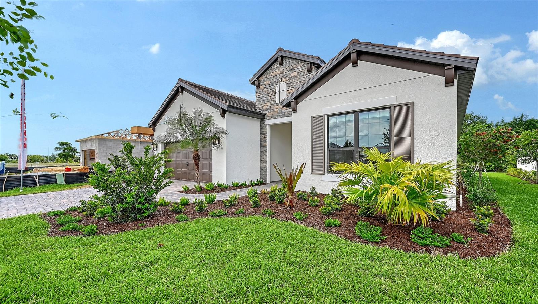
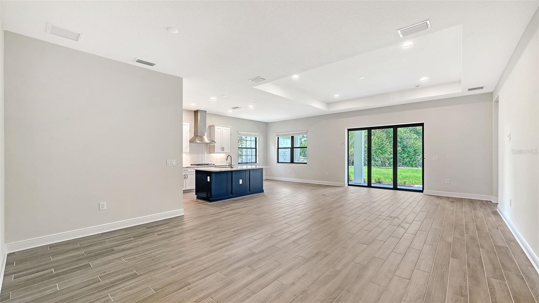
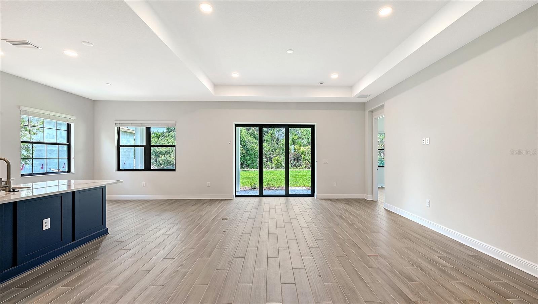
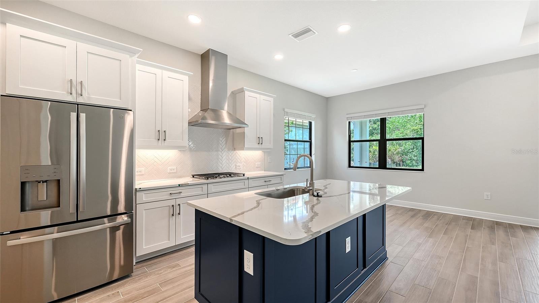
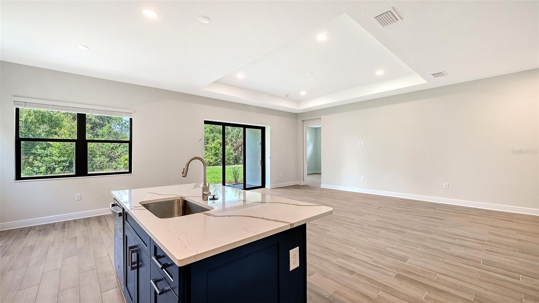
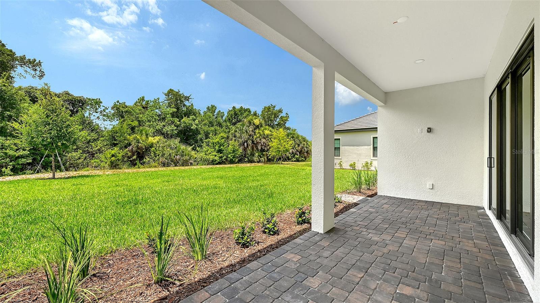
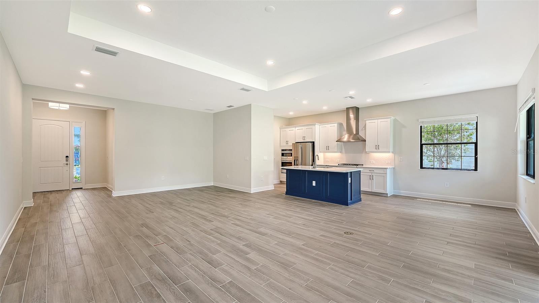
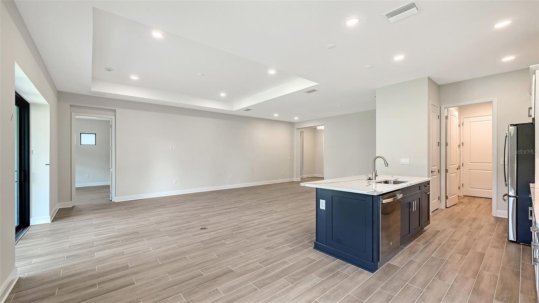
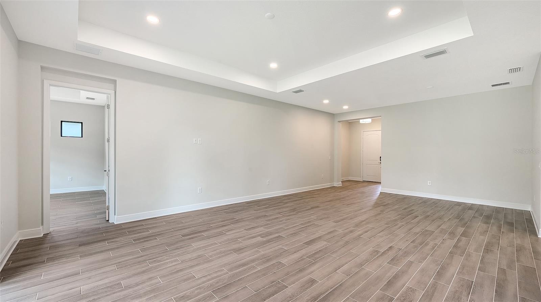
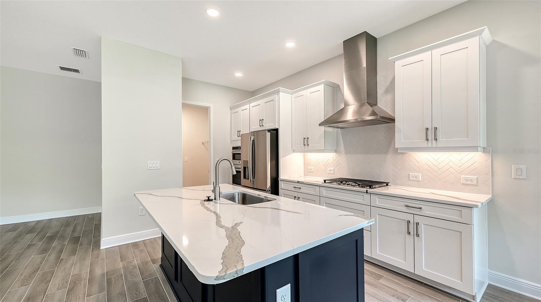
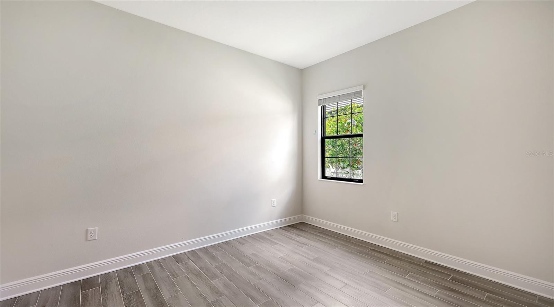
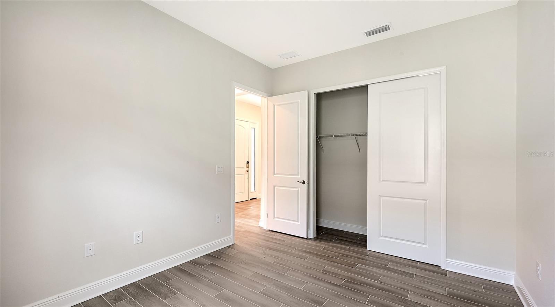
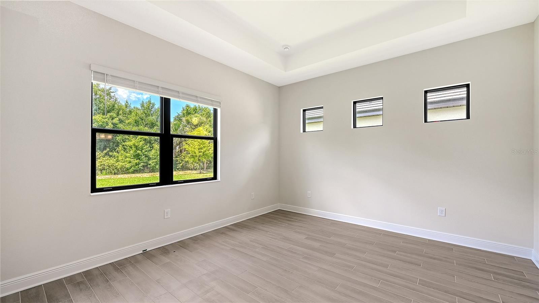
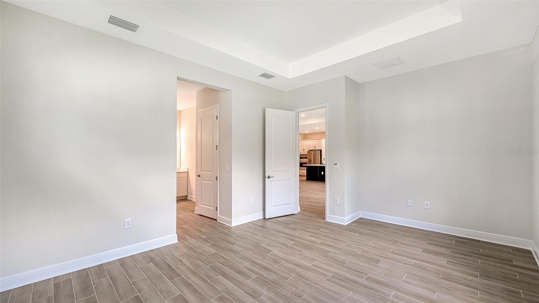
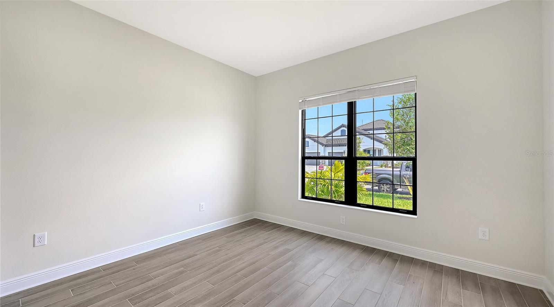
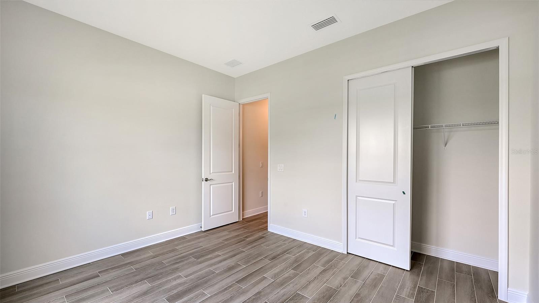
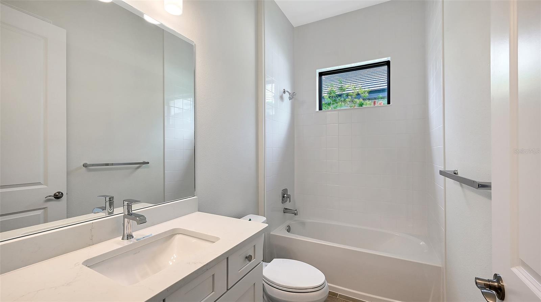
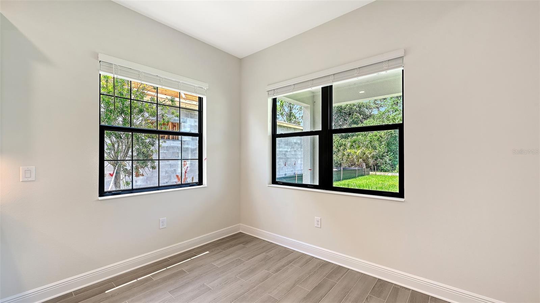
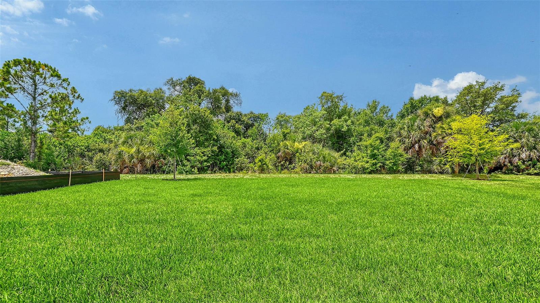
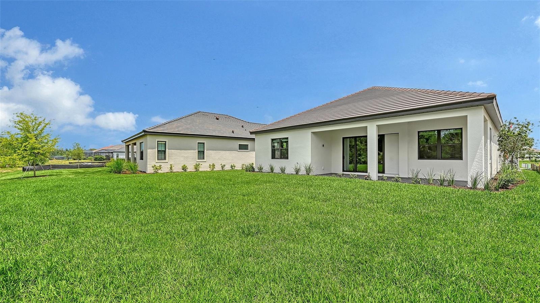
Welcome to the Eventide 4, a beautifully designed single-family home offering 1,904 square feet of stylish and functional living space. With 3 bedrooms, 2 bathrooms, and a 2-car garage, this home is ideal for both everyday living and entertaining. At the heart of the home is a thoughtfully designed kitchen, featuring a double wall oven, natural gas cooktop, and a vented hood. The space is enhanced by soft-close cabinetry, full-width roll-out shelving, and a dedicated pot and pan drawer. A spacious island overlooks the great room, creating an open and inviting layout perfect for gathering with family and friends. Built with quality in mind, this home includes impact-resistant windows throughout, 8-foot interior doors, and a paver driveway, walkway, and lanai. Pocket sliding glass doors lead to a covered lanai, extending the living space outdoors and opening to an expansive, deep backyard. Additional highlights include a carpet-free interior for easy maintenance and modern appeal.
Features
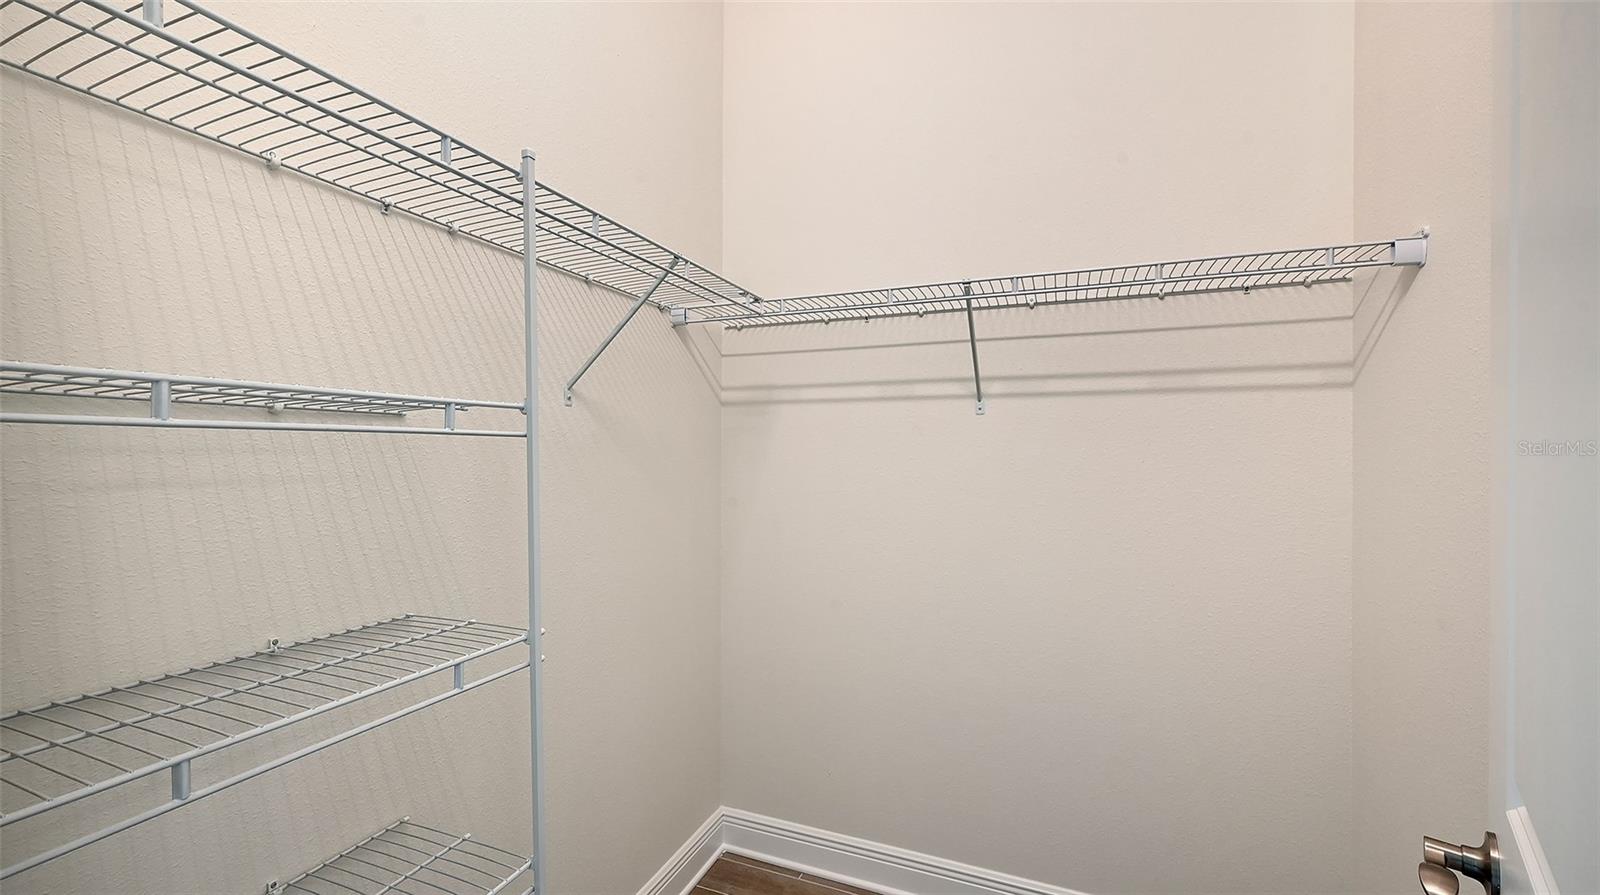
| Interior | Coffered Ceiling(s), High Ceilings, Kitchen/Family Room Combo, Open Floorplan, Smart Home, Solid Surface Counters, Thermostat, Walk-In Closet(s), Window Treatments |
|---|---|
| Appliances | Cooktop, Dishwasher, Disposal, Microwave, Range, Refrigerator, Tankless Water Heater |
| Flooring | Tile |
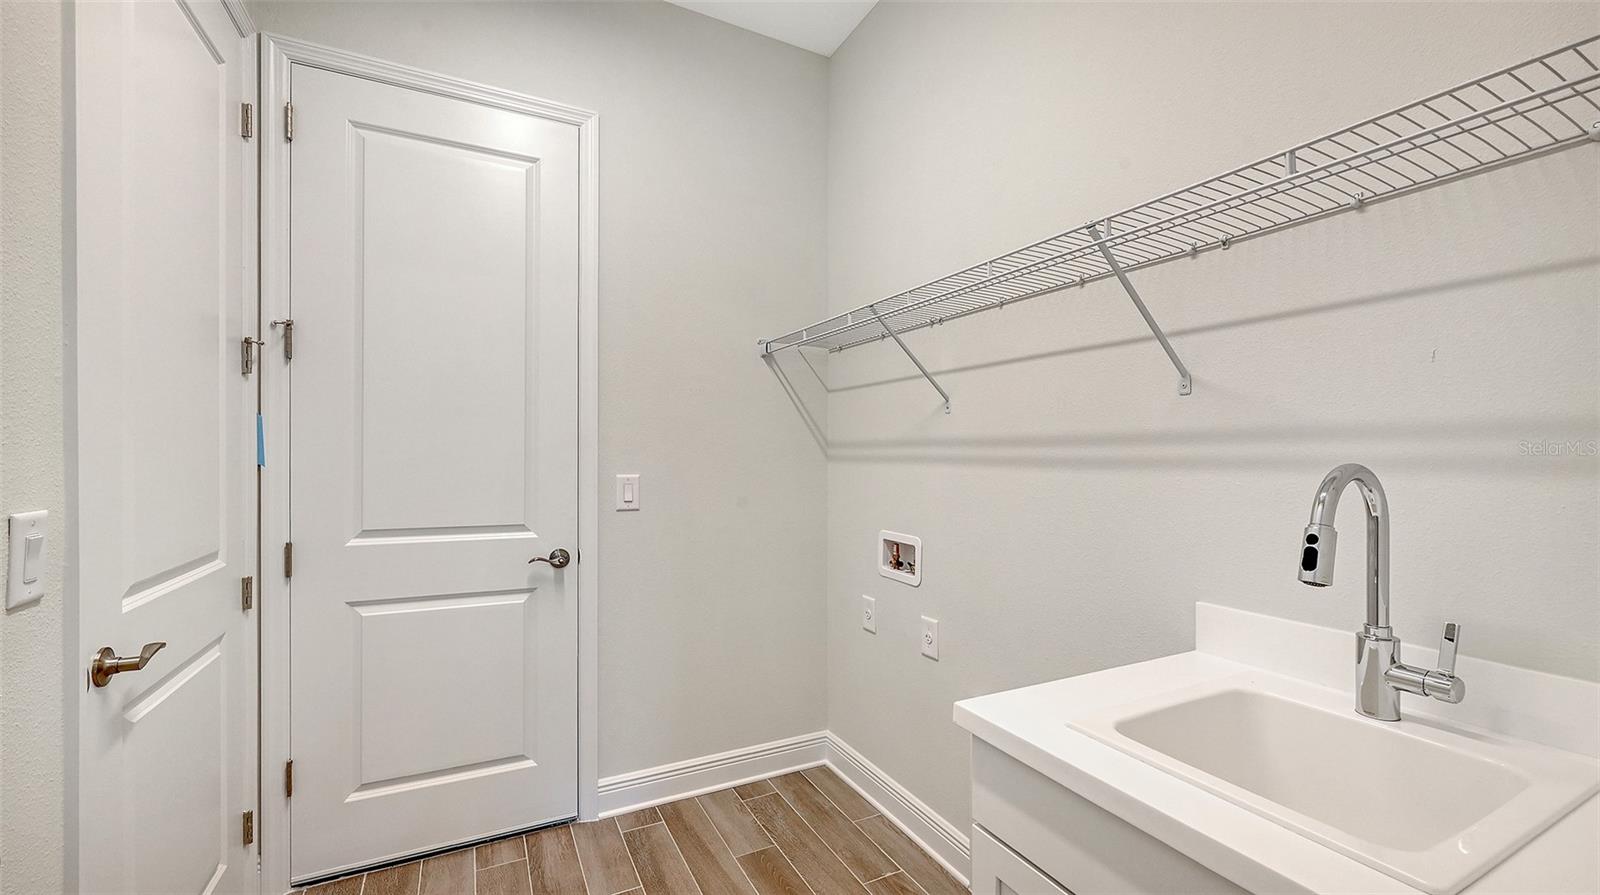
| Laundry | Gas Dryer Hookup, Inside, Laundry Room, Washer Hookup |
| Windows | Blinds, Storm Window(s) |
| Exterior | Rain Gutters |
| View | Trees/Woods |
| Parking | Driveway, Garage Door Opener |
| Construction | Block, Stucco |
| Roof | Tile |
| Foundation | Slab |
| Style | Mediterranean |
| Levels | One |
| Faces | South |
| Heating | Central, Heat Pump |
| Cooling | Central Air |
| Utilities | BB/HS Internet Available, Electricity Connected, Natural Gas Connected, Public, Sprinkler Recycled, Water Connected |
| Sewer | Public Sewer |
| Water | Public |
| Community | Community Mailbox, Deed Restrictions, Gated Community - No Guard, Irrigation-Reclaimed Water, Pool, Sidewalks, Street Lights |
| Association amenities | Clubhouse, Fitness Center, Gated, Maintenance, Pickleball Court(s), Pool, Recreation Facilities, Spa/Hot Tub |
| HOA fee includes | Pool, Maintenance Grounds, Management, Recreational Facilities |
| Pets | Yes |
| Furnished | Unfurnished |
| Sale conditions | None |
| Elementary school | Laurel Nokomis Elementary |
| Middle school | Laurel Nokomis Middle |
| High school | Venice Senior High |
| County | Sarasota |
Want to see this home?
Leave your name and a phone number or email and I'll set up a showing.
Your details are never sold or shared. Privacy policy.
Listing courtesy of NEAL COMMUNITIES REALTY, INC, 941-328-1111 (John Neal). Stellar MLS via MLS GRID.
Listings courtesy of Stellar MLS as distributed by MLS GRID. Information is deemed reliable but is not guaranteed accurate by Stellar MLS, MLS GRID, or Putnam Realty Group, and should be independently verified. This information is provided exclusively for consumers' personal, non-commercial use and may not be used for any purpose other than to identify prospective properties consumers may be interested in purchasing. Properties may be listed by brokerages other than Putnam Realty Group. To report an inaccuracy, contact Michael Putnam at 941-662-9941 or [email protected].