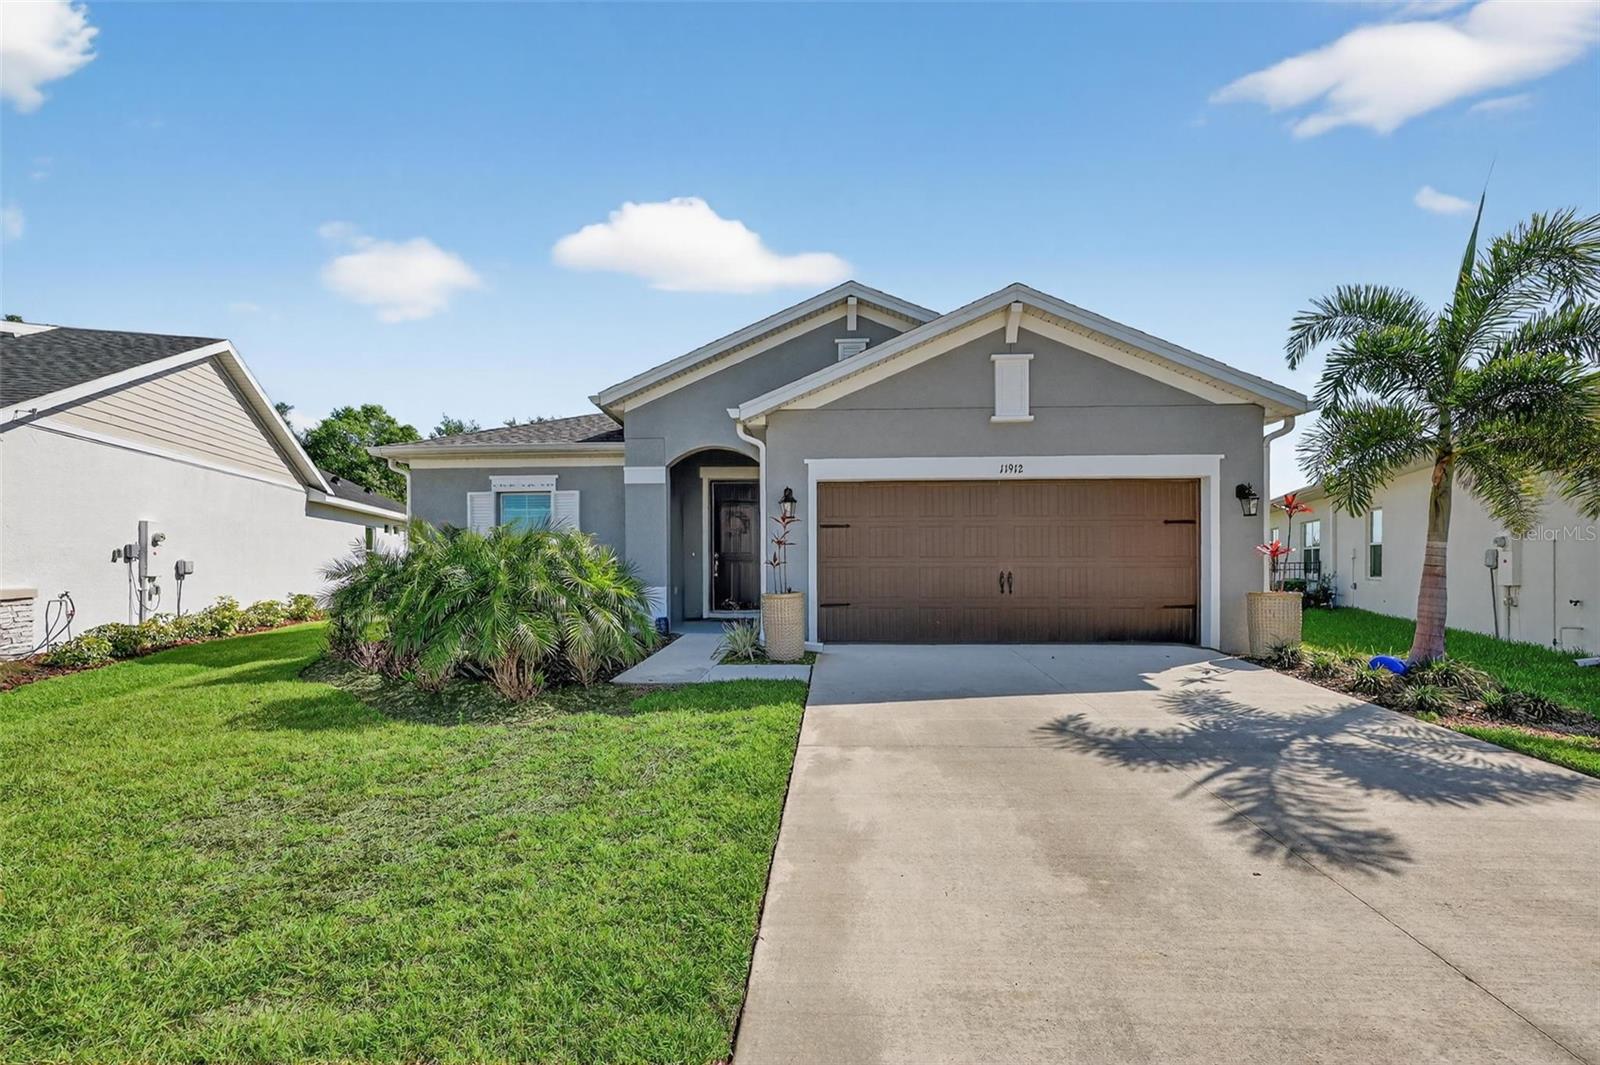
11912 RICHMOND TRAIL
| Bedrooms | 4 |
|---|---|
| Bathrooms | 3 full |
| Living area | 2,500 Sq. Ft. |
| Total area | 3,112 Sq. Ft. |
| Year built | 2024 |
| Lot size | 0.19 acres (8,442 Sq. Ft.) |
| Garage | 2 spaces, attached |
| HOA | About $9/mo |
| CDD | Yes |
| Flood zone | X |
| Subdivision | MORGANS GLEN PH IA, IB, IC, IIA & IIB |
| Days on market | 189 |
| MLS number | MFRA4688448 |
Property taxes: $8,825 (2025) is the current owner's bill. In Florida the bill usually goes up after a sale, when the homestead cap and exemption go away. See what yours would be.
About this home
Pond views, morning light, and room to spread out, discover this four-bedroom, three-bath Cardel home in gated Riverfield at North River Ranch in Parrish, Florida. Set on an eastern-facing pond homesite, this 2,500-square-foot home pairs an open floor plan with flexible living spaces and a peaceful water backdrop. The kitchen opens directly to the great room, keeping everyday living and entertaining connected. A separate flex room offers space for a media room, additional lounge, or hobby area, while the private rear den overlooks the pond and features a door for a dedicated home office. With four bedrooms and three full bathrooms, the layout provides space for guests and a variety of everyday needs. The pond setting is a standout feature, bringing water views and open sky to the rear of the home. Eastern exposure welcomes morning sunshine and creates an inviting backdrop for starting your day. Located within the North River Ranch master planned community, Riverfield offers gated access near community pools, a fitness center, trails, and Brightwood Pavilion. Nearby shopping includes Market Walk, anchored by Publix, while access to I-75 and US-301 connects you to Bradenton, Sarasota, Tampa, and the Gulf Coast. If you’re searching for a home with pond views in Parrish with four bedrooms, a private office, and access to North River Ranch amenities, schedule your private showing and experience this Riverfield home in person.
Features
| Interior | In Wall Pest System, Open Floorplan, Primary Bedroom Main Floor, Thermostat, Walk-In Closet(s) |
|---|---|
| Appliances | Dishwasher, Disposal, Microwave, Range |
| Flooring | Carpet, Ceramic Tile |
| Laundry | Inside, Laundry Room |
| Exterior | Hurricane Shutters, Private Entrance, Rain Gutters |
| Construction | Block, Stucco |
| Roof | Shingle |
| Foundation | Slab |
| Levels | One |
| Faces | West |
| Heating | Central, Electric |
| Cooling | Central Air |
| Utilities | Electricity Connected, Public, Water Connected |
| Sewer | Public Sewer |
| Water | Public |
| Community | Street Lights |
| Association amenities | Clubhouse, Fence Restrictions, Fitness Center, Gated, Park, Pickleball Court(s), Playground, Pool, Trail(s) |
| HOA fee includes | Pool |
| Pets | Cats OK, Dogs OK |
| Furnished | Negotiable |
| Sale conditions | None |
| Elementary school | Barbara A. Harvey Elementary |
| Middle school | Buffalo Creek Middle |
| High school | Parrish Community High |
| County | Manatee |
Want to see this home?
Leave your name and a phone number or email and I'll set up a showing.
Your details are never sold or shared. Privacy policy.
Listing courtesy of COLDWELL BANKER REALTY, 941-907-1033 (Michael Dailey). Stellar MLS via MLS GRID.
Listings courtesy of Stellar MLS as distributed by MLS GRID. Information is deemed reliable but is not guaranteed accurate by Stellar MLS, MLS GRID, or Putnam Realty Group, and should be independently verified. This information is provided exclusively for consumers' personal, non-commercial use and may not be used for any purpose other than to identify prospective properties consumers may be interested in purchasing. Properties may be listed by brokerages other than Putnam Realty Group. To report an inaccuracy, contact Michael Putnam at 941-662-9941 or [email protected].